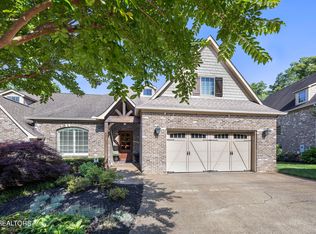
An English inspired design...Only in the Villas at Forest Brook! Enjoy a casual lifestyle, gated security & impressive landscaped grounds. Enjoy the gated front entrance, the lush landscaped boulevard! Ready to move in This stunning residence with custom wooden door & beveled glass has 3 bedrooms & 3 1/2 baths. The central focus is the stunning 14 ft cathedral great room with stacked stone fireplace & gas logs, accented with a rough hewn log mantel. Adjoining is the classy arched opening to the gourmet kitchen with granite countertops, back splash, shaker style island, stainless appliances & hood. A square shaped formal dining room with crown molding adjoins the kitchen- an ideal layout for entertaining. French doors & transoms open to the sun-filled sunroom with window walls of light. This room offers a cozy den with built-in bookcases & slate framed fireplace with mantel & windows with lovely woodland views. It opens to a covered cozy porch with grilling deck & greenscaped tree-lined views . The Main level Primary Bedroom suite features trey ceilings, handsome double vanity with hammered copper sinks, walk-in shower with glass doors, jetted tub and 2 walk-in closets. There is a classy Powder room with custom iron & pedestal sink & separate laundry room with sink & slate tile floors. Gleaming Maple hardwood floors throughout. The upper level features a lovely landing with juliet balcony & Bedrooms 2 & 3 -each offer a full bath plus an additional room that can be used as an an office, workout room or a 4th bedroom. Bathrooms with tile basketweave tile floors & new handsome custom vanities with quartz tops and porcelain sinks. Extra storage closet for seasonal items. Beautiful finishes, architectural trims, greenscaped views & impressive features in every room. Imagine carefree living in The Villas at Forest Brook! .
Closed
Zillow last checked:
Listing updated:
Bought with:
Debby Hughes, 356789
INNOVATE Real Estate
Source: RealTracs MLS as distributed by MLS GRID,MLS#: 2932898
Price history
| Date | Event | Price |
|---|---|---|
| 12/23/2024 | Sold | $810,000-4.7%$239/sqft |
Source:  RealTracs MLS as distributed by MLS GRID #2932898 Report a problem RealTracs MLS as distributed by MLS GRID #2932898 Report a problem | ||
| 11/7/2024 | Pending sale | $849,900$251/sqft |
Source:  East Tennessee Realtors #1271102 Report a problem East Tennessee Realtors #1271102 Report a problem | ||
| 10/27/2024 | Price change | $849,9000%$251/sqft |
Source: East Tennessee Realtors #1271102 Report a problem | ||
| 9/3/2024 | Price change | $850,000-2.9%$251/sqft |
Source: East Tennessee Realtors #1271102 Report a problem | ||
| 7/31/2024 | Listed for sale | $875,000+43.4%$258/sqft |
Source: East Tennessee Realtors #1271102 Report a problem | ||
| 4/27/2021 | Sold | $610,000$180/sqft |
Source: RealTracs MLS as distributed by MLS GRID #2977599 Report a problem | ||
| 3/5/2021 | Pending sale | $610,000$180/sqft |
Source: East Tennessee Realtors #1142282 Report a problem | ||
| 3/3/2021 | Listed for sale | $610,000$180/sqft |
Source:  Berkshire Hathaway HomeServices #1142282 Report a problem Berkshire Hathaway HomeServices #1142282 Report a problem | ||
| 3/3/2021 | Pending sale | $610,000$180/sqft |
Source: Berkshire Hathaway HomeServices #1142282 Report a problem | ||
| 2/23/2021 | Pending sale | $610,000$180/sqft |
Source: East Tennessee Realtors #1142282 Report a problem | ||
| 2/21/2021 | Listed for sale | $610,000+41.9%$180/sqft |
Source: East Tennessee Realtors #1142282 Report a problem | ||
| 7/21/2017 | Sold | $430,000-10.4%$127/sqft |
Source: East Tennessee Realtors #958599 Report a problem | ||
| 6/19/2017 | Pending sale | $479,900$142/sqft |
Source: Berkshire Hathaway HomeServices Dean-Smith Realty #958599 Report a problem | ||
| 3/9/2017 | Price change | $479,900-4%$142/sqft |
Source: Berkshire Hathaway HomeServices Dean-Smith Realty #958599 Report a problem | ||
| 7/11/2016 | Price change | $499,900-5.7%$148/sqft |
Source: Dean-Smith, Inc. #958599 Report a problem | ||
| 4/21/2016 | Listed for sale | $529,900-3.6%$156/sqft |
Source: Dean-Smith, Inc. #958599 Report a problem | ||
| 4/9/2015 | Listing removed | $549,900$162/sqft |
Source: Bryan E. Testerman Realty #901259 Report a problem | ||
| 9/23/2014 | Listed for sale | $549,900+6.8%$162/sqft |
Source: Bryan E. Testerman Realty #901259 Report a problem | ||
| 12/16/2009 | Sold | $515,000+3.1%$152/sqft |
Source: Public Record Report a problem | ||
| 2/6/2007 | Sold | $499,743$148/sqft |
Source: Public Record Report a problem | ||
Nearby homes

Get a cash offer in 3 minutes
Find out how much your home could sell for in as little as 3 minutes with a no-obligation cash offer.
Estimated market value
$889,300
