A Rare Find in Arlington Heights! Discover the perfect combination of location, land, and luxury with this beautifully updated 2-bedroom, 2-bathroom home set on an expansive 0.7-acre corner lot. This one-of-a-kind property offers privacy, space, and endless opportunities in one of the most desirable neighborhoods. Step into the expanded kitchen showcasing stylish two-tone cabinetry, granite countertops, stainless steel appliances, and a cozy eat-in nook with views of the newly fenced backyard-ideal for entertaining or relaxing outdoors. The main level features gleaming hardwood floors and a warm fireplace centerpiece, creating a welcoming flow into every room. Upstairs, two spacious bedrooms complement a spa-inspired bathroom suite, thoughtfully converted from a third bedroom. Indulge in the jetted tub, double vanity, seated walk-in shower, bidet, and private makeup area. The finished lower level provides a versatile family room, updated full bath, and laundry space. Tech-forward upgrades include a Tesla battery backup system and a garage pre-wired for a 240V EV charger-a modern convenience rarely found at this price point. Additional updates bring peace of mind: replacement roof (2018), newer windows, HVAC, stainless appliances, washer/dryer, and fencing. Outside, enjoy multiple outdoor living areas across this spectacular oversized lot. Located near top-rated schools, daily conveniences, and the highly anticipated new Chicago Bears stadium, this home blends immediate comfort with long-term investment value. Truly a rare opportunity to own a property that checks every box-schedule your showing today and experience the lifestyle this home offers.
Closed
Street View
$518,000
1418 W Saint James Pl, Arlington Heights, IL 60005
2beds
1,579sqft
Single Family Residence
Built in 1956
0.7 Acres Lot
$538,400 Zestimate®
$328/sqft
$4,884 Estimated rent
Home value
$538,400
$485,000 - $598,000
$4,884/mo
Zestimate® history
Owner options
List your home for rent
$4,884/mo
Rent Zestimate®
Find your next renter with Zillow Rental Manager. Plus, with online applications, you can quickly screen prospective tenants – for free.
$4,884/mo
Rent Zestimate®
Refinance and save
$3,702/mo
Est. payment
Refinancing to a lower rate could help reduce your monthly payments and save thousands over the life of the loan.
$3,702/mo
Est. payment
Explore your selling options
Work with a Zillow partner agent
Leverage their expertise and Zillow's premium Showcase listings to get your home seen by more buyers.
Get startedList with your own agent
Get your home in front of millions of buyers by listing it on Zillow.
Learn how to do itSell it yourself
Take full control of how buyers see your home on Zillow by listing For Sale by Owner (FSBO).
List your homeWhat's special
Zillow last checked:
Listing updated:
Listed by:
Jessica Pluda clientcare@starckre.com,
Berkshire Hathaway HomeServices Starck Real Estate,
Aaron Pluda 847-815-2949,
Berkshire Hathaway HomeServices Starck Real Estate
Bought with:
Kathy McKinney
Baird & Warner
Source: MRED as distributed by MLS GRID,MLS#: 12473101
Facts & features
Interior
Bedrooms & bathrooms
- Bedrooms: 2
- Bathrooms: 2
- Full bathrooms: 2
Rooms
- Room types: No additional rooms
Primary bedroom
- Features: Flooring (Hardwood)
- Level: Second
- Area: 210 Square Feet
- Dimensions: 15X14
Bedroom 2
- Features: Flooring (Hardwood)
- Level: Second
- Area: 108 Square Feet
- Dimensions: 12X9
Dining room
- Features: Flooring (Ceramic Tile)
- Level: Main
- Area: 144 Square Feet
- Dimensions: 12X12
Family room
- Features: Flooring (Wood Laminate)
- Level: Lower
- Area: 315 Square Feet
- Dimensions: 21X15
Kitchen
- Features: Kitchen (Granite Counters, Updated Kitchen), Flooring (Ceramic Tile)
- Level: Main
- Area: 144 Square Feet
- Dimensions: 12X12
Laundry
- Features: Flooring (Other)
- Level: Lower
- Area: 143 Square Feet
- Dimensions: 13X11
Living room
- Features: Flooring (Hardwood)
- Level: Main
- Area: 384 Square Feet
- Dimensions: 24X16
Heating
- Natural Gas
Cooling
- Central Air
Appliances
- Included: Range, Dishwasher, Refrigerator, Washer, Dryer, Stainless Steel Appliance(s), Down Draft
- Laundry: In Unit
Features
- Built-in Features, Open Floorplan, Granite Counters, Replacement Windows
- Flooring: Hardwood
- Windows: Replacement Windows, Drapes
- Basement: Finished,Daylight
- Number of fireplaces: 1
- Fireplace features: Gas Log, Gas Starter, Living Room
Interior area
- Total structure area: 1,890
- Total interior livable area: 1,579 sqft
Property
Parking
- Total spaces: 2.5
- Parking features: Asphalt, Garage Door Opener, Yes, Garage Owned, Attached, Garage
- Attached garage spaces: 2.5
- Has uncovered spaces: Yes
Accessibility
- Accessibility features: No Disability Access
Features
- Levels: Tri-Level
- Patio & porch: Patio, Porch
- Fencing: Fenced
Lot
- Size: 0.7 Acres
- Dimensions: 156x85x136x98x81
- Features: Corner Lot, Mature Trees
Details
- Parcel number: 03303100180000
- Special conditions: None
- Other equipment: Ceiling Fan(s)
Construction
Type & style
- Home type: SingleFamily
- Property subtype: Single Family Residence
Materials
- Vinyl Siding, Brick
- Roof: Asphalt
Condition
- New construction: No
- Year built: 1956
Utilities & green energy
- Electric: 200+ Amp Service
- Sewer: Public Sewer
- Water: Public
Community & HOA
Community
- Features: Park, Curbs, Sidewalks, Street Lights, Street Paved
- Security: Carbon Monoxide Detector(s)
- Subdivision: Westgate
HOA
- Services included: None
Location
- Region: Arlington Heights
Financial & listing details
- Price per square foot: $328/sqft
- Tax assessed value: $286,450
- Annual tax amount: $6,934
- Date on market: 9/16/2025
- Listing terms: Conventional
- Ownership: Fee Simple
Price history
| Date | Event | Price |
|---|---|---|
| 11/6/2025 | Sold | $518,000-0.4%$328/sqft |
Source:  MRED as distributed by MLS GRID #12473101 Report a problem MRED as distributed by MLS GRID #12473101 Report a problem | ||
| 10/25/2025 | Pending sale | $520,000$329/sqft |
Source: MRED as distributed by MLS GRID #12473101 Report a problem | ||
| 9/21/2025 | Contingent | $520,000$329/sqft |
Source: MRED as distributed by MLS GRID #12473101 Report a problem | ||
| 9/16/2025 | Price change | $520,000-1%$329/sqft |
Source: MRED as distributed by MLS GRID #12473101 Report a problem | ||
| 9/4/2025 | Listed for sale | $525,000+4%$332/sqft |
Source: MRED as distributed by MLS GRID #12458661 Report a problem | ||
| 7/10/2025 | Sold | $505,000+68.9%$320/sqft |
Source: Public Record Report a problem | ||
| 8/7/2018 | Sold | $299,000-8%$189/sqft |
Source: MRED as distributed by MLS GRID #09911596 Report a problem | ||
| 5/30/2018 | Pending sale | $325,000$206/sqft |
Source: Picket Fence Realty #09911596 Report a problem | ||
| 4/18/2018 | Listed for sale | $325,000$206/sqft |
Source: Picket Fence Realty #09911596 Report a problem | ||
Public tax history
| Year | Property taxes | Tax assessment |
|---|---|---|
| 2024 | $6,820 -1.7% | $28,645 |
| 2023 | $6,934 -2.1% | $28,645 -5.4% |
| 2022 | $7,085 -12.5% | $30,293 +12.7% |
| 2021 | $8,095 -3.2% | $26,891 -5.7% |
| 2020 | $8,362 +0.5% | $28,515 -10% |
| 2019 | $8,319 +33.4% | $31,684 +27.7% |
| 2018 | $6,238 +0.9% | $24,812 |
| 2017 | $6,182 +3% | $24,812 |
| 2016 | $6,002 -11.4% | $24,812 +8.2% |
| 2015 | $6,773 +3% | $22,938 |
| 2014 | $6,575 +2.6% | $22,938 |
| 2013 | $6,410 -7.7% | $22,938 -14.4% |
| 2012 | $6,947 -0.9% | $26,792 -5.5% |
| 2011 | $7,012 +0.4% | $28,338 |
| 2010 | $6,986 -4.3% | $28,338 -12.4% |
| 2009 | $7,298 +2.3% | $32,337 -7% |
| 2008 | $7,132 +0.9% | $34,772 |
| 2007 | $7,070 +21.9% | $34,772 +30.9% |
| 2006 | $5,799 +1.1% | $26,558 |
| 2005 | $5,734 +5.8% | $26,558 |
| 2004 | $5,420 +24.2% | $26,558 +31.7% |
| 2003 | $4,364 +3.2% | $20,161 |
| 2002 | $4,228 +79.5% | $20,161 |
| 2001 | $2,355 +3.1% | $20,161 +16% |
| 2000 | $2,284 | $17,375 |
| 1999 | $2,284 | $17,375 |
Find assessor info on the county website
Neighborhood: 60005
Nearby homes
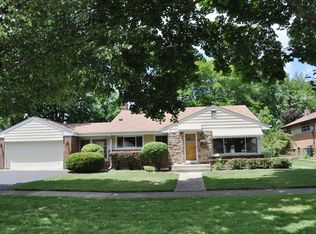
- $489,8003 bd2 ba1.2k sqft1420 W Saint James Pl, Arlington Heights, IL 60005Off Market
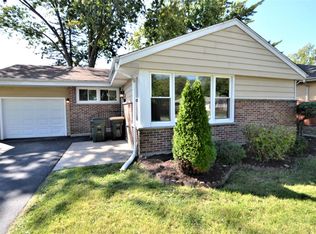
- $521,6003 bd2 ba1k sqft1508 W Miner St, Arlington Heights, IL 60005Off Market
- $426,1003 bd2 ba1k sqft1505 W Miner St, Arlington Heights, IL 60005Off Market
- $455,1004 bd1 ba1.2k sqft1503 W Miner St, Arlington Heights, IL 60005Off Market
- $424,4003 bd1 ba1.1k sqft1415 W Saint James Pl, Arlington Heights, IL 60005Off Market
- $494,3003 bd2 ba1.3k sqft1424 W Saint James Pl, Arlington Heights, IL 60005Off Market
- $472,0003 bd1 ba1.1k sqft1409 W Saint James Pl, Arlington Heights, IL 60005Off Market
- $479,9004 bd2 ba1k sqft1419 W Saint James Pl, Arlington Heights, IL 60005For Sale
Nearby schools
GreatSchools rating
- 8/10Westgate Elementary SchoolGrades: K-5Distance: 0.6 mi
- 7/10South Middle SchoolGrades: 6-8Distance: 1 mi
- 8/10Rolling Meadows High SchoolGrades: 9-12Distance: 1.5 mi
Schools provided by the listing agent
- Elementary: Westgate Elementary School
- Middle: South Middle School
- High: Rolling Meadows High School
- District: 25
Source: MRED as distributed by MLS GRID. This data may not be complete. We recommend contacting the local school district to confirm school assignments for this home.
Get a cash offer in 3 minutes
Find out how much your home could sell for in as little as 3 minutes with a no-obligation cash offer.
Estimated market value
$538,400
Get a cash offer in 3 minutes
Find out how much your home could sell for in as little as 3 minutes with a no-obligation cash offer.
Estimated market value
$538,400
- Illinois
- Cook County
- Arlington Heights
- 60005
- 1418 W Saint James Pl
Nearby cities
Nearby neighborhoods
Nearby zip codes
Other Arlington Heights Topics
- Apartments for Rent in 60005
- Houses for Sale in 60005
- Houses for Rent in 60005
- 60005 Real Estate
- Arlington Heights Condos
- Houses for Sale in Arlington Heights
- Newest Listings in Arlington Heights
- Arlington Heights Home Values
- Arlington Heights Real Estate Agents
- Arlington Heights Refinance
- Arlington Heights Mortgage Rates
