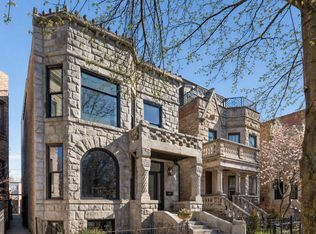
Distinguished 5 bedroom, 4.2 bath new construction single-family home in the heart of Graceland West. One-of-a-kind luxury home with stunning limestone and brick exterior, fully enclosed yard, multiple outdoor entertaining spaces including roof top deck, and detached 2-car garage with second roof deck. Step inside to a welcoming living/dining area highlighted by oversized front windows and designer wallpaper. Entertainer's kitchen is equipped with Wolf/Sub-Zero appliances, custom flat panel cabinetry, built-in wine cooler, large island with built-in breakfast bar, and walk-in pantry. Attached family room features a statement fireplace with large geometric floor-to-ceiling tile accented by custom built-in shelving and access to the rear patio and garage roof deck. Refined primary suite with spa-quality bath featuring steam shower, freestanding tub, heated flooring, and dual sinks, and two closets with custom organizers. Two additional bedrooms, one with ensuite bath with tub, one with shared ensuite/hall bath with tub, and laundry complete the second level. Third level access to roof top deck includes a wet bar. Finished lower level features a recreation room with wet bar, second laundry room with dog washing station + farmhouse sink, two bedrooms, half bath, full bath with shower, storage, mechanicals, and radiant heated flooring. Tons of thoughtful extras including security system with multiple cameras, wiring for speakers throughout the home and on the back patio, accent wallpaper, custom closets, and much more! Fantastic neighborhood close to the lake, public transportation, parks, groceries, and all your favorite restaurants, shopping, and entertainment. Video is from the home next door which has comparable floor plan and finishes.
Contingent
$2,049,000
1418 W Warner Ave, Chicago, IL 60613
5beds
4,060sqft
Single Family Residence
Built in 2025
3,125 Square Feet Lot
$-- Zestimate®
$505/sqft
$-- HOA
What's special
Attached family roomHalf bathCustom flat panel cabinetryAccent wallpaperWalk-in pantryOversized front windowsDesigner wallpaper
- --
- on Zillow |
- 1,006
- views |
- 39
- saves |
Zillow last checked:
Listed by:
Jason O'Beirne (773)368-3421,
Jameson Sotheby's Intl Realty
Source: MRED as distributed by MLS GRID,MLS#: 12688681
Facts & features
Interior
Bedrooms & bathrooms
- Bedrooms: 5
- Bathrooms: 6
- Full bathrooms: 4
- 1/2 bathrooms: 2
Rooms
- Room types: Bedroom 5, Recreation Room, Deck
Primary bedroom
- Features: Flooring (Hardwood), Bathroom (Full)
- Level: Second
- Area: 228 Square Feet
- Dimensions: 12X19
Bedroom 2
- Features: Flooring (Hardwood)
- Level: Second
- Area: 154 Square Feet
- Dimensions: 14X11
Bedroom 3
- Features: Flooring (Hardwood)
- Level: Second
- Area: 132 Square Feet
- Dimensions: 12X11
Bedroom 4
- Features: Flooring (Carpet)
- Level: Basement
- Area: 130 Square Feet
- Dimensions: 13X10
Bedroom 5
- Features: Flooring (Carpet)
- Level: Basement
- Area: 143 Square Feet
- Dimensions: 13X11
Deck
- Level: Third
- Area: 1188 Square Feet
- Dimensions: 18X66
Dining room
- Features: Flooring (Hardwood)
- Level: Main
- Area: 117 Square Feet
- Dimensions: 13X9
Family room
- Features: Flooring (Hardwood)
- Level: Main
- Area: 342 Square Feet
- Dimensions: 18X19
Kitchen
- Features: Kitchen (Eating Area-Breakfast Bar, Island, Pantry-Walk-in), Flooring (Hardwood)
- Level: Main
- Area: 270 Square Feet
- Dimensions: 18X15
Laundry
- Level: Basement
- Area: 45 Square Feet
- Dimensions: 9X5
Living room
- Features: Flooring (Hardwood)
- Level: Main
- Area: 154 Square Feet
- Dimensions: 11X14
Recreation room
- Features: Flooring (Carpet)
- Level: Basement
- Area: 300 Square Feet
- Dimensions: 15X20
Heating
- Natural Gas, Forced Air, Radiant, Sep Heating Systems - 2+, Radiant Floor
Cooling
- Central Air
Appliances
- Included: Range, Microwave, Dishwasher, Refrigerator, Washer, Dryer, Disposal, Wine Refrigerator, Range Hood, Humidifier
- Laundry: Upper Level, In Unit, Multiple Locations, Sink
Features
- Wet Bar, Built-in Features, Walk-In Closet(s), High Ceilings
- Flooring: Hardwood
- Basement: Finished,Full
- Number of fireplaces: 1
- Fireplace features: Gas Log, Gas Starter, Family Room
Interior area
- Total structure area: 0
- Total interior livable area: 4,060 sqft
Video & virtual tour
Property
Parking
- Total spaces: 2
- Parking features: Garage Door Opener, Yes, Garage Owned, Detached, Garage
- Garage spaces: 2
- Has uncovered spaces: Yes
Accessibility
- Accessibility features: No Disability Access
Features
- Stories: 2
- Patio & porch: Roof Deck, Patio, Deck
Lot
- Size: 3,125 Square Feet
- Dimensions: 25 x 125
Details
- Parcel number: 14173090370000
- Special conditions: None
- Other equipment: Sump Pump
Construction
Type & style
- Home type: SingleFamily
- Property subtype: Single Family Residence
Materials
- Brick, Limestone
Condition
- New Construction
- New construction: Yes
- Year built: 2025
Utilities & green energy
- Sewer: Public Sewer
- Water: Public
Community & HOA
Community
- Features: Park, Lake, Curbs, Sidewalks, Street Lights, Street Paved
- Security: Carbon Monoxide Detector(s)
HOA
- Services included: None
Location
- Region: Chicago
Financial & listing details
- Price per square foot: $505/sqft
- Ownership: Fee Simple
Estimated market value
Not available
Estimated sales range
Not available
Not available
Price history
| Date | Event | Price |
|---|---|---|
| 6/25/2026 | Listing removed | $2,049,000$505/sqft |
Source:  MRED as distributed by MLS GRID #12651327 Report a problem MRED as distributed by MLS GRID #12651327 Report a problem | ||
| 6/9/2026 | Contingent | $2,049,000$505/sqft |
Source: MRED as distributed by MLS GRID #12651327 Report a problem | ||
| 5/18/2026 | Price change | $2,049,000-2.4%$505/sqft |
Source: MRED as distributed by MLS GRID #12651327 Report a problem | ||
| 5/6/2026 | Price change | $2,099,000-1.9%$517/sqft |
Source: MRED as distributed by MLS GRID #12624942 Report a problem | ||
| 4/21/2026 | Listed for sale | $2,139,000$527/sqft |
Source: MRED as distributed by MLS GRID #12624942 Report a problem | ||
| 4/14/2026 | Pending sale | $2,139,000$527/sqft |
Source: MRED as distributed by MLS GRID #12581562 Report a problem | ||
| 4/14/2026 | Contingent | $2,139,000$527/sqft |
Source: MRED as distributed by MLS GRID #12581562 Report a problem | ||
| 4/14/2026 | Listed for sale | $2,139,000$527/sqft |
Source: MRED as distributed by MLS GRID #12581562 Report a problem | ||
| 4/8/2026 | Pending sale | $2,139,000$527/sqft |
Source: MRED as distributed by MLS GRID #12581562 Report a problem | ||
| 3/30/2026 | Contingent | $2,139,000$527/sqft |
Source: MRED as distributed by MLS GRID #12581562 Report a problem | ||
| 1/21/2026 | Price change | $2,139,000-2.6%$527/sqft |
Source: MRED as distributed by MLS GRID #12537446 Report a problem | ||
| 1/5/2026 | Listed for sale | $2,195,000$541/sqft |
Source: MRED as distributed by MLS GRID #12537446 Report a problem | ||
Public tax history
Tax history is unavailable.
Monthly payment
Est. payment$--/mo
Payment breakdown
Explore the cost of this home by adjusting the details. Changes won't be saved.All calculations are estimates and provided by Zillow, Inc. for informational purposes only. Actual amounts may vary.
HOA fees may include property taxes on listings classified as Co-Ops. Contact the listing agent and/or owner for fee details.
Mortgage interest rates are dependent on a number of factors, including credit score, down payment, and repayment length. Interest rate data provided by Zillow Group Marketplace, Inc. as of 1/1/1970 from various mortgage lenders with which we have lead or other similar arrangements; the Estimated Payment is an average of those rates.
See how much you could borrow to make a competitive offer.
Climate risks
Neighborhood: Graceland West
Nearby schools
GreatSchools rating
- 8/10Ravenswood Elementary SchoolGrades: PK-8Distance: 0.4 mi
- 3/10Lake View High SchoolGrades: 9-12Distance: 0.2 mi
Schools provided by the listing agent
- Elementary: Ravenswood Elementary School
- District: 299
Source: MRED as distributed by MLS GRID. This data may not be complete. We recommend contacting the local school district to confirm school assignments for this home.
- $--4 bd2 ba2k sqft1417 W Warner Ave #1W, Chicago, IL 60613Off Market

- $1,024,3004 bd3 ba2.6k sqft1420 W Warner Ave, Chicago, IL 60613Off Market

- $--5 bd3 ba2k sqft1417 W Warner Ave #1, Chicago, IL 60613Off Market

- $--3 bd2 ba1.9k sqft1417 W Warner Ave #2-A, Chicago, IL 60613Off Market

- $--3 bd2 ba1.8k sqft1417 W Warner Ave #2, Chicago, IL 60613Off Market
- $2,100,0005 bd6 ba4k sqft1416 W Warner Ave, Chicago, IL 60613Sold
- $1,024,4004 bd2 ba2.1k sqft1412 W Warner Ave, Chicago, IL 60613Off Market
- $--4 bd2 ba2.3k sqft1415 W Warner Ave, Chicago, IL 60613Off Market
A local agent can set up tours, give advice and negotiate with sellers.
Similar homes
- $2,000,0006 bd5 ba4.8k sqft4844 N Hermitage Ave, Chicago, IL 60640New
 MLS ID #12692669, Joel Halperin, Compass. MRED as distributed by MLS GRID
 - $1,950,0004 bd4 ba4k sqft1740 N Wolcott Ave, Chicago, IL 60622New
 MLS ID #12624905, Olivia Stohle, Jameson Sotheby's Intl Realty. MRED as distributed by MLS GRID
 - $1,999,0006 bd5 ba4.1k sqft1310 W Roscoe St, Chicago, IL 60657Price Change
 MLS ID #12668335, Christina Ring, Mark Allen Realty ERA Powered. MRED as distributed by MLS GRID
 - $2,949,9996 bd7 ba5.5k sqft3711 N Magnolia Ave, Chicago, IL 60613Active
 MLS ID #12693520, Juliana Yeager, @properties Christie's International Real Estate. MRED as distributed by MLS GRID
 - $2,199,0006 bd6 ba4.2k sqft4616 N Claremont Ave, Chicago, IL 60625ActiveMLS ID #12690843, Kevin Bigoness, Baird & Warner. MRED as distributed by MLS GRID
- $2,375,0006 bd5 ba4.5k sqft4442 N Greenview Ave, Chicago, IL 60640ActiveMLS ID #12685898, Joel Halperin, Compass. MRED as distributed by MLS GRID
- $2,375,0006 bd5 ba4.5k sqft4444 N Greenview Ave, Chicago, IL 60640ActiveMLS ID #12685909, Joel Halperin, Compass. MRED as distributed by MLS GRID
- $1,999,0006 bd6 ba4.2k sqft1619 W Summerdale Ave, Chicago, IL 60640ActiveMLS ID #12649531, James Sheehan, Meridian Real Estate Chicago LLC. MRED as distributed by MLS GRID
- $2,200,0006 bd5 ba4.5k sqft2214 W Oakdale Ave, Chicago, IL 60618ActiveMLS ID #12685960, Maria DelBoccio, @properties Christie's International Real Estate. MRED as distributed by MLS GRID
- $1,875,0004 bd5 ba5k sqft930 W Wolfram St, Chicago, IL 60657ActiveMLS ID #12686248, David Mahoney, Jameson Sotheby's Intl Realty. MRED as distributed by MLS GRID
- $1,575,0005 bd4 ba4.3k sqft2638 W Superior St, Chicago, IL 60612NewMLS ID #12701208, Emilia Anderson, RCI Realty LLC. MRED as distributed by MLS GRID
- $1,795,0004 bd4 ba2.5k sqft3740 N Racine Ave #2, Chicago, IL 60613ActiveMLS ID #12691761, Richard Kasper, Compass. MRED as distributed by MLS GRID
- $1,300,0004 bd4 ba3k sqft1845 W Waveland Ave #1, Chicago, IL 60613NewMLS ID #12697695, Savannah Whittington, Engel & Voelkers Chicago. MRED as distributed by MLS GRID
- $1,775,0004 bd5 ba3.3k sqft2434 W Superior St, Chicago, IL 60612ActiveMLS ID #12692042, Patty Moran-Barocio, Berkshire Hathaway HomeServices Chicago. MRED as distributed by MLS GRID
- $1,600,0005 bd5 ba4k sqft(Undisclosed Address), Evanston, IL 60203NewMLS ID #12654426, Mary Summerville, SRES, Coldwell Banker Realty. MRED as distributed by MLS GRID
- $1,699,0005 bd4 ba3.8k sqft5054 N Claremont Ave, Chicago, IL 60625ActiveMLS ID #12679038, Mike Musa, Keller Williams Preferred Rlty. MRED as distributed by MLS GRID
- $1,499,0005 bd4 ba3.8k sqft(Undisclosed Address), Chicago, IL 60618ActiveMLS ID #12656436, Maria Rios, Realty of America, LLC. MRED as distributed by MLS GRID
- $1,599,9005 bd4 ba2.5k sqft1952 N Bissell St, Chicago, IL 60614ActiveMLS ID #12681328, Alexandre Stoykov, Compass. MRED as distributed by MLS GRID
- $3,000,0006 bd6 ba6k sqft1634 W Surf St, Chicago, IL 60657NewMLS ID #12697425, Rubina Bokhari, Jameson Sotheby's Intl Realty. MRED as distributed by MLS GRID
- $2,650,0004 bd4 ba3.2k sqft2207 N Orchard St #1, Chicago, IL 60614NewMLS ID #12697057, Susan Miner, Premier Relocation, Inc.. MRED as distributed by MLS GRID
- Illinois
- Cook County
- Chicago
- 60613
- Graceland West
- 1418 W Warner Ave
Nearby cities
Nearby neighborhoods
Nearby zip codes
Other Chicago Topics
