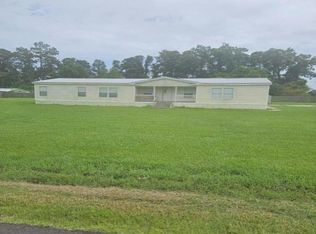
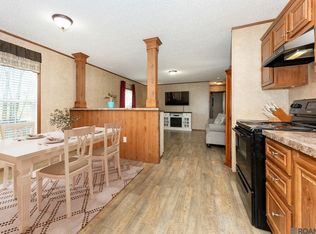
Peaceful Country Living on a Full Acre Discover the tranquility of country living at the end of a quiet road, where privacy and open space come together on a full acre of land. This spacious 3-bedroom, 2-bath manufactured home offers approximately 1,680 square feet of comfortable living space with an inviting layout and numerous recent updates. Thoughtfully improved over the past five years, the property features a new roof, new well, new septic system, new siding, updated flooring, and fresh interior paint. These substantial improvements provide added peace of mind while creating a refreshed and welcoming setting for its next owner. The generous one-acre lot offers plenty of room to enjoy the outdoors, create a garden, establish recreational space, or simply appreciate the peaceful surroundings. Located at the end of a quiet road, the property provides a relaxed rural atmosphere away from the hustle and bustle. With its combination of acreage, privacy, spacious living, and extensive recent improvements, this property offers an appealing opportunity to enjoy a simpler pace of life with many major updates already completed.
Pending
$149,900
14182 Lebeau Rd, Saint Amant, LA 70774
3beds
1,680sqft
Manufactured Home, Residential
Built in 1986
0.92 Acres Lot
$-- Zestimate®
$89/sqft
$-- HOA
What's special
Generous one-acre lotFull acre of landNew sidingUpdated flooringFresh interior paintNew roofInviting layout
- 5 days
- 367
- 52
Zillow last checked:
Listing updated:
Listed by:
Lonnie Roussel,
Roussel Real Estate 225-744-4222,
Ashlee Lambeth,
Roussel Real Estate
Source: ROAM MLS,MLS#: 2026017542
Facts & features
Interior
Bedrooms & bathrooms
- Bedrooms: 3
- Bathrooms: 2
- Full bathrooms: 2
Rooms
- Room types: Bedroom, Primary Bedroom, Kitchen, Living Room
Primary bedroom
- Features: En Suite Bath, 2 Closets or More, Ceiling Fan(s)
- Level: First
- Area: 175.5
- Width: 13
Bedroom 1
- Level: First
- Area: 136.5
- Dimensions: 13 x 10.5
Bedroom 2
- Level: First
- Area: 136.5
- Dimensions: 13 x 10.5
Primary bathroom
- Features: Double Vanity, Shower Combo
Kitchen
- Features: Pantry
- Level: First
- Area: 221
- Dimensions: 17 x 13
Living room
- Level: First
- Area: 408
- Width: 16
Heating
- Central
Cooling
- Central Air, Ceiling Fan(s)
Appliances
- Included: Electric Cooktop, Dishwasher, Range/Oven, Refrigerator
- Laundry: Electric Dryer Hookup, Washer Hookup, Inside, Washer/Dryer Hookups
Features
- Built-in Features
- Flooring: Tile
- Windows: Window Treatments
- Number of fireplaces: 1
- Fireplace features: Wood Burning
Interior area
- Total structure area: 1,680
- Total interior livable area: 1,680 sqft
Property
Parking
- Parking features: Attached, Carport
- Has carport: Yes
Features
- Stories: 1
Lot
- Size: 0.92 Acres
- Dimensions: 200 x 200
- Features: Oversized Lot
Details
- Parcel number: 8544800
- Special conditions: Standard
Construction
Type & style
- Home type: MobileManufactured
- Architectural style: Mobile
- Property subtype: Manufactured Home, Residential
Materials
- Vinyl Siding, Modular Const
- Foundation: Other
- Roof: Shingle
Condition
- New construction: No
- Year built: 1986
Utilities & green energy
- Gas: None
- Sewer: Mechan. Sewer
- Water: Individual Water/Well
Community & HOA
Community
- Subdivision: Rural Tract (no Subd)
Location
- Region: Saint Amant
Financial & listing details
- Price per square foot: $89/sqft
- Tax assessed value: $16,300
- Annual tax amount: $163
- Price range: $149.9K - $149.9K
- Date on market: 9/24/2026
- Listing terms: Cash,Conventional
Estimated market value
Not available
Estimated sales range
Not available
Not available
Price history
| Date | Event | Price |
|---|---|---|
| 9/26/2026 | Pending sale | $149,900$89/sqft |
Source:  ROAM MLS #2026017542 Report a problem ROAM MLS #2026017542 Report a problem | ||
| 9/24/2026 | Listed for sale | $149,900$89/sqft |
Source: ROAM MLS #2026017542 Report a problem | ||
Public tax history
| Year | Property taxes | Tax assessment |
|---|---|---|
| 2025 | $163 -1.8% | $1,630 |
| 2024 | $166 -0.2% | $1,630 |
| 2023 | $166 0% | $1,630 |
| 2022 | $167 +0% | $1,630 |
| 2021 | $166 | $1,630 |
| 2020 | -- | $1,630 +10.1% |
| 2019 | $156 +1.2% | $1,480 |
| 2018 | $155 0% | $1,480 |
| 2017 | $155 -0.6% | $1,480 |
| 2015 | $156 +0.1% | $1,480 |
| 2014 | $155 | $1,480 |
| 2013 | $155 +1% | $1,480 |
| 2012 | $154 -0.2% | $1,480 |
| 2011 | $154 | $1,480 |
| 2010 | $154 | $1,480 |
| 2009 | $154 | $1,480 |
| 2008 | $154 +2.5% | $1,480 |
| 2007 | $151 +5.1% | $1,480 |
| 2006 | $143 -0.1% | $1,480 |
| 2005 | $143 +0.8% | $1,480 |
| 2004 | $142 | $1,480 |
| 2003 | -- | $1,480 |
| 2002 | -- | $1,480 |
| 2001 | -- | $1,480 |
| 2000 | -- | $1,480 |
Find assessor info on the county website
Monthly payment
Climate risks
Neighborhood: 70774
Nearby schools
- $321,0004 bd2 ba1.7k sqft44057 Lebeau, Saint Amant, LA 70774Off Market
- $211,300-- bd-- ba1.2k sqft14176 Lebeau Rd, Saint Amant, LA 70774Off Market
- $186,400-- bd-- ba1k sqft14156 Lebeau Rd, Saint Amant, LA 70774Off Market
- $273,600-- bd-- ba1.6k sqft44173 Lebeau Extension Ln, Saint Amant, LA 70774Off Market
Similar homes
- $--3 bd2 ba1.7k sqft45305 Joe Guedry Rd, Saint Amant, LA 70774Auction
 Auction.com 1
 - $155,0003 bd2 ba1.2k sqft13227 Highway 431, Saint Amant, LA 70774For Sale

 MLS ID #2026011902, Leslie Quick, Clients First Realty, LLC. ROAM MLS
 - $195,0003 bd2 ba1.9k sqft41025 Cannon Rd, Gonzales, LA 70737For Sale
 MLS ID #2026017832, Kim Lacombe, eXp Realty. ROAM MLS
 - $124,0002 bd2 ba1.2k sqft18014 Beechwood Rd, Prairieville, LA 70769For Sale
 MLS ID #2026017705, Kris Wicker, PINO & Associates. ROAM MLS
 - $165,0003 bd2 ba1.2k sqft17177 Highway 933, Prairieville, LA 70769For SaleMLS ID #2026014530, Kara Horne, Dawson Grey Real Estate. ROAM MLS
- $184,0003 bd2 ba1.5k sqft42149 Shadow Creek Ave, Gonzales, LA 70737For Sale
 MLS ID #2578491, Jared English, Congress Realty, Inc.. GSREIN
 - $189,0003 bd2 ba1.4k sqft45254 Highway 429, Saint Amant, LA 70774For SaleMLS ID #2026016048, Dustie Sheets, Magnolia Roots Realty LLC. ROAM MLS
- $199,0003 bd2 ba1.5k sqft42198 Shadow Creek Ave, Gonzales, LA 70737For SaleMLS ID #2578847, Alexis Foster, 10/12 Properties, LLC. GSREIN
- $145,0003 bd2 ba1.3k sqft42263 Shadow Creek Ave, Ave, LA 70737For SaleMLS ID #2026003533, Melody Newman, Keller Williams Realty-First Choice. ROAM MLS
- $170,0004 bd2 ba1.8k sqft13123 Dee Gautreau Rd, Gonzales, LA 70737For SaleMLS ID #2574235, Luis Ramos, Gulf South International, REALTORS, LLC. GSREIN
- $155,0003 bd2 ba1.2k sqft22350 State Highway 1032, Denham Springs, LA 70726For SaleMLS ID #2026013267, Jen Williams, United Properties of Louisiana. ROAM MLS
- $189,0003 bd2 ba1.4k sqft10444 Ingram Rd, Saint Amant, LA 70774For SaleMLS ID #2026010657, Jessica Huber, Keller Williams Realty-First Choice. ROAM MLS
- $150,0003 bd2 ba1.3k sqft12386 River Highlands Dr Unit T, Saint Amant, LA 70774For SaleMLS ID #2026010641, Erin King, Realty Executives South Louisiana Group. ROAM MLS
- $184,9003 bd2 ba1.4k sqft11182 River Highlands Dr Unit 14B, Saint Amant, LA 70774For SaleMLS ID #2576631, Gabrielle Artus, REMAX N.O. Properties. GSREIN
- $110,0003 bd2 ba1.2k sqft41030 J D Gautreau Rd, Gonzales, LA 70737For SaleMLS ID #2026016070, Martie Miller, CHT Group Real Estate, LLC. ROAM MLS
- $191,9003 bd2 ba1k sqft12507 Hebert Rd, Gonzales, LA 70737For SaleMLS ID #2026016459, Annette Leon, Dawson Grey Real Estate. ROAM MLS
- $169,9002 bd2 ba928 sqft43491 Highway 42, Prairieville, LA 70769For SaleMLS ID #2026010461, Tracy Himel, Scot Himel. ROAM MLS
- $140,0003 bd2 ba1.1k sqft14320 Tiggy Duplessis Rd, Gonzales, LA 70737For SaleMLS ID #2026009936, Leslie Quick, Clients First Realty, LLC. ROAM MLS
- $194,9003 bd2 ba1k sqft12487 Hebert Rd, Gonzales, LA 70737For SaleMLS ID #2026016460, Annette Leon, Dawson Grey Real Estate. ROAM MLS
- $175,0003 bd1 ba1.1k sqft13309 Oreal Bourgeois Rd, Gonzales, LA 70737For SaleMLS ID #2026012362, Mark Akchin, Property First Realty Group. ROAM MLS
