Welcome to this spacious 4-bedroom, 2-bath home offering 2, 256 square feet of living space on a desirable corner lot in beautiful Spring Hill. This well-maintained property features a brand new roof installed in 2025, offering added peace of mind. Inside, the primary suite offers a private en-suite bathroom and two walk-in closets, creating a comfortable retreat with plenty of storage. The layout provides generous living space ideal for everyday living and entertaining. Outside is where this property truly stands out. In addition to the two-car garage, the home features rare trailer/RV access, ideal for parking a boat, trailer, RV, or additional vehicles. Located in a NO HOA neighborhood and in Flood Zone X, this property offers flexibility and fewer restrictions while being conveniently close to shopping, dining, and the Suncoast Parkway for easy commuting. Property previously underwent professional sinkhole remediation. Engineering reports, supporting documentation, and a clean 4-point inspection are available for buyer review.
For sale
$389,900
14185 DORADO STREET, SPRING HILL, FL 34609
4beds
2,256sqft
Single Family Residence
Built in 2004
0.26 Acres Lot
$-- Zestimate®
$173/sqft
$-- HOA
What's special
Two-car garageDesirable corner lotTwo walk-in closets
- 162 days |
- 277 |
- 12 |
Zillow last checked:
Listing updated:
Listed by:
Aleida Tepetate Gonzalez,
EXP REALTY LLC
Source: eXp Realty,MLS#: TB8485513Originating MLS: Sarasota - Manatee
Facts & features
Interior
Bedrooms & bathrooms
- Bedrooms: 4
- Bathrooms: 2
- Full bathrooms: 2
Heating
- Central, Electric
Cooling
- Central Air
Appliances
- Included: Dishwasher, Disposal, Microwave, Range, Refrigerator
- Laundry: Laundry Room
Features
- Ceiling Fans(s), Crown Molding, Solid Surface Counters, Split Bedroom, Thermostat, Walk-In Closet(s)
- Flooring: Ceramic Tile
- Has fireplace: No
Interior area
- Total structure area: 2,863
- Total interior livable area: 2,256 sqft
Video & virtual tour
Property
Parking
- Total spaces: 2
- Parking features: Boat, RV Access/Parking
- Attached garage spaces: 2
Features
- Levels: One
- Patio & porch: Rear Porch
- Exterior features: Storage
- Fencing: Fenced
Lot
- Size: 0.26 Acres
- Dimensions: 90 x 125
Details
- Parcel number: R3232317524016220010
- Zoning: PDP
Construction
Type & style
- Home type: SingleFamily
- Property subtype: Single Family Residence
Materials
- Block, Frame
- Foundation: Slab
- Roof: Shingle
Condition
- New construction: No
- Year built: 2004
Utilities & green energy
- Sewer: Septic Tank
- Water: Public
- Utilities for property: Cable Available, Electricity Connected, Water Connected
Community & HOA
Community
- Subdivision: SPRING HILL
HOA
- Has HOA: No
Location
- Region: Spring Hill
Financial & listing details
- Price per square foot: $173/sqft
- Tax assessed value: $173,480
- Annual tax amount: $4,705
- Date on market: 3/12/2026
- Cumulative days on market: 132 days
- Listing agreement: Exclusive Right To Sell
- Listing terms: Cash,Conventional,FHA,VA Loan
- Ownership: Fee Simple
- Road surface type: Paved
Estimated market value
Not available
Estimated sales range
Not available
$2,208/mo
Price history
| Date | Event | Price |
|---|---|---|
| 5/23/2026 | Price change | $389,900-2.5%$173/sqft |
Source: eXp Realty #TB8485513 Report a problem | ||
| 4/13/2026 | Price change | $399,900-2.4%$177/sqft |
Source: eXp Realty #TB8485513 Report a problem | ||
| 3/26/2026 | Price change | $409,900-2.4%$182/sqft |
Source: eXp Realty #TB8485513 Report a problem | ||
| 3/12/2026 | Listed for sale | $419,900+10.5%$186/sqft |
Source: eXp Realty #TB8485513 Report a problem | ||
| 5/27/2025 | Sold | $380,000+2.7%$168/sqft |
Source:  HCMLS #2251595 Report a problem HCMLS #2251595 Report a problem | ||
| 4/18/2025 | Pending sale | $369,900$164/sqft |
Source: HCMLS #2251595 Report a problem | ||
| 4/2/2025 | Price change | $369,900-1.4%$164/sqft |
Source: HCMLS #2251595 Report a problem | ||
| 3/26/2025 | Price change | $375,000-2.3%$166/sqft |
Source: HCMLS #2251595 Report a problem | ||
| 3/12/2025 | Price change | $384,000-0.3%$170/sqft |
Source: HCMLS #2251595 Report a problem | ||
| 2/16/2025 | Listed for sale | $385,000+67.4%$171/sqft |
Source: HCMLS #2251595 Report a problem | ||
| 4/12/2024 | Sold | $230,000-34.3%$102/sqft |
Source: HCMLS #2236527 Report a problem | ||
| 6/8/2023 | Listing removed | -- |
Source:  Stellar MLS #T3443836 Report a problem Stellar MLS #T3443836 Report a problem | ||
| 5/4/2023 | Listed for sale | $349,900+2.9%$155/sqft |
Source: Stellar MLS #T3443836 Report a problem | ||
| 3/7/2023 | Listing removed | -- |
Source: Stellar MLS #T3403905 Report a problem | ||
| 2/13/2023 | Price change | $339,9950%$151/sqft |
Source: Stellar MLS #T3403905 Report a problem | ||
| 11/4/2022 | Price change | $340,000-5.5%$151/sqft |
Source: Stellar MLS #T3403905 Report a problem | ||
| 10/7/2022 | Price change | $359,900-2.7%$160/sqft |
Source: Stellar MLS #T3403905 Report a problem | ||
| 9/20/2022 | Listed for sale | $369,900$164/sqft |
Source: Stellar MLS #T3403905 Report a problem | ||
| 8/24/2022 | Listing removed | -- |
Source:  MIAMI #A11089363 Report a problem MIAMI #A11089363 Report a problem | ||
| 7/17/2022 | Listing removed | -- |
Source: Zillow Rental Network_1 Report a problem | ||
| 7/8/2022 | Listed for rent | $2,430$1/sqft |
Source: Zillow Rental Network_1 Report a problem | ||
| 6/8/2022 | Listing removed | -- |
Source: Zillow Rental Network_1 Report a problem | ||
| 6/2/2022 | Listed for rent | $2,430$1/sqft |
Source: Zillow Rental Network_1 Report a problem | ||
| 5/25/2022 | Listing removed | -- |
Source: Zillow Rental Network_1 Report a problem | ||
| 5/19/2022 | Price change | $2,430+3%$1/sqft |
Source: Zillow Rental Network_1 Report a problem | ||
| 5/12/2022 | Listed for rent | $2,360$1/sqft |
Source: Zillow Rental Network_1 Report a problem | ||
Public tax history
| Year | Property taxes | Tax assessment |
|---|---|---|
| 2019 | $2,806 +23.6% | $173,480 +13.1% |
| 2018 | $2,271 -4.6% | $153,349 +13.6% |
| 2017 | $2,380 +26.7% | $134,937 +13.5% |
| 2016 | $1,878 +2.6% | $118,892 +4.8% |
| 2015 | $1,831 | $113,427 +5.8% |
| 2014 | -- | $107,232 |
Find assessor info on the county website
Monthly payment
Est. payment
Payment breakdown
Explore the cost of this home by adjusting the details. Changes won't be saved.Climate risks
Neighborhood: 34609
Nearby schools
GreatSchools rating
- 4/10John D. Floyd Elementary SchoolGrades: PK-5Distance: 1.2 mi
- 5/10Powell Middle SchoolGrades: 6-8Distance: 1.1 mi
- 3/10Central High SchoolGrades: 9-12Distance: 6.3 mi
Schools provided by the listing agent
- Elementary: J.D. Floyd Elementary School
- Middle: Powell Middle
- High: Central High School
Source: eXp Realty. This data may not be complete. We recommend contacting the local school district to confirm school assignments for this home.
- $173,4804 bd2 ba2.2k sqft14185 Dorado St, Spring Hill, FL 34609Off Market
- $389,9004 bd2 ba2.2k sqft14185 Dorado St, Spring Hill, FL 34609For Sale
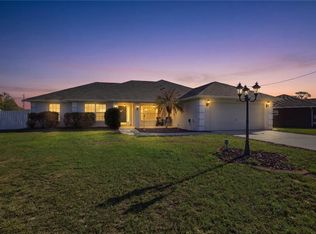
- $280,3003 bd2 ba1.6k sqft14199 Dorado St, Spring Hill, FL 34609Off Market
- $259,5002 bd2 ba1.2k sqft2566 Hawthorne Rd, Spring Hill, FL 34609Off Market
- $50,122-- bd-- ba-- sqftDorado St, Spring hill, FL 34609Off Market
- $301,2003 bd2 ba1.8k sqft2555 Hawthorne Rd, Spring Hill, FL 34609Off Market
- $379,6004 bd3 ba2.2k sqft14213 Dorado St, Spring Hill, FL 34609Off Market
- $369,6004 bd3 ba2.2k sqft2547 Hawthorne Rd, Spring Hill, FL 34609Off Market
A local agent can set up tours, give advice and negotiate with sellers.
Similar homes
- $410,0003 bd2 ba2.2k sqft13323 STEVES COURT, SPRING HILL, FL 34609For Sale
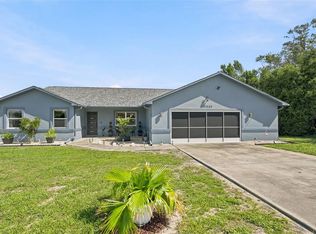
 MLS ID #TB8532033, Jo-Ann Frazho, ATRIUM REALTY, LLC. Stellar MLS
 - $399,9004 bd3 ba2.5k sqft3763 AUTUMN AMBER DRIVE, SPRING HILL, FL 34609For Sale
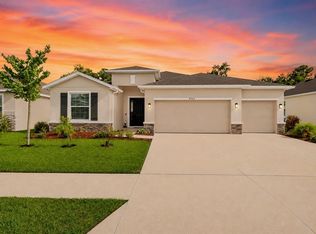 MLS ID #W7886279, Yamilette Colon Laremont, FLORIDAS A TEAM REALTY. Stellar MLS
 - $399,9993 bd2 ba2.3k sqft5334 LEGEND HILLS LANE, SPRING HILL, FL 34609For Sale
 MLS ID #TB8524393, Keegan Siegfried, LPT REALTY, LLC. Stellar MLS
 - $434,9003 bd2 ba1.9k sqft13290 DON LOOP, SPRING HILL, FL 34609For Sale
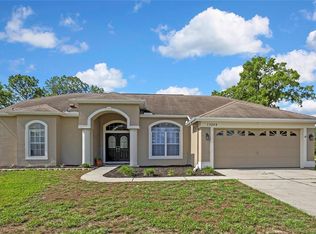 MLS ID #O6411154, Cheyenne Copeland, HAVEN PROPERTY GROUP LLC. Stellar MLS
 - $361,9994 bd2 ba2k sqft11436 LAGORCE AVENUE, SPRING HILL, FL 34609For SaleMLS ID #TB8518446, Francesco Gomez, PEOPLE'S TRUST REALTY. Stellar MLS
- $429,9005 bd2 ba3.3k sqft13380 BARLINGTON STREET, SPRING HILL, FL 34609For SaleMLS ID #TB8474937, Thomas "TJ" Homan, Jr, HOMAN REALTY GROUP INC. Stellar MLS
- $389,9004 bd3 ba2.2k sqft1259 OVERLAND DRIVE, SPRING HILL, FL 34608For SaleMLS ID #W7887901, David Longspaugh, RE/MAX SUNSET REALTY. Stellar MLS
- $325,0004 bd2 ba1.9k sqft13368 MANDALAY PLACE, SPRING HILL, FL 34609For SaleMLS ID #TB8537383, Christina Probeyahn, COASTAL PROPERTIES GROUP INTERNATIONAL. Stellar MLS
- $360,0004 bd2 ba1.8k sqft943 OLD WINDSOR WAY, SPRING HILL, FL 34609For SaleMLS ID #TB8519128, Lais Valdes, LOMBARDO TEAM REAL ESTATE LLC. Stellar MLS
- $415,0004 bd3 ba2.4k sqft6283 GRAPEWOOD ROAD, SPRING HILL, FL 34609For SaleMLS ID #TB8502153, Alison Lydic, FUTRELL REALTY, INC. Stellar MLS
- $355,0004 bd3 ba2.4k sqft699 Winthrop Dr, Spring Hill, FL 34609For SaleMLS ID #854896, Dustin Bradley, RE/MAX Realty One. Realtors Association of Citrus County
- $310,0004 bd2 ba1.8k sqft14423 FINSBURY DRIVE, SPRING HILL, FL 34609For SaleMLS ID #TB8536448, David Guy, HARBOR HAUS REAL ESTATE GROUP LLC. Stellar MLS
- $349,9004 bd2 ba1.7k sqft3777 FANTASY WAY, BROOKSVILLE, FL 34604For SaleMLS ID #W7887802, Jose Alonzo, Jr, FLORIDAS A TEAM REALTY. Stellar MLS
- $335,0004 bd2 ba1.5k sqft698 WINTHROP DRIVE, SPRING HILL, FL 34609For SaleMLS ID #TB8510711, Jesse Hoover, COASTAL PROPERTIES GROUP INTER. Stellar MLS
- $329,0003 bd2 ba1.8k sqft9180 GILLMAR STREET, SPRING HILL, FL 34608For SaleMLS ID #TB8539589, William Suchocki, KELLER WILLIAMS REALTY- PALM HARBOR. Stellar MLS
- $299,5003 bd2 ba2k sqft306 BARRINGTON COURT, SPRING HILL, FL 34609For SaleMLS ID #W7886547, Ed Peterson, LPT REALTY, LLC. Stellar MLS
- $373,5004 bd3 ba1.8k sqft8392 CAMPHOR DRIVE, SPRING HILL, FL 34606For SaleMLS ID #TB8494144, Michael Bennett, Sr., PEOPLE'S TRUST REALTY. Stellar MLS
- $492,9904 bd3 ba2.4k sqft6545 LANDOVER BOULEVARD, SPRING HILL, FL 34608For SaleMLS ID #P4939450, Christian Clay, DALTON WADE INC. Stellar MLS
- $390,0004 bd2 ba2.3k sqft12258 HARRIS HAWK ROAD, WEEKI WACHEE, FL 34614For SaleMLS ID #TB8534284, Julia Wright, KELLER WILLIAMS TAMPA PROPERTIES. Stellar MLS
- $340,0003 bd2 ba1.9k sqft5341 BIRCHWOOD ROAD, SPRING HILL, FL 34608For SaleMLS ID #TB8533383, Timothy Plumadore, TROPIC SHORES REALTY. Stellar MLS
