Short Sale. Sale is subject to third-party lender approval. Spacious 4-bedroom, 2-bath home offering 2,256 sq ft of living space on a corner lot in Spring Hill. The home features a 2025 roof, a primary suite with private bath and two walk-in closets, a two-car garage, and trailer/RV access for additional parking. No HOA and located in Flood Zone X. Conveniently located near shopping, dining, and the Suncoast Parkway. Property is being sold as-is.
For sale
Price cut: $34.9K (9/9)
$355,000
14185 DORADO STREET, SPRING HILL, FL 34609
4beds
2,256sqft
Single Family Residence
Built in 2004
0.26 Acres Lot
$-- Zestimate®
$157/sqft
$-- HOA
What's special
Two-car garageCorner lotTwo walk-in closets
- 203 days
- 379
- 37
Zillow last checked:
Listing updated:
Listed by:
Aleida Tepetate Gonzalez 727-810-7065,
EXP REALTY LLC 888-883-8509
Source: Stellar MLS,MLS#: TB8485513 Originating MLS: Sarasota - Manatee
Originating MLS: Sarasota - Manatee
Facts & features
Interior
Bedrooms & bathrooms
- Bedrooms: 4
- Bathrooms: 2
- Full bathrooms: 2
Rooms
- Room types: Family Room
Primary bedroom
- Features: Walk-In Closet(s)
- Level: First
- Area: 231.11 Square Feet
- Dimensions: 12.1x19.1
Bedroom 1
- Features: Built-in Closet
- Level: First
- Area: 141.1 Square Feet
- Dimensions: 10x14.11
Bedroom 2
- Features: Built-in Closet
- Level: First
- Area: 156.76 Square Feet
- Dimensions: 11.11x14.11
Bedroom 3
- Features: Built-in Closet
- Level: First
- Area: 112.21 Square Feet
- Dimensions: 11.11x10.1
Primary bathroom
- Level: First
- Area: 147.74 Square Feet
- Dimensions: 12.2x12.11
Dinette
- Level: First
- Area: 106.92 Square Feet
- Dimensions: 10.8x9.9
Dining room
- Level: First
- Area: 125.94 Square Feet
- Dimensions: 10.4x12.11
Family room
- Level: First
- Area: 187 Square Feet
- Dimensions: 11x17
Kitchen
- Level: First
- Area: 100.88 Square Feet
- Dimensions: 10.4x9.7
Laundry
- Level: First
- Area: 75.08 Square Feet
- Dimensions: 6.2x12.11
Living room
- Level: First
- Area: 288.41 Square Feet
- Dimensions: 15.1x19.1
Heating
- Central, Electric
Cooling
- Central Air
Appliances
- Included: Dishwasher, Disposal, Microwave, Range, Refrigerator
- Laundry: Laundry Room
Features
- Ceiling Fan(s), Crown Molding, Solid Surface Counters, Split Bedroom, Thermostat, Walk-In Closet(s)
- Flooring: Ceramic Tile
- Has fireplace: No
Interior area
- Total structure area: 2,863
- Total interior livable area: 2,256 sqft
Video & virtual tour
Property
Parking
- Total spaces: 2
- Parking features: Boat, RV Access/Parking
- Attached garage spaces: 2
- Details: Garage Dimensions: 19x21
Features
- Levels: One
- Stories: 1
- Patio & porch: Rear Porch
- Exterior features: Storage
- Fencing: Fenced
Lot
- Size: 0.26 Acres
- Dimensions: 90 x 125
Details
- Parcel number: R3232317524016220010
- Zoning: PDP
- Special conditions: Short Sale
Construction
Type & style
- Home type: SingleFamily
- Property subtype: Single Family Residence
Materials
- Block, Wood Frame
- Foundation: Slab
- Roof: Shingle
Condition
- New construction: No
- Year built: 2004
Utilities & green energy
- Sewer: Septic Tank
- Water: Public
- Utilities for property: Cable Available, Electricity Connected, Water Connected
Community & HOA
Community
- Pet fee: $0 monthly
- Subdivision: SPRING HILL
HOA
- Has HOA: No
Location
- Region: Spring Hill
Financial & listing details
- Price per square foot: $157/sqft
- Tax assessed value: $281,137
- Annual tax amount: $4,705
- Date on market: 3/12/2026
- Cumulative days on market: 204 days
- Listing terms: Cash,Conventional,FHA,VA Loan
- Ownership: Fee Simple
- Total actual rent: 0
- Electric utility on property: Yes
- Road surface type: Paved
Estimated market value
Not available
Estimated sales range
Not available
$2,125/mo
Price history
| Date | Event | Price |
|---|---|---|
| 9/9/2026 | Price change | $355,000-9%$157/sqft |
Source: eXp Realty #TB8485513 Report a problem | ||
| 5/23/2026 | Price change | $389,900-2.5%$173/sqft |
Source: eXp Realty #TB8485513 Report a problem | ||
| 4/13/2026 | Price change | $399,900-2.4%$177/sqft |
Source:  Stellar MLS #TB8485513 Report a problem Stellar MLS #TB8485513 Report a problem | ||
| 3/26/2026 | Price change | $409,900-2.4%$182/sqft |
Source: eXp Realty #TB8485513 Report a problem | ||
| 3/12/2026 | Listed for sale | $419,900+10.5%$186/sqft |
Source: eXp Realty #TB8485513 Report a problem | ||
| 6/3/2025 | Sold | $380,000+65.2%$168/sqft |
Source: Public Record Report a problem | ||
| 5/28/2024 | Sold | $230,000-4.2%$102/sqft |
Source: Public Record Report a problem | ||
| 6/21/2023 | Sold | $240,100+400.2%$106/sqft |
Source: Public Record Report a problem | ||
| 11/21/2011 | Sold | $48,000-64%$21/sqft |
Source: Public Record Report a problem | ||
| 4/28/2004 | Sold | $133,285+983.6%$59/sqft |
Source: Public Record Report a problem | ||
| 8/18/2003 | Sold | $12,300$5/sqft |
Source: Public Record Report a problem | ||
Public tax history
| Year | Property taxes | Tax assessment |
|---|---|---|
| 2025 | $4,705 +8.7% | $281,137 +14.5% |
| 2024 | $4,327 -5.6% | $245,499 +6% |
| 2023 | $4,584 +7.4% | $231,688 +10% |
| 2022 | $4,266 +14.9% | $210,625 +10% |
| 2021 | $3,714 +12.9% | $191,477 +10% |
| 2020 | $3,290 -38.7% | $174,070 +10% |
| 2019 | $5,366 | $158,245 |
Find assessor info on the county website
Monthly payment
Est. payment
Payment breakdown
Explore the cost of this home by adjusting the details. Changes won't be saved.Climate risks
Neighborhood: 34609
Nearby schools
Schools provided by the listing agent
- Elementary: J.D. Floyd Elementary School
- Middle: Powell Middle
- High: Central High School
Source: Stellar MLS. This data may not be complete. We recommend contacting the local school district to confirm school assignments for this home.
Similar homes
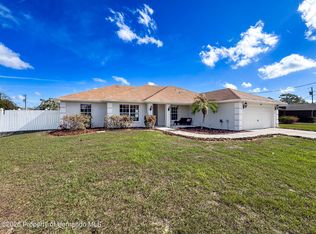
- $365,0004 bd2 ba1.7k sqft2442 AMBASSADOR AVENUE, SPRING HILL, FL 34609For Sale

 MLS ID #O6430997, Eva Hockenberry, MAINSTAY BROKERAGE LLC. Stellar MLS
 - $395,0003 bd2 ba2.1k sqft3352 ST IVES BOULEVARD, SPRING HILL, FL 34609For Sale
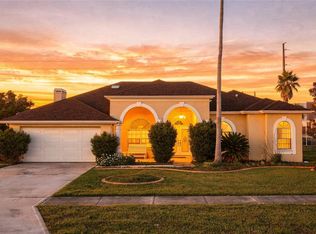 MLS ID #TB8550962, Samuel Rudolph, COLDWELL BANKER REALTY. Stellar MLS
 - $439,0004 bd3 ba2.3k sqft3542 CONIFER LOOP, SPRING HILL, FL 34609For Sale
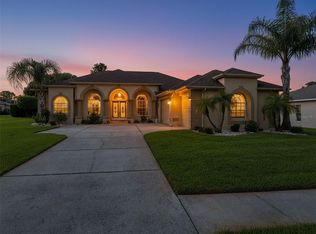 MLS ID #TB8553931, Daniel McGraw, HOMAN REALTY GROUP INC. Stellar MLS
 - $319,9004 bd2 ba1.7k sqft3652 DOTHAN AVENUE, SPRING HILL, FL 34609For Sale
 MLS ID #TB8537808, Tyler Grisley, LLC, INSPIRED REALTY, LLC. Stellar MLS
 - $319,9993 bd2 ba1.2k sqft14260 SPRING HILL DRIVE, SPRING HILL, FL 34609For SaleMLS ID #W7889319, Jalen Semidei, FLORIDAS A TEAM REALTY. Stellar MLS
- $314,9003 bd2 ba1.4k sqft2165 BOLGER AVENUE, SPRING HILL, FL 34609For SaleMLS ID #W7889711, Stephanie Sabo, TREASURE HUNTING LLC. Stellar MLS
- $299,0003 bd2 ba1.2k sqft14220 SPRING HILL DRIVE, SPRING HILL, FL 34609For SaleMLS ID #TB8545186, Estefani Diego, VITA LUXURY REALTY LLC. Stellar MLS
- $299,0005 bd2 ba1.4k sqft3043 CLOUDCROFT AVENUE, SPRING HILL, FL 34609For SaleMLS ID #TB8549776, Dawn Walls, MARK SPAIN REAL ESTATE. Stellar MLS
- $320,0003 bd2 ba1.5k sqft2363 RING ROAD, SPRING HILL, FL 34609For SaleMLS ID #O6443002, Jeff Jones, MARK SPAIN REAL ESTATE. Stellar MLS
- $362,9003 bd2 ba1.7k sqft14057 CANDIA STREET, SPRING HILL, FL 34609New ConstructionMLS ID #TB8528831, Gayle Van Wagenen, LGI REALTY- FLORIDA, LLC. Stellar MLS
