Welcome to the Opal Floorplan in the Cottage Collection - a charming and inviting home designed for comfort, style, and modern living. This delightful 3-bedroom, 2-bathroom haven is nestled in a tranquil neighborhood, offering the perfect blend of relaxation and convenience.
Exterior
As you approach this lovely home, you'll immediately notice its attractive curb appeal. The Opal's classic cottage-style architecture, featuring a blend of brick and siding, welcomes you with open arms, providing a warm and inviting atmosphere for family and friends.
Living and Dining Area
Step inside, and you'll be greeted by an open-concept living and dining area flooded with natural light. The neutral color palette, large windows, and high ceilings create an airy and spacious feel. The living room is perfect for cozy evenings, while the adjacent dining area is ideal for family gatherings and entertaining guests.
Kitchen
The modern kitchen is a dream, boasting sleek countertops, stainless steel appliances, ample cabinet space, and a convenient center island. Whether you're preparing a quick weekday meal or hosting a dinner party, this kitchen is both functional and stylish.
Primary Suite
The Opal features a spacious primary suite that offers a private retreat. The primary bedroom is a serene oasis with plenty of room for a king-sized bed and furniture. You'll appreciate the walk-in closet and the en-suite bathroom, complete with double vanities, and a separate shower - a perfect place to unwind after a long day.
Additional Bedrooms
Two additional bedrooms are perfect for children, guests, or a home office. They share a well-appointed bathroom with modern fixtures and plenty of storage.
Outdoor Space
Step through sliding glass doors onto the back patio, where you can enjoy dining, BBQs, or simply relax while sipping your morning coffee. The backyard provides a peaceful escape.
Garage and Utility Room
This home includes a two-car garage with extra storage space for all your tools and outdoor equipment. The utility room off the garage provides convenient access for laundry and additional storage needs.
Community Amenities
The Cottage Collection is part of a welcoming community with amenities like a neighborhood park ,and walking trails. a It's an excellent place to connect with neighbors and enjoy the outdoors.
In summary, the Opal Floorplan in the Cottage Collection offers a perfect blend of comfort, functionality, and style. It's a haven for those seeking a modern, cozy, and well-designed home in a friendly and convenient community. Make this beautiful house your forever home and create lasting memories with your loved ones in this charming space.
Closed
Price Unknown
14186 Debra Barbee Ct #13, Gulfport, MS 39503
3beds
1,379sqft
Residential, Single Family Residence
Built in 2023
8,276 Square Feet Lot
$243,500 Zestimate®
$--/sqft
$1,807 Estimated rent
Home value
$243,500
$231,000 - $256,000
$1,807/mo
Zestimate® history
Owner options
List your home for rent
$1,807/mo
Rent Zestimate®
Find your next renter with Zillow Rental Manager. Plus, with online applications, you can quickly screen prospective tenants – for free.
$1,807/mo
Rent Zestimate®
Refinance and save
$540/mo
Est. payment
Refinancing to a lower rate could help reduce your monthly payments and save thousands over the life of the loan.
$540/mo
Est. payment
Explore your selling options
Work with a Zillow partner agent
Leverage their expertise and Zillow's premium Showcase listings to get your home seen by more buyers.
Get startedList with your own agent
Get your home in front of millions of buyers by listing it on Zillow.
Learn how to do itSell it yourself
Take full control of how buyers see your home on Zillow by listing For Sale by Owner (FSBO).
List your homeWhat's special
Separate showerCottage collectionBack patioExtra storage spaceWell - designed homeOpen - concept livingLarge windows
Zillow last checked:
Listing updated:
Listed by:
Michael Stasney 601-590-5270,
New Home Star Mississippi,
Kristin Guthrie 228-819-1915
Bought with:
Justine Salas, B24160
NextHome Homefront (BOF)
Source: MLS United,MLS#: 4059598
Facts & features
Interior
Bedrooms & bathrooms
- Bedrooms: 3
- Bathrooms: 2
- Full bathrooms: 2
Heating
- Central, ENERGY STAR Qualified Equipment, ENERGY STAR/ACCA RSI Qualified Installation, Heat Pump
Cooling
- Central Air, ENERGY STAR Qualified Equipment
Appliances
- Included: Disposal, ENERGY STAR Qualified Appliances, ENERGY STAR Qualified Dishwasher, ENERGY STAR Qualified Refrigerator, ENERGY STAR Qualified Water Heater, Stainless Steel Appliance(s)
- Laundry: Electric Dryer Hookup, Laundry Room, Washer Hookup
Features
- Crown Molding, Eat-in Kitchen, Entrance Foyer, Kitchen Island, Open Floorplan, Recessed Lighting, Tray Ceiling(s), Double Vanity, Granite Counters
- Flooring: Vinyl
- Doors: ENERGY STAR Qualified Doors, Fiberglass
- Windows: Blinds, Double Pane Windows, ENERGY STAR Qualified Windows
- Has fireplace: No
Interior area
- Total structure area: 1,379
- Total interior livable area: 1,379 sqft
Property
Parking
- Total spaces: 2
- Parking features: Garage Door Opener, Garage Faces Front, Lighted, Direct Access, Concrete
- Garage spaces: 2
Features
- Levels: One
- Stories: 1
- Patio & porch: Rear Porch
- Exterior features: Lighting
- Fencing: None
Lot
- Size: 8,276 Square Feet
- Features: Subdivided
Details
- Parcel number: 0907g01001.117
Construction
Type & style
- Home type: SingleFamily
- Property subtype: Residential, Single Family Residence
Materials
- Brick, HardiPlank Type
- Foundation: Slab
- Roof: Architectural Shingles
Condition
- New Construction
- New construction: Yes
- Year built: 2023
Utilities & green energy
- Sewer: Public Sewer
- Water: Public
- Utilities for property: Cable Available, Electricity Connected, Phone Available, Sewer Connected, Water Available, Underground Utilities
Community & HOA
Community
- Features: Hiking/Walking Trails, Park, Street Lights
- Security: Smoke Detector(s)
- Subdivision: Sanctuary Trails
HOA
- Has HOA: Yes
- Services included: Management
- HOA fee: $540 annually
Location
- Region: Gulfport
Financial & listing details
- Annual tax amount: $300
- Date on market: 2/23/2024
- Electric utility on property: Yes
Price history
| Date | Event | Price |
|---|---|---|
| 4/26/2024 | Sold | -- |
Source: MLS United #4059598 Report a problem | ||
| 3/14/2024 | Pending sale | $233,990$170/sqft |
Source: MLS United #4059598 Report a problem | ||
| 2/24/2024 | Price change | $233,990+1.7%$170/sqft |
Source: MLS United #4059598 Report a problem | ||
| 1/7/2024 | Pending sale | $229,990$167/sqft |
Source: MLS United #4059598 Report a problem | ||
| 12/24/2023 | Price change | $229,990-6.9%$167/sqft |
Source: MLS United #4059598 Report a problem | ||
| 10/28/2023 | Price change | $246,990+2.5%$179/sqft |
Source: MLS United #4059598 Report a problem | ||
| 9/22/2023 | Listed for sale | $240,990$175/sqft |
Source: MLS United #4059598 Report a problem | ||
Public tax history
Tax history is unavailable.
Neighborhood: 39503
Nearby homes
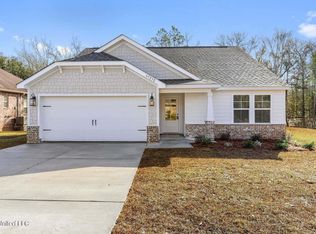
- $--3 bd2 ba1.3k sqft14173 Debra Barbee Ct, Gulfport, MS 39503Sold
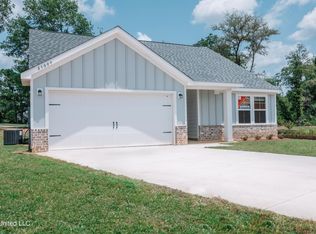
- $--3 bd2 ba1.3k sqft14208 Debra Barbee Ct #17, Gulfport, MS 39503Sold
- $268,700-- bd-- ba1.6k sqft14237 Sanctuary Trails Dr, Gulfport, MS 39503Off Market
- $249,9903 bd2 ba1.4k sqft14124 Debra Barbee Ct, Gulfport, MS 39503For Sale

- $--3 bd2 ba1.3k sqft14135 Debra Barbee Ct, Gulfport, MS 39503Sold
- $262,400-- bd-- ba1.6k sqft14232 Sanctuary Trails Dr, Gulfport, MS 39503Off Market
- $--3 bd2 ba1.3k sqft14138 Debra Barbee Ct, Gulfport, MS 39503Sold
- $--3 bd2 ba1.4k sqft14134 Debra Barbee Ct, Gulfport, MS 39503Sold
Nearby schools
GreatSchools rating
- 6/10River Oaks Elementary SchoolGrades: K-6Distance: 0.2 mi
- 10/10North Woolmarket Elementary and Middle SchoolGrades: K-8Distance: 4 mi
- 7/10Harrison Central High SchoolGrades: 9-12Distance: 3.9 mi
Schools provided by the listing agent
- Elementary: River Oaks
Source: MLS United. This data may not be complete. We recommend contacting the local school district to confirm school assignments for this home.
Sell for more on Zillow
Get a Zillow Showcase℠ listing at no additional cost and you could sell for .
$243,500
2% more
+$4,870
With Zillow Showcase(estimated)
$248,370
- Mississippi
- Harrison County
- Gulfport
- 39503
- 14186 Debra Barbee Ct Unit 13
Nearby cities
Nearby zip codes
Other Gulfport Topics
