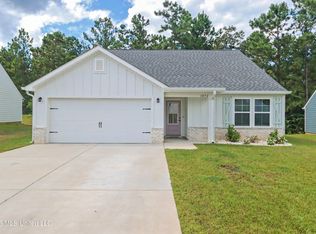
Coastal Charm Meets Modern Elegance | Countless Upgrades | Entertainer's Dream Welcome home to this beautifully upgraded 3-bedroom, 2-bath coastal retreat nestled on a desirable corner lot in one of Gulfport's most convenient locations—just minutes from Highway 605 and Highway 49. Built from the highly sought-after Elliott Cottage Collection, the Opal Seaside floor plan offers timeless curb appeal paired with today's most desirable finishes. From the moment you step inside, you'll notice the countless updates throughout, including stylish designer lighting, upgraded plumbing fixtures, and thoughtful touches that elevate every space. The true showstopper awaits outdoors! An extended concrete patio creates the perfect space for hosting family gatherings, weekend barbecues, or simply relaxing under the beautifully crafted pergola. The fully fenced backyard offers privacy, mature trees, and plenty of room to enjoy Mississippi's beautiful evenings. Located in a peaceful, tree-lined community featuring scenic walking trails, this move-in-ready home perfectly combines comfort, convenience, and sophisticated coastal living. Highlights You'll Love: Sought-after Opal Seaside floor plan Countless updates and designer finishes throughout Extended concrete patio—perfect for entertaining Beautiful pergola for outdoor relaxation Fully fenced backyard with mature trees Spacious corner lot Minutes from Hwy 605 & Hwy 49 Scenic neighborhood walking trails This is more than just a home, it's a lifestyle. Move-in ready, beautifully updated, and ready to impress!
Active
$249,990
14124 Debra Barbee Ct, Gulfport, MS 39503
3beds
1,429sqft
:
Get pre-qualified$1,633/mo
Residential, Single Family Residence
Built in 2024
8,712 Square Feet Lot
$-- Zestimate®
$175/sqft
$45/mo HOA
What's special
Desirable corner lotSpacious corner lotTimeless curb appealUpgraded plumbing fixturesStylish designer lighting
- 9 hours |
- 43 |
- 1 |
Zillow last checked:
Listing updated:
Listed by:
Marlana J Meints 228-547-7006,
Dyess Real Estate 228-731-4314
Source: MLS United,MLS#: 4158150
Facts & features
Interior
Bedrooms & bathrooms
- Bedrooms: 3
- Bathrooms: 2
- Full bathrooms: 2
Heating
- Central, ENERGY STAR Qualified Equipment, ENERGY STAR/ACCA RSI Qualified Installation, Heat Pump
Cooling
- Central Air, ENERGY STAR Qualified Equipment, Humidity Control
Appliances
- Included: Built-In Electric Range, Built-In Refrigerator, ENERGY STAR Qualified Appliances, ENERGY STAR Qualified Dishwasher, ENERGY STAR Qualified Refrigerator, Microwave, Stainless Steel Appliance(s), Water Heater
- Laundry: Laundry Room
Features
- Ceiling Fan(s), Crown Molding, Double Vanity, Eat-in Kitchen, Entrance Foyer, Granite Counters, Kitchen Island, Open Floorplan, Pantry, Recessed Lighting, Smart Thermostat, Tray Ceiling(s), Walk-In Closet(s)
- Flooring: Vinyl, Granite
- Doors: Dead Bolt Lock(s), ENERGY STAR Qualified Doors, Fiberglass
- Windows: Blinds, Double Pane Windows, ENERGY STAR Qualified Windows, Screens
- Has fireplace: No
Interior area
- Total structure area: 1,429
- Total interior livable area: 1,429 sqft
Video & virtual tour
Property
Parking
- Total spaces: 2
- Parking features: Driveway, Garage Faces Front, Direct Access, Concrete
- Garage spaces: 2
- Has uncovered spaces: Yes
Features
- Levels: One
- Stories: 1
- Patio & porch: Front Porch, Patio, Porch, Rear Porch, Slab
- Exterior features: Garden, Lighting, Private Yard, Rain Gutters
- Fencing: Back Yard,Wood,Fenced
Lot
- Size: 8,712 Square Feet
- Features: Cleared, Corner Lot, Front Yard
Details
- Additional structures: Pergola
- Parcel number: 0907g01001.105
- Zoning description: Single Family Residence
Construction
Type & style
- Home type: SingleFamily
- Architectural style: Other
- Property subtype: Residential, Single Family Residence
Materials
- Brick, HardiPlank Type
- Foundation: Slab
- Roof: Architectural Shingles
Condition
- Move In Ready
- New construction: No
- Year built: 2024
Details
- Warranty included: Yes
Utilities & green energy
- Sewer: Public Sewer
- Water: Public
- Utilities for property: Cable Available, Electricity Available, Sewer Connected, Water Available, Underground Utilities
Community & HOA
Community
- Features: Biking Trails, Curbs, Hiking/Walking Trails, Near Entertainment, Sidewalks, Street Lights
- Security: Smoke Detector(s)
- Subdivision: Sanctuary Trails
HOA
- Has HOA: Yes
- Services included: Maintenance Grounds, Management, Other
- HOA fee: $540 annually
Location
- Region: Gulfport
Financial & listing details
- Price per square foot: $175/sqft
- Tax assessed value: $165,904
- Annual tax amount: $1,324
- Date on market: 8/5/2026
- Electric utility on property: Yes
Estimated market value
Not available
Estimated sales range
Not available
Not available
Price history
| Date | Event | Price |
|---|---|---|
| 8/5/2026 | Listed for sale | $249,990$175/sqft |
Source: MLS United #4158150 Report a problem | ||
Public tax history
| Year | Property taxes | Tax assessment |
|---|---|---|
| 2025 | $1,324 +464.7% | $16,590 +591.3% |
| 2024 | $235 | $2,400 |
Find assessor info on the county website
Monthly payment
Est. payment
Payment breakdown
Explore the cost of this home by adjusting the details. Changes won't be saved.Climate risks
Neighborhood: 39503
Nearby schools
GreatSchools rating
- 6/10River Oaks Elementary SchoolGrades: K-6Distance: 0.2 mi
- 10/10North Woolmarket Elementary and Middle SchoolGrades: K-8Distance: 4 mi
- 7/10Harrison Central High SchoolGrades: 9-12Distance: 3.9 mi
Schools provided by the listing agent
- Elementary: River Oaks
Source: MLS United. This data may not be complete. We recommend contacting the local school district to confirm school assignments for this home.
- $--3 bd2 ba1.3k sqft14173 Debra Barbee Ct, Gulfport, MS 39503Sold
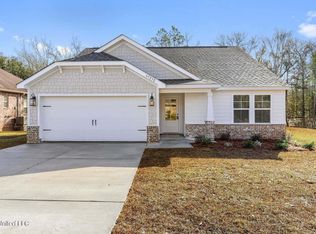
- $--3 bd2 ba1.3k sqft14186 Debra Barbee Ct #13, Gulfport, MS 39503Sold
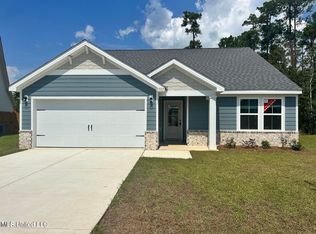
- $--3 bd2 ba1.3k sqft14208 Debra Barbee Ct #17, Gulfport, MS 39503Sold
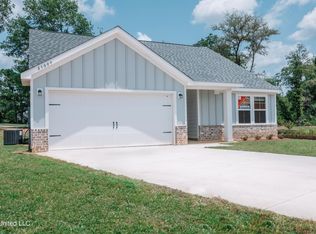
- $--3 bd2 ba1.3k sqft14138 Debra Barbee Ct, Gulfport, MS 39503Sold
- $167,007-- bd-- ba1.6k sqft14237 Sanctuary Trails Dr, Gulfport, MS 39503Off Market
- $--3 bd2 ba1.3k sqft14135 Debra Barbee Ct, Gulfport, MS 39503Sold
- $--3 bd2 ba1.4k sqft14134 Debra Barbee Ct, Gulfport, MS 39503Sold
- $167,458-- bd-- ba1.6k sqft14232 Sanctuary Trails Dr, Gulfport, MS 39503Off Market
A local agent can set up tours, give advice and negotiate with sellers.
A local lender can help you make sure your offer is ready when you are.
Similar homes
- $249,0003 bd2 ba1.4k sqft14152 Debra Barbee Ct, Gulfport, MS 39503For Sale
 MLS ID #4158143, Cindy B Riemann, Coldwell Banker Alfonso Realty-Lorraine Rd. MLS United
 - $249,0003 bd2 ba1.3k sqft14219 Sanctuary Trails Dr, Gulfport, MS 39503For Sale
 MLS ID #4157445, Nicole French, EXIT Magnolia Coast Realty. MLS United
 - $199,9003 bd2 ba1.4k sqft14483 Oneal Rd, Gulfport, MS 39503For Sale
 MLS ID #4157901, Meg Dengler, Coldwell Banker Alfonso Realty-OS-B/O. MLS United
 - $224,9003 bd2 ba1.3k sqft13405 Willow Oak Cir, Gulfport, MS 39503For Sale
 MLS ID #4155195, Sabrina G Redmon, Compass. MLS United
 - $265,0003 bd2 ba1.6k sqft14795 Canal Crossing Blvd, Gulfport, MS 39503For SaleMLS ID #4157148, Haley C Smith, Coldwell Banker Alfonso Realty-Lorraine Rd. MLS United
- $258,8003 bd2 ba1.4k sqft14034 Waterford Cir, Gulfport, MS 39503For SaleMLS ID #4154669, Regina Warren, Coldwell Banker Alfonso Realty-Lorraine Rd. MLS United
- $240,0003 bd2 ba1.5k sqft13022 Oakberry Ln, Gulfport, MS 39503For SaleMLS ID #4156960, Lana Gigeous, NextHome HomeFront. MLS United
- $254,9003 bd2 ba1.6k sqft6587 Eastland Cir, Biloxi, MS 39532For SaleMLS ID #4157997, Crystal C Boggs, NextHome HomeFront. MLS United
- $268,0003 bd2 ba1.6k sqft6575 Eastland Cir, Biloxi, MS 39532For SaleMLS ID #4158082, Amy Olson, Real Broker, LLC.. MLS United
- $259,0003 bd2 ba1.6k sqft10194 Orchid Magnolia Dr, Gulfport, MS 39503For SaleMLS ID #4154951, Sandy Bankston, Weichert Realtors-Gulf Properties. MLS United
- $276,9004 bd2 ba1.7k sqft6602 Eastland Cir, Biloxi, MS 39532For SaleMLS ID #4158133, Darrian Edmonson, Real Broker, LLC.. MLS United
- $215,0003 bd2 ba1.8k sqft12133 Harmony Cir, Gulfport, MS 39503For SaleMLS ID #4153966, Liz V Corkren, eAgent Solutions. MLS United
- $298,5004 bd2 ba1.9k sqft14392 N Swan Rd, Gulfport, MS 39503For SaleMLS ID #4152610, Shelia C Rejas, ERA PowerMark Properties. MLS United
- $269,0003 bd2 ba1.6k sqft15077 Clear Springs Dr, Biloxi, MS 39532For SaleMLS ID #4157578, Bryan B David, Expect Realty. MLS United
- $213,0004 bd2 ba1.4k sqft13404 Locust Hill Dr, Gulfport, MS 39503For SaleMLS ID #4151883, Taryn P Flynt, Stars and Stripes Realty, LLC.. MLS United
- $199,9993 bd2 ba1.4k sqft12221 Breezeway Cir, Gulfport, MS 39503For SaleMLS ID #4150945, Anya Kirshenbaum, Real Broker, LLC.. MLS United
- $225,0003 bd2 ba1.2k sqft14508 Indian Trails Cir, Diberville, MS 39540For SaleMLS ID #4158010, Mary Hankins, Epique. MLS United
- $194,0003 bd2 ba1.4k sqft2616 W Angela Cir, Gulfport, MS 39503For SaleMLS ID #4147673, Jacqueline L Ready, Berkshire Hathaway Home Servs., Panoramic Properties. MLS United
- $300,0003 bd2 ba1.9k sqft15044 Belhaven St, Gulfport, MS 39503For SaleMLS ID #4151618, Haley H Cumberland, Century 21 J. Carter & Company. MLS United
- $209,0003 bd2 ba1.3k sqft13144 Tyler Cir, Gulfport, MS 39503For SaleMLS ID #4154829, Brian B Woods, eAgent Gulf Coast. MLS United
