CONTRACT FELL HOURS BEFORE CLOSING BUYERS DID NOT QUALIFY!! YOUR BUYERS CAN BE THE LUCKY ONE HURRY GREAT HOME!!!
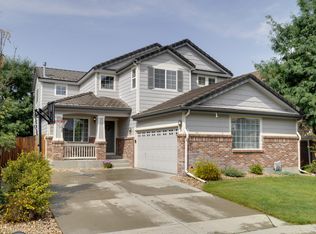
Welcome to this spacious 2-story home in the desirable Foxton Village community, offering a bright and open floor plan perfect for modern living. This beautiful 5-bedroom, 4-bathroom home features stunning hardwood floors, vaulted ceilings, and an abundance of natural light throughout. The main floor includes a bedroom, full bathroom, and convenient laundry area — ideal for guests or multigenerational living. The kitchen is equipped with all newer appliances and flows seamlessly into the dining and living areas for easy entertaining. Upstairs, you’ll find a large primary suite with a 5-piece master bath, walk-in closet, and beautiful finishes. 2 Additional Bedrooms and a full bathroom. A spacious loft/flex space offers the perfect spot for a home office, playroom, or media area. The finished basement includes a second primary suite with a walk-in closet, private living area, and a kitchenette featuring a refrigerator, microwave, full cabinetry, and generous counter space—perfect for guests, an in-law suite, or rental potential. Additional highlights include Tile roof, Newer windows (updated within the last 5 years), Water softener system and, Sprinkler system and, No HOA fees (Metro District fees included in property taxes), Seller offering carpet allowance. Enjoy nearby neighborhood parks, walking trails, shopping, dining, and Buffalo Run Golf Course, plus easy access to E-470, DIA, and major commuter routes. This move-in ready family home in Commerce City combines comfort, functionality, and value — the perfect mix of space and style in a fantastic location!
Sold for $555,000
$555,000
14187 E 101st Avenue, Commerce City, CO 80022
5beds
3,138sqft
Single Family Residence
Built in 2003
5,000 Square Feet Lot
$552,700 Zestimate®
$177/sqft
$3,533 Estimated rent
Home value
$552,700
$520,000 - $586,000
$3,533/mo
Zestimate® history
Owner options
List your home for rent
$3,533/mo
Rent Zestimate®
Find your next renter with Zillow Rental Manager. Plus, with online applications, you can quickly screen prospective tenants – for free.
$3,533/mo
Rent Zestimate®
Refinance and save
$3,303/mo
Est. payment
Refinancing to a lower rate could help reduce your monthly payments and save thousands over the life of the loan.
$3,303/mo
Est. payment
Explore your selling options
Work with a Zillow partner agent
Leverage their expertise and Zillow's premium Showcase listings to get your home seen by more buyers.
Get startedList with your own agent
Get your home in front of millions of buyers by listing it on Zillow.
Learn how to do itSell it yourself
Take full control of how buyers see your home on Zillow by listing For Sale by Owner (FSBO).
List your homeWhat's special
Sprinkler systemVaulted ceilingsBeautiful finishesConvenient laundry areaStunning hardwood floorsTile roof
Zillow last checked:
Listing updated:
Listed by:
Rhonda Eveleth 303-898-5418 RJEMAX@AOL.COM,
RE/MAX Professionals
Bought with:
Bill Maher, 040009514
RE/MAX Professionals
Source: REcolorado as distributed by MLS GRID,MLS#: 3677747
Facts & features
Interior
Bedrooms & bathrooms
- Bedrooms: 5
- Bathrooms: 4
- Full bathrooms: 3
- 3/4 bathrooms: 1
- Main level bathrooms: 1
- Main level bedrooms: 1
Bedroom
- Level: Upper
- Area: 117 Square Feet
- Dimensions: 13 x 9
Bedroom
- Level: Upper
- Area: 108 Square Feet
- Dimensions: 12 x 9
Bedroom
- Features: Primary Suite
- Level: Upper
- Area: 196 Square Feet
- Dimensions: 14 x 14
Bedroom
- Level: Basement
- Area: 256 Square Feet
- Dimensions: 16 x 16
Bedroom
- Level: Main
- Area: 117 Square Feet
- Dimensions: 13 x 9
Bathroom
- Level: Main
Bathroom
- Level: Upper
Bathroom
- Features: En Suite Bathroom
- Level: Upper
Bathroom
- Level: Basement
Bonus room
- Description: Breakfast Nook
- Level: Main
- Area: 70 Square Feet
- Dimensions: 7 x 10
Bonus room
- Description: Basement Family Room
- Level: Basement
- Area: 195 Square Feet
- Dimensions: 15 x 13
Dining room
- Level: Main
- Area: 88 Square Feet
- Dimensions: 8 x 11
Family room
- Level: Main
- Area: 255 Square Feet
- Dimensions: 17 x 15
Family room
- Level: Basement
- Area: 130 Square Feet
- Dimensions: 10 x 13
Kitchen
- Level: Main
- Area: 156 Square Feet
- Dimensions: 12 x 13
Kitchen
- Description: Cabinets, Counter Space, Sink, Refrigerator And Microwave Oven
- Level: Basement
- Area: 154 Square Feet
- Dimensions: 14 x 11
Living room
- Level: Main
- Area: 168 Square Feet
- Dimensions: 14 x 12
Heating
- Forced Air, Natural Gas
Cooling
- Central Air
Appliances
- Included: Dishwasher, Disposal, Microwave, Oven, Range, Refrigerator
- Laundry: In Unit
Features
- Eat-in Kitchen, Five Piece Bath, Laminate Counters, Open Floorplan, Pantry, Primary Suite, Vaulted Ceiling(s), Walk-In Closet(s), Wet Bar
- Flooring: Carpet, Wood
- Windows: Double Pane Windows, Window Coverings, Window Treatments
- Basement: Finished,Partial
- Number of fireplaces: 1
- Fireplace features: Family Room, Gas
Interior area
- Total structure area: 3,138
- Total interior livable area: 3,138 sqft
- Finished area above ground: 2,244
- Finished area below ground: 800
Property
Parking
- Total spaces: 2
- Parking features: Garage - Attached
- Attached garage spaces: 2
Features
- Levels: Two
- Stories: 2
- Patio & porch: Front Porch
- Exterior features: Private Yard
Lot
- Size: 5,000 Square Feet
Details
- Parcel number: R0131072
- Special conditions: Standard
Construction
Type & style
- Home type: SingleFamily
- Property subtype: Single Family Residence
Materials
- Frame
- Roof: Composition
Condition
- Year built: 2003
Utilities & green energy
- Sewer: Public Sewer
- Water: Public
Community & HOA
Community
- Security: Security System
- Subdivision: Foxton Village
HOA
- Has HOA: No
Location
- Region: Commerce City
Financial & listing details
- Price per square foot: $177/sqft
- Tax assessed value: $556,000
- Annual tax amount: $6,113
- Date on market: 2/12/2026
- Listing terms: Cash,Conventional,FHA,VA Loan
- Exclusions: Washer, Dryer, Refrigerator In Garage And Personal Property
- Ownership: Individual
Price history
| Date | Event | Price |
|---|---|---|
| 6/30/2026 | Sold | $555,000+0.9%$177/sqft |
Source:  REcolorado as distributed by MLS GRID #3677747 Report a problem REcolorado as distributed by MLS GRID #3677747 Report a problem | ||
| 6/6/2026 | Pending sale | $550,000$175/sqft |
Source: REcolorado as distributed by MLS GRID #3677747 Report a problem | ||
| 5/28/2026 | Price change | $550,000-0.9%$175/sqft |
Source: REcolorado as distributed by MLS GRID #3677747 Report a problem | ||
| 4/29/2026 | Listed for sale | $555,000$177/sqft |
Source: REcolorado as distributed by MLS GRID #3677747 Report a problem | ||
| 3/20/2026 | Pending sale | $555,000$177/sqft |
Source: REcolorado as distributed by MLS GRID #3677747 Report a problem | ||
| 3/2/2026 | Price change | $555,000-0.9%$177/sqft |
Source: REcolorado as distributed by MLS GRID #3677747 Report a problem | ||
| 2/12/2026 | Listed for sale | $560,000$178/sqft |
Source: REcolorado as distributed by MLS GRID #3677747 Report a problem | ||
Public tax history
| Year | Property taxes | Tax assessment |
|---|---|---|
| 2025 | $6,113 +0.4% | $34,750 -13.1% |
| 2024 | $6,090 +12.9% | $39,980 |
| 2023 | $5,392 +2.5% | $39,980 +38.4% |
| 2022 | $5,258 | $28,890 -2.8% |
| 2021 | -- | $29,720 +8.1% |
| 2020 | $5,057 | $27,490 -0.1% |
| 2019 | $5,057 +8.4% | $27,530 +19.4% |
| 2018 | $4,664 | $23,060 |
| 2017 | $4,664 | $23,060 +11.1% |
| 2016 | -- | $20,760 |
| 2015 | $4,291 | $20,760 +20.8% |
| 2014 | -- | $17,180 |
| 2013 | -- | $17,180 +2.1% |
| 2012 | -- | $16,830 |
| 2011 | -- | $16,830 -1.8% |
| 2010 | -- | $17,130 |
| 2009 | -- | $17,130 -15.8% |
| 2008 | -- | $20,350 |
| 2007 | -- | $20,350 +0.2% |
| 2006 | -- | $20,310 |
| 2005 | -- | $20,310 +11% |
| 2004 | -- | $18,300 +176.9% |
| 2003 | $1,125 +329.6% | $6,610 -9% |
| 2002 | $262 | $7,260 |
Find assessor info on the county website
Neighborhood: 80022
Nearby homes
- $523,6005 bd4 ba2.6k sqft14177 E 101st Ave, Commerce City, CO 80022Off Market
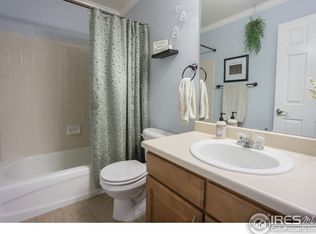
- $503,8004 bd2 ba3.4k sqft14197 E 101st Ave, Commerce City, CO 80022Off Market
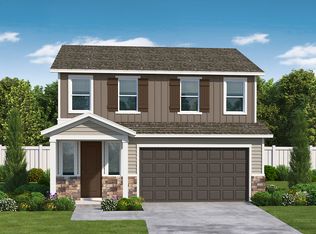
- $522,3003 bd3 ba1.7k sqft13807 E 101st Ave, Commerce City, CO 80022Off Market
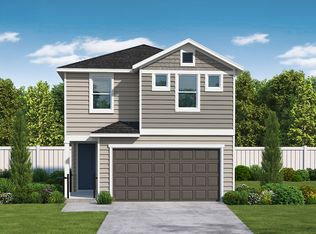
- $494,2004 bd3 ba2k sqft13817 E 101st Ave, Commerce City, CO 80022Off Market
- $532,5004 bd3 ba2.1k sqft13827 E 101st Ave, Commerce City, CO 80022Off Market
- $520,8004 bd3 ba2k sqft13837 E 101st Ave, Commerce City, CO 80022Off Market
- $471,7003 bd2 ba3.4k sqft14167 E 101st Ave, Commerce City, CO 80022Off Market
- $476,7004 bd3 ba1.8k sqft13857 E 101st Ave, Commerce City, CO 80022Off Market
Nearby schools
GreatSchools rating
- 5/10Second Creek Elementary SchoolGrades: PK-5Distance: 1.1 mi
- 1/10Otho E Stuart Middle SchoolGrades: 6-8Distance: 1.1 mi
- 5/10Prairie View High SchoolGrades: 9-12Distance: 2.6 mi
Schools provided by the listing agent
- Elementary: Second Creek
- Middle: Otho Stuart
- High: Prairie View
- District: School District 27-J
Source: REcolorado as distributed by MLS GRID. This data may not be complete. We recommend contacting the local school district to confirm school assignments for this home.
Get a cash offer in 3 minutes
Find out how much your home could sell for in as little as 3 minutes with a no-obligation cash offer.
Estimated market value
$552,700
Get a cash offer in 3 minutes
Find out how much your home could sell for in as little as 3 minutes with a no-obligation cash offer.
Estimated market value
$552,700
- Colorado
- Adams County
- Commerce City
- 80022
- 14187 E 101st Avenue
Nearby cities
Nearby zip codes
Other Commerce City Topics
