This great ranch home shows pride in ownership! The kitchen features tonsof counter and cabinet space, roll-out, tip-outs and a new dishwasher. Some unique features include the custom trim, crown molding, wainscoting in the nook, built-in bookshelves, and a gas fireplace. Out back you'll find a large deck, great for entertaining! Close amenities include walking/running trails, new retail and restaurants, a new rec center and easy interstate and airport access.Open house Friday and Saturday 11-4
Pre-foreclosure
Est. $505,400
14197 E 101st Ave, Commerce City, CO 80022
4beds
2baths
3,434sqft
SingleFamily
Built in 2003
5,000 Square Feet Lot
$505,400 Zestimate®
$147/sqft
$103/mo HOA
Overview
- 354 days |
- 18 |
- 0 |
Facts & features
Interior
Bedrooms & bathrooms
- Bedrooms: 4
- Bathrooms: 2
Heating
- Forced air
Appliances
- Included: Dishwasher, Garbage disposal, Microwave
Features
- Flooring: Tile, Hardwood
- Basement: Finished
- Has fireplace: Yes
Interior area
- Total interior livable area: 3,434 sqft
Property
Parking
- Parking features: Garage - Attached
Features
- Exterior features: Other
Lot
- Size: 5,000 Square Feet
Details
- Parcel number: 0172318209010
Construction
Type & style
- Home type: SingleFamily
Materials
- Frame
- Roof: Tile
Condition
- Year built: 2003
Community & HOA
HOA
- Has HOA: Yes
- HOA fee: $103 monthly
Location
- Region: Commerce City
Financial & listing details
- Price per square foot: $147/sqft
- Tax assessed value: $510,000
- Annual tax amount: $5,566
Visit our professional directory to find a foreclosure specialist in your area that can help with your home search.
Find a foreclosure agentForeclosure details
Estimated market value
$505,400
$480,000 - $531,000
$3,196/mo
Price history
| Date | Event | Price |
|---|---|---|
| 5/31/2017 | Sold | $355,000-1.1%$103/sqft |
Source:  IRES as distributed by MLS GRID #816820 Report a problem IRES as distributed by MLS GRID #816820 Report a problem | ||
| 5/6/2017 | Listed for sale | $359,000$105/sqft |
Source: Keller Williams-Preferred Rlty #816820 Report a problem | ||
| 4/18/2017 | Pending sale | $359,000$105/sqft |
Source: Keller Williams - Denver North #5682611 Report a problem | ||
| 4/14/2017 | Listed for sale | $359,000+63.9%$105/sqft |
Source: Keller Williams - Denver North #5682611 Report a problem | ||
| 7/14/2003 | Sold | $219,019$64/sqft |
Source: Public Record Report a problem | ||
Public tax history
| Year | Property taxes | Tax assessment |
|---|---|---|
| 2025 | $5,566 +0.4% | $31,880 -13.2% |
| 2024 | $5,545 +13.1% | $36,740 |
| 2023 | $4,905 +2.5% | $36,740 +39.8% |
| 2022 | $4,784 | $26,280 -2.8% |
| 2021 | -- | $27,040 +7.3% |
| 2020 | $4,637 | $25,200 -0.2% |
| 2019 | $4,637 +9.3% | $25,240 +20.4% |
| 2018 | $4,241 | $20,970 |
| 2017 | $4,241 | $20,970 +12.9% |
| 2016 | -- | $18,580 |
| 2015 | $3,841 | $18,580 +15.2% |
| 2014 | -- | $16,130 |
| 2013 | -- | $16,130 +0.3% |
| 2012 | -- | $16,080 |
| 2011 | -- | $16,080 -0.6% |
| 2010 | -- | $16,170 |
| 2009 | -- | $16,170 -10% |
| 2008 | -- | $17,970 |
| 2007 | -- | $17,970 -2.8% |
| 2006 | -- | $18,480 |
| 2005 | -- | $18,480 +8.2% |
| 2004 | -- | $17,080 +158.4% |
| 2003 | $1,125 +329.6% | $6,610 -9% |
| 2002 | $262 | $7,260 |
Find assessor info on the county website
Monthly payment
Climate risks
Neighborhood: 80022
Nearby schools
GreatSchools rating
- 5/10Second Creek Elementary SchoolGrades: PK-5Distance: 1.1 mi
- 1/10Otho E Stuart Middle SchoolGrades: 6-8Distance: 1.1 mi
- 5/10Prairie View High SchoolGrades: 9-12Distance: 2.6 mi
Schools provided by the listing agent
- Elementary: Second Creek
- Middle: Otho Stuart
- High: Prairie View
- District: Brighton Dist 27j
Source: The MLS. This data may not be complete. We recommend contacting the local school district to confirm school assignments for this home.
- $494,8005 bd2 ba2.1k sqft14217 E 101st Ave, Commerce City, CO 80022Off Market
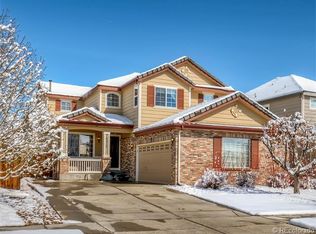
- $555,0005 bd4 ba3.1k sqft14187 E 101st Ave, Commerce City, CO 80022Sold
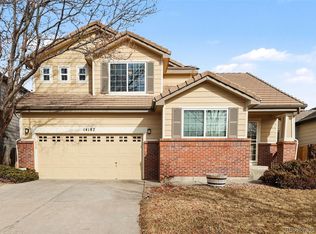
- $523,6005 bd4 ba2.6k sqft14177 E 101st Ave, Commerce City, CO 80022Off Market
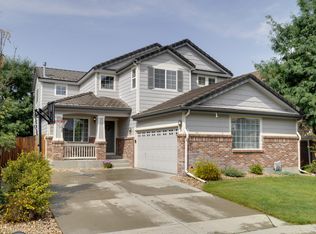
- $520,8004 bd4 ba2.7k sqft14287 E 101st Ave, Commerce City, CO 80022Off Market
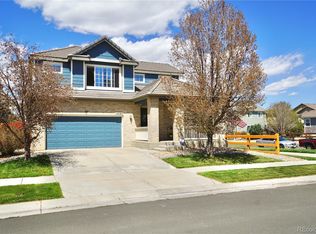
- $527,9004 bd3 ba2.8k sqft14198 E 101st Pl, Commerce City, CO 80022Off Market
- $423,9003 bd2 ba1.2k sqft14188 E 101st Pl, Commerce City, CO 80022Off Market
- $507,0003 bd3 ba2.4k sqft14218 E 101st Pl, Commerce City, CO 80022Off Market
- $506,3003 bd3 ba1.7k sqft13807 E 101st Ave, Commerce City, CO 80022Off Market
Similar homes
- $--4 bd3 ba2.5k sqft10691 Racine St, Commerce City, CO 80022Auction
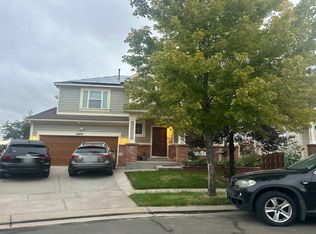 Auction.com 1
 - $505,0004 bd3 ba2.7k sqft15812 E 98th Place, Commerce City, CO 80022For Sale
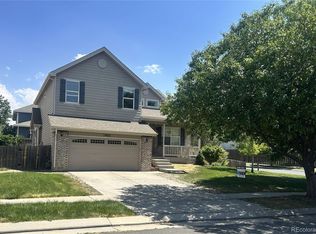
 MLS ID #6935685, Angela Janine Vigil, Above & Beyond Real Estate. REcolorado as distributed by MLS GRID
 - $--4 bd4 ba3.8k sqft11749 Jasper St, Commerce City, CO 80022Auction
 Xome
Xome - $495,0004 bd3 ba2.5k sqft10253 Uravan Street, Commerce City, CO 80022For Sale
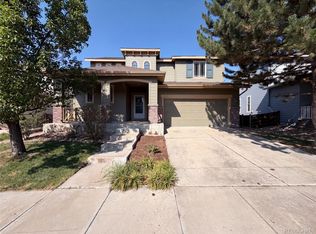 MLS ID #4460194, Tara Jones, Opendoor Brokerage LLC. REcolorado as distributed by MLS GRID
 - $--4 bd3 ba2.6k sqft10107 Quintero St, Commerce City, CO 80022AuctionXome
- $475,0005 bd3 ba2.8k sqft9826 Nucla Street, Commerce City, CO 80022For SaleMLS ID #6480200, Moises Nalvarte, RE/MAX Professionals. REcolorado as distributed by MLS GRID
- $--4 bd3 ba1.9k sqft17842 E 97th Cir, Commerce City, CO 80022AuctionAuction.com 2
- $--3 bd3 ba1.9k sqft9428 Richfield St, Commerce City, CO 80022AuctionAuction.com 2
- $--4 bd3 ba2.9k sqft5266 Lisbon St, Denver, CO 80249AuctionAuction.com 2
- $--3 bd3 ba2.4k sqft11516 E 119th Pl, Commerce City, CO 80640AuctionAuction.com 2
- $--3 bd2 ba1.8k sqft756 Penstemon Dr, Henderson, CO 80640AuctionAuction.com 2
- $--4 bd5 ba5.1k sqft5143 Malaya St, Denver, CO 80249AuctionAuction.com 2
- $579,0004 bd4 ba4.4k sqft10207 Walden Court, Commerce City, CO 80022For SaleMLS ID #7559411, Joshua Coleman, Compass - Denver. REcolorado as distributed by MLS GRID
- $--3 bd3 ba1.8k sqft11032 Newark St, Commerce City, CO 80640AuctionXome
- $514,9905 bd3 ba2.1k sqft1201 Osprey Street, Brighton, CO 80601For SaleMLS ID #9199212, Andrew Rich, Compass - Denver. REcolorado as distributed by MLS GRID
- $--4 bd3 ba2.6k sqft15953 E Arkansas Pl, Aurora, CO 80017AuctionAuction.com 2
- $--4 bd4 ba1.8k sqft11496 Cherry Dr, Thornton, CO 80233AuctionServiceLink Auction
- $--3 bd3 ba2.9k sqft14414 Claude Ct, Thornton, CO 80602AuctionAuction.com 2
- $529,0003 bd3 ba2.3k sqft9842 Vine Street, Denver, CO 80229For SaleMLS ID #5822313, Gilda Ramirez, HomeSmart Realty. REcolorado as distributed by MLS GRID
- $--3 bd3 ba1.8k sqft6387 E 121st Pl, Thornton, CO 80602AuctionAuction.com 2
