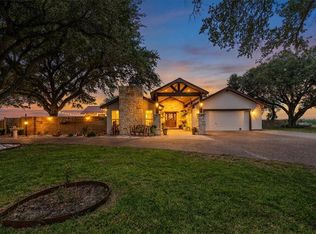
Welcome to your own private retreat in the heart of the countryside. Situated on a spacious homesite with wide-open views, this stunning custom-built 4-bedroom, 3.5-bath residence seamlessly blends modern luxury with refined Texas charm. Thoughtfully designed with exceptional attention to detail, the home showcases soaring ceilings, designer finishes, rich wood accents, and expansive living spaces filled with natural light. The chef-inspired kitchen features custom cabinetry, premium finishes, and a large island that opens effortlessly to the living and dining areas, creating the perfect setting for entertaining. The luxurious primary suite offers a true spa-like experience with a dramatic freestanding soaking tub, oversized walk-through shower, and an impressive boutique-style custom closet. A dedicated home office provides an ideal work-from-home space, while generously sized secondary bedrooms offer comfort and privacy for family and guests. Outside, enjoy beautifully maintained grounds, panoramic rural views, and a substantial detached workshop/garage with ample space for vehicles, equipment, hobbies, or storage. Combining upscale finishes, functional design, and peaceful country living, this exceptional property offers a rare opportunity to enjoy luxury, space, and privacy without compromise. Schedule your private showing today.
For sale
Price cut: $25K (7/10)
$699,999
14189 Cr 1334, Sinton, TX 78387
4beds
3,199sqft
:
Get pre-qualified$5,147/mo
Single Family Residence
Built in 2023
2 Acres Lot
$633,200 Zestimate®
$219/sqft
$-- HOA
What's special
Upscale finishesDesigner finishesPremium finishesDedicated home officePanoramic rural viewsOversized walk-through showerDramatic freestanding soaking tub
- 44 days |
- 689 |
- 51 |
Zillow last checked:
Listing updated:
Listed by:
Sonny Estrada TREC #690905 (210) 473-0677,
Real Broker, LLC
Source: LERA MLS,MLS#: 1990729
Facts & features
Interior
Bedrooms & bathrooms
- Bedrooms: 4
- Bathrooms: 4
- Full bathrooms: 3
- 1/2 bathrooms: 1
Primary bedroom
- Features: Full Bath
- Area: 256
- Dimensions: 16 x 16
Bedroom 2
- Area: 144
- Dimensions: 12 x 12
Bedroom 3
- Area: 156
- Dimensions: 12 x 13
Bedroom 4
- Area: 156
- Dimensions: 12 x 13
Primary bathroom
- Features: Tub/Shower Separate
- Area: 132
- Dimensions: 12 x 11
Dining room
- Area: 210
- Dimensions: 14 x 15
Kitchen
- Area: 168
- Dimensions: 12 x 14
Living room
- Area: 255
- Dimensions: 17 x 15
Office
- Area: 110
- Dimensions: 10 x 11
Heating
- Central, Electric
Cooling
- Central Air
Appliances
- Included: Microwave, Range, Refrigerator, Disposal, Dishwasher
- Laundry: Washer Hookup, Dryer Connection
Features
- One Living Area, Liv/Din Combo, Pantry, Study/Library, Walk-In Closet(s), Custom Cabinets
- Flooring: Vinyl, Laminate
- Has basement: No
- Has fireplace: No
- Fireplace features: Not Applicable
Interior area
- Total interior livable area: 3,199 sqft
Property
Parking
- Total spaces: 2
- Parking features: Two Car Garage, Detached, Oversized
- Garage spaces: 2
Features
- Levels: One
- Stories: 1
- Patio & porch: Covered
- Pool features: None
- Has view: Yes
- View description: County VIew
Lot
- Size: 2 Acres
- Dimensions: 200 x 450
- Features: 2 - 5 Acres
- Residential vegetation: Mature Trees (ext feat)
Details
- Parcel number: 180400010006000
Construction
Type & style
- Home type: SingleFamily
- Architectural style: Ranch
- Property subtype: Single Family Residence
Materials
- Brick
- Foundation: Slab
- Roof: Composition
Condition
- Pre-Owned
- New construction: No
- Year built: 2023
Utilities & green energy
- Sewer: Septic
Community & HOA
Community
- Features: Jogging Trails
- Subdivision: N/A
Location
- Region: Sinton
Financial & listing details
- Price per square foot: $219/sqft
- Annual tax amount: $10,154
- Price range: $700K - $700K
- Date on market: 6/10/2026
- Cumulative days on market: 45 days
- Listing terms: Conventional,FHA,VA Loan,Cash
Estimated market value
$633,200
$602,000 - $665,000
$3,722/mo
Price history
| Date | Event | Price |
|---|---|---|
| 7/10/2026 | Price change | $649,999-3.7%$203/sqft |
Source:  South Texas MLS #477878 Report a problem South Texas MLS #477878 Report a problem | ||
| 7/3/2026 | Price change | $674,999-3.6%$211/sqft |
Source: South Texas MLS #477878 Report a problem | ||
| 6/10/2026 | Listed for sale | $699,999$219/sqft |
Source:  LERA MLS #1990729 Report a problem LERA MLS #1990729 Report a problem | ||
Public tax history
Tax history is unavailable.
Monthly payment
Est. payment
Payment breakdown
Explore the cost of this home by adjusting the details. Changes won't be saved.Climate risks
Neighborhood: Morgan Farm
Nearby schools
GreatSchools rating
- 6/10Sinton Elementary SchoolGrades: 3-5Distance: 3.3 mi
- 4/10E Merle Smith Middle SchoolGrades: 6-8Distance: 2.2 mi
- 6/10Sinton High SchoolGrades: 9-12Distance: 3.8 mi
Schools provided by the listing agent
- Elementary: Sinton Elementary
- Middle: Merle Smith Middle School
- High: Sinton H.S.
- District: Sinton I.S.D
Source: LERA MLS. This data may not be complete. We recommend contacting the local school district to confirm school assignments for this home.
- $38,837-- bd-- ba240 sqftCounty Road 1334, Sinton, TX 78387Off Market
- $46,359-- bd-- ba576 sqftCounty Road 1334, Sinton, TX 78387Off Market
- $71,700-- bd-- ba728 sqftCounty Road 1334, Sinton, TX 78387Off Market
- $25,000-- bd-- ba-- sqftCounty Road 1334, Sinton, TX 78387Off Market
- $46,359-- bd-- ba-- sqftCounty Road 1334, Sinton, TX 78387Off Market
- $46,359-- bd-- ba720 sqftCounty Road 1334, Sinton, TX 78387Off Market
- $46,359-- bd-- ba-- sqftCounty Road 1334, Sinton, TX 78387Off Market
- $199,800-- bd-- ba1.5k sqft14329 County Road 1334, Sinton, TX 78387Off Market
A local agent can set up tours, give advice and negotiate with sellers.
A local lender can help you make sure your offer is ready when you are.
Similar homes
- $574,9994 bd3 ba2.2k sqft9795 County Road 2249, Sinton, TX 78387For Sale
 MLS ID #473947, Jennifer Butler, KW Coastal Bend - Northwest. South Texas MLS
 - $575,0003 bd3 ba2.1k sqft13934 County Road 1144, Sinton, TX 78387For Sale
 MLS ID #462701, Charles Garza, Southern Star Realty. South Texas MLS
 - $997,0003 bd3 ba3k sqft14646 County Road 756, Sinton, TX 78387For Sale
 MLS ID #478289, Susan Bales-Erwin, Luxe Realty Group. South Texas MLS
 - $649,9004 bd2 ba1.9k sqft100 Lone Oak St, Portland, TX 78374For Sale
 MLS ID #476647, Libby Edwards, Prime Real Estate. South Texas MLS
 - $363,7103 bd2 ba1.9k sqft14534 County Road 756, Sinton, TX 78387For SaleMLS ID #476574, Kimberly Miller, Luxe Realty Group. South Texas MLS
- $575,0004 bd3 ba2.7k sqft15159 County Road 1876, Odem, TX 78370For SaleMLS ID #477173, Cindi DuBois, United Country RE-Bluntzer RE. South Texas MLS
- $374,9003 bd2 ba2.4k sqft514 W 4th St, Sinton, TX 78387For SaleMLS ID #475831, Josiah Salinas, Prime Real Estate. South Texas MLS
- $739,0004 bd3 ba2.9k sqft5451 Aikens Way, Robstown, TX 78380For SaleMLS ID #471581, Ronald Rychetsky, United Country RE-Bluntzer RE. South Texas MLS
- $985,0004 bd4 ba2.8k sqft6137 Main St, Mathis, TX 78368For SaleMLS ID #476402, Sharon Bodine, United Country RE-Bluntzer RE. South Texas MLS
- $645,0003 bd2 ba2k sqft571 Fm 1360, Woodsboro, TX 78393For SaleMLS ID #155670, MARGO SMITH. RPMLS
- $740,0955 bd4 ba3.8k sqft4517 River Park Dr, Corpus Christi, TX 78410For SaleMLS ID #479489, Sara Lopez, Real Estate Experts of Texas. South Texas MLS
- $475,0004 bd3 ba3.1k sqft4005 Ridge Trl, Robstown, TX 78380For SaleMLS ID #479558, Melinda Borden, KM Premier Real Estate. South Texas MLS
- $598,0004 bd3 ba2.4k sqft4331 Callicoatte Rd, Robstown, TX 78380For SaleMLS ID #469613, Robin Stokes, Luxe Realty Group. South Texas MLS
- $589,0004 bd5 ba3.4k sqft3637 Castle River Dr, Corpus Christi, TX 78410For SaleMLS ID #475897, Faron Troup, United Country RE-Bluntzer RE. South Texas MLS
- $614,9005 bd4 ba2.9k sqft2 Schendel Rd, Portland, TX 78374For SaleMLS ID #477557, Rhonda Harrison, KM Premier Real Estate. South Texas MLS
- $599,0004 bd3 ba2.7k sqft7064 County Road 2004 Dr, Portland, TX 78374For SaleMLS ID #466420, Courtney Saenz, Coastal Bend Real Estate. South Texas MLS
- $624,9004 bd3 ba3.6k sqft15001 Lake Mead, Robstown, TX 78380For SaleMLS ID #470488, Stacy Todd, Compass RE Texas, LLC.. South Texas MLS
- $715,0004 bd3 ba2.9k sqft14918 Lake Athens Ave, Corpus Christi, TX 78410For SaleMLS ID #467084, Eric Bluntzer, United Country RE-Bluntzer RE. South Texas MLS
- $499,9003 bd2 ba1.7k sqft9227 Baker Rd, Sinton, TX 78387For SaleMLS ID #467792, Alicia Garcia Montemayor, AGM Real Estate. South Texas MLS
- $575,0004 bd2 ba2.3k sqft12631 Leopard St, Corpus Christi, TX 78410For SaleMLS ID #470786, Cathy Geary Swartz, KW Coastal Bend - Northwest. South Texas MLS
