Welcome to 514 W 4th Street, a fully restored 1950s showpiece with the space, character, and flexibility buyers are searching for. This 3-bedroom, 2-bath home offers 2,428 sq ft of beautifully updated living space, blending timeless architecture with high-end modern finishes throughout. From the moment you walk in, the foyer delivers a true “wow” factor with black-and-white contrast details, crown molding, and a reimagined staircase that immediately sets this home apart. The open living and dining areas are warm, stylish, and inviting, featuring luxury waterproof vinyl flooring, designer lighting, a statement accent wall, and a fireplace surround that creates the perfect focal point. The kitchen was designed to impress, complete with custom cabinetry, brass hardware, quartz countertops, a pot filler, and a striking backsplash that gives the space a luxury feel without losing the home’s original charm. Unlike a basic renovation, this home still preserves the details that make older homes so special, including wavy-glass windows, crystal door knobs, and solid-core interior doors. Both bathrooms have been beautifully updated with gold fixtures, high-end tile, and spa-inspired vanities. Upstairs, a private balcony terrace offers a perfect spot for morning coffee, evening wine, or quiet sunset views. Outside, enjoy a large covered patio with warm wood accents and dual ceiling fans, overlooking a spacious fenced backyard with room to entertain, relax, play, garden, or expand. Major bonus: this property includes an approximately 800 sq ft detached structure with plumbing, electrical, and its own full bathroom. Use it as a guest suite, ADU, home office, studio, gym, or potential rental opportunity. If you’ve been looking for a move-in-ready home with character, upgrades, outdoor space, and extra usable square footage, 514 W 4th Street checks every box. Schedule your showing today and come see why this one stands out.
For sale
$349,900
514 W 4th St, Sinton, TX 78387
3beds
2,428sqft
Single Family Residence
Built in 1950
0.38 Acres Lot
$-- Zestimate®
$144/sqft
$-- HOA
What's special
Timeless architectureWarm stylish and invitingWavy-glass windowsQuartz countertopsHigh-end modern finishes throughoutReimagined staircaseCrown molding
- 39 days
- 272
- 17
Zillow last checked:
Listing updated:
Listed by:
Josiah Salinas 361-945-5751,
Serhant Texas, LLC
Source: South Texas MLS,MLS#: 482001 Originating MLS: Corpus Christi
Originating MLS: Corpus ChristiFacts & features
Interior
Bedrooms & bathrooms
- Bedrooms: 3
- Bathrooms: 2
- Full bathrooms: 2
Heating
- Central, Electric
Cooling
- Central Air
Appliances
- Included: Dishwasher, Gas Cooktop, Disposal, Gas Oven, Gas Range, Microwave, Range Hood
- Laundry: Washer Hookup, Dryer Hookup
Features
- Air Filtration, Wet Bar, Primary Downstairs, Open Floorplan, Split Bedrooms, Window Treatments, Additional Living Quarters
- Flooring: Vinyl
- Windows: Window Coverings
- Has fireplace: No
Interior area
- Total structure area: 2,428
- Total interior livable area: 2,428 sqft
Video & virtual tour
Property
Parking
- Parking features: Asphalt, Covered, Carport, Front Entry, Rear/Side/Off Street
- Has carport: Yes
Features
- Levels: Two
- Stories: 2
- Patio & porch: Covered, Patio
- Exterior features: Garden, Storage
- Pool features: None
- Fencing: Wood
Lot
- Size: 0.38 Acres
- Features: Landscaped, Subdivided
Details
- Additional structures: Storage, Workshop
- Parcel number: 44808
Construction
Type & style
- Home type: SingleFamily
- Architectural style: Victorian
- Property subtype: Single Family Residence
Materials
- Vinyl Siding
- Foundation: Pillar/Post/Pier
- Roof: Shingle
Condition
- Year built: 1950
Utilities & green energy
- Sewer: Public Sewer
- Water: Public
- Utilities for property: Natural Gas Available, Sewer Available, Separate Meters, Water Available
Community & HOA
Community
- Features: Curbs, Gutter(s)
- Security: Smoke Detector(s)
- Subdivision: Sinton-Rubottom
HOA
- Has HOA: No
Location
- Region: Sinton
Financial & listing details
- Price per square foot: $144/sqft
- Tax assessed value: $181,552
- Annual tax amount: $4,927
- Date on market: 9/4/2026
- Cumulative days on market: 365 days
- Listing agreement: Exclusive Right To Sell
- Listing terms: Cash,Conventional,FHA,VA Loan
- Road surface type: Asphalt
Estimated market value
Not available
Estimated sales range
Not available
Not available
Price history
| Date | Event | Price |
|---|---|---|
| 9/4/2026 | Listed for sale | $349,900$144/sqft |
Source:  South Texas MLS #482001 Report a problem South Texas MLS #482001 Report a problem | ||
| 9/1/2026 | Listing removed | $349,900$144/sqft |
Source: South Texas MLS #475831 Report a problem | ||
| 8/13/2026 | Price change | $349,900-6.7%$144/sqft |
Source: South Texas MLS #475831 Report a problem | ||
| 5/1/2026 | Listed for sale | $374,900-1.2%$154/sqft |
Source: South Texas MLS #475831 Report a problem | ||
| 5/1/2026 | Listing removed | $379,500$156/sqft |
Source: South Texas MLS #465978 Report a problem | ||
| 11/26/2025 | Price change | $379,500-2.7%$156/sqft |
Source: South Texas MLS #465978 Report a problem | ||
| 10/7/2025 | Listed for sale | $390,000-2.5%$161/sqft |
Source: South Texas MLS #465978 Report a problem | ||
| 8/24/2025 | Listing removed | $399,900$165/sqft |
Source: South Texas MLS #447209 Report a problem | ||
| 2/13/2025 | Price change | $399,900-3.6%$165/sqft |
Source: South Texas MLS #447209 Report a problem | ||
| 11/13/2024 | Price change | $415,000-2.4%$171/sqft |
Source: South Texas MLS #447209 Report a problem | ||
| 8/24/2024 | Listed for sale | $425,000+515.9%$175/sqft |
Source: South Texas MLS #447209 Report a problem | ||
| 1/6/2016 | Listing removed | -- |
Source: Auction.com Report a problem | ||
| 1/4/2016 | Price change | $69,005-23.3%$28/sqft |
Source: Auction.com Report a problem | ||
| 12/29/2015 | Price change | $90,000$37/sqft |
Source: Auction.com Report a problem | ||
| 12/21/2015 | Listed for sale | -- |
Source: Auction.com Report a problem | ||
Public tax history
| Year | Property taxes | Tax assessment |
|---|---|---|
| 2022 | $4,927 +180.8% | $181,552 +185.1% |
| 2021 | $1,754 -13.5% | $63,688 -13.3% |
| 2020 | $2,027 +54.1% | $73,493 +54% |
| 2019 | $1,316 -11.7% | $47,718 -9.7% |
| 2017 | $1,489 +5.2% | $52,848 -20.7% |
| 2016 | $1,416 -56.7% | $66,609 -56.8% |
| 2015 | $3,270 | $154,134 +12.7% |
| 2013 | $3,270 | $136,798 +18.1% |
| 2012 | -- | $115,804 +6.5% |
| 2011 | -- | $108,774 -11.3% |
| 2010 | -- | $122,662 +8.6% |
| 2009 | -- | $112,945 |
| 2008 | -- | $112,945 +8% |
| 2007 | -- | $104,607 |
| 2006 | -- | -- |
| 2005 | -- | -- |
| 2004 | $2,060 +2.5% | -- |
| 2003 | $2,009 +1.2% | -- |
| 2002 | $1,986 +4.2% | -- |
| 2001 | $1,906 +0.7% | -- |
| 2000 | $1,892 | -- |
Find assessor info on the county website
Monthly payment
Est. payment
Payment breakdown
Explore the cost of this home by adjusting the details. Changes won't be saved.Climate risks
Neighborhood: 78387
Nearby schools
Schools provided by the listing agent
- Elementary: Sinton
- Middle: Sinton
- High: Sinton
- District: Sinton ISD
Source: South Texas MLS. This data may not be complete. We recommend contacting the local school district to confirm school assignments for this home.
Similar homes
- $375,0003 bd3 ba2.9k sqft1024 E Main St, Sinton, TX 78387For Sale
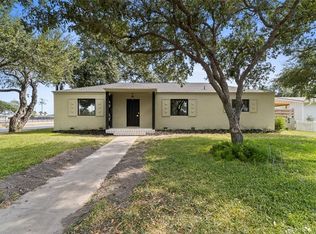 MLS ID #481856, Cathy Cruz, The Chosen Real Estate Agency. South Texas MLS
 - $275,0003 bd2 ba2.2k sqft300 Hackberry St, Sinton, TX 78387For Sale
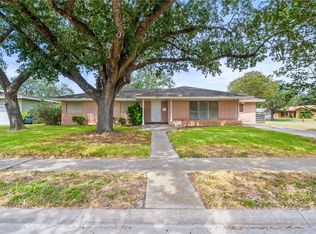 MLS ID #481960, Ashley Patrova, Serhant Texas, LLC. South Texas MLS
 - $355,0003 bd2 ba1.9k sqft14534 County Road 756, Sinton, TX 78387For Sale
 MLS ID #476574, Kimberly Miller, Luxe Realty Group. South Texas MLS
 - $225,0003 bd2 ba1.5k sqft708 E Main St, Sinton, TX 78387For Sale
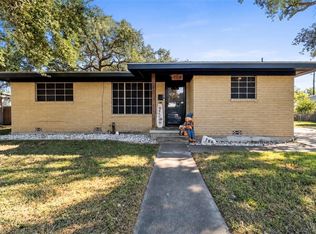 MLS ID #482912, Cathy Cruz, The Chosen Real Estate Agency. South Texas MLS
