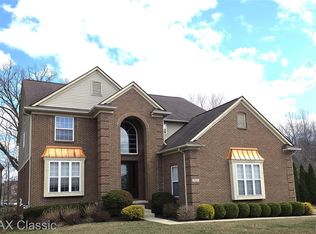
WELCOME HOME TO THIS ABSOLUTELY STUNNING BRICK COLONIAL LOCATED IN DESIRABLE COBBLESTONE RIDGE ESTATES BUILT LESS THAN 2 YEARS AGO! FEATURING 4 BEDROOMS, 2.2 BATHROOMS, & 3 CAR ATTACHED GARAGE- WALK-IN TO DISCOVER THE LIGHT & BRIGHT ESTHETIC THIS HOME BOASTS, OPEN-CONCEPT KITCHEN, DINING ROOM AND FAMILY ROOM, GORGEOUS KITCHEN FEATURING QUARTZ COUNTERTOPS, 42' UPPER CABINETS, SEATED ISLAND & WALK-IN PANTRY, 1ST FLOOR LAUNDRY & 1/2 BATHROOM ON MAIN LEVEL, HUGE MASTER BEDROOM WITH EN-SUITE UPSTAIRS AS WELL 3 ADDITIONAL BEDROOMS AND FULL BATHROOM. STROLL DOWNSTAIRS TO DISCOVER THE FULLY FINISHED BASEMENT WITH BLACKED OUT CEILINGS, EGRESS WINDOW, NEW LVP FLOORING, BUILT-IN CABINETS FOR EXTRA STORAGE & SPACE WHEN ENTERTAINING, AND THE BEST BASEMENT FEATURE IS THE FULL BATHROOM FEATURING A DOG BATH/SHOWER! OUTSIDE IS THE PERFECT WOODED VIEW WITH A GAZEBO, AN INGROUND PETSAFE DOG FENCE IN BACK AND FRONT YARD & STORAGE SHED.
ADDITIONAL FEATURES/UPDATES: BURIED DOWNSPOUTS & LEAF GUTTER SYSTEM, RADON SYSTEM INSTALLED, NEW DUAL SUMP PUMP W/ BATTERY BACKUP SYSTEM, NEW CEILING FANS & LIGHT FIXTURES IN KITCHEN, DINING ROOM, LIVING ROOM, OFFICE & BEDROOMS, & GARAGE CEILING AND WALLS FINISHED. IF YOU'RE LOOKING FOR NEW CONSTRUCTION WITHOUT THE WAIT, SCHEDULE YOUR PRIVATE TOUR TODAY!
Sold for $485,000
$485,000
14189 Red Oak Dr, Belleville, MI 48111
4beds
3,494sqft
Single Family Residence
Built in 2023
9,583 Square Feet Lot
$496,100 Zestimate®
$139/sqft
$5,026 Estimated rent
Home value
$496,100
$451,000 - $546,000
$5,026/mo
Zestimate® history
Owner options
List your home for rent
$5,026/mo
Rent Zestimate®
Find your next renter with Zillow Rental Manager. Plus, with online applications, you can quickly screen prospective tenants – for free.
$5,026/mo
Rent Zestimate®
Refinance and save
$3,463/mo
Est. payment
Refinancing to a lower rate could help reduce your monthly payments and save thousands over the life of the loan.
$3,463/mo
Est. payment
Explore your selling options
Work with a Zillow partner agent
Leverage their expertise and Zillow's premium Showcase listings to get your home seen by more buyers.
Get startedList with your own agent
Get your home in front of millions of buyers by listing it on Zillow.
Learn how to do itSell it yourself
Take full control of how buyers see your home on Zillow by listing For Sale by Owner (FSBO).
List your homeWhat's special
Zillow last checked:
Listing updated:
Listed by:
Mike Dominick 734-744-7105,
KW Professionals
Bought with:
Tanta Ghita, 6501377836
RE/MAX Classic
Source: Realcomp II,MLS#: 20251035262
Facts & features
Interior
Bedrooms & bathrooms
- Bedrooms: 4
- Bathrooms: 4
- Full bathrooms: 2
- 1/2 bathrooms: 2
Primary bedroom
- Level: Second
- Area: 240
- Dimensions: 15 X 16
Bedroom
- Level: Second
- Area: 154
- Dimensions: 14 X 11
Bedroom
- Level: Second
- Area: 154
- Dimensions: 14 X 11
Bedroom
- Level: Second
- Area: 132
- Dimensions: 12 X 11
Primary bathroom
- Level: Second
- Area: 77
- Dimensions: 11 X 7
Other
- Level: Second
- Area: 96
- Dimensions: 12 X 8
Other
- Level: Entry
- Area: 48
- Dimensions: 8 X 6
Other
- Level: Basement
- Area: 54
- Dimensions: 9 X 6
Other
- Level: Entry
- Area: 150
- Dimensions: 15 X 10
Great room
- Level: Entry
- Area: 255
- Dimensions: 15 X 17
Kitchen
- Level: Entry
- Area: 154
- Dimensions: 14 X 11
Laundry
- Level: Entry
- Area: 54
- Dimensions: 9 X 6
Library
- Level: Entry
- Area: 132
- Dimensions: 12 X 11
Heating
- Forced Air, Natural Gas
Cooling
- Central Air
Appliances
- Included: Dishwasher, Microwave
Features
- Basement: Finished
- Has fireplace: Yes
- Fireplace features: Gas, Living Room
Interior area
- Total interior livable area: 3,494 sqft
- Finished area above ground: 2,338
- Finished area below ground: 1,156
Property
Parking
- Total spaces: 3
- Parking features: Three Car Garage, Attached
- Garage spaces: 3
Features
- Levels: Two
- Stories: 2
- Entry location: GroundLevelwSteps
- Pool features: None
Lot
- Size: 9,583 Square Feet
- Dimensions: 80.00 x 120.00
Details
- Parcel number: 83114040102000
- Special conditions: Short Sale No,Standard
Construction
Type & style
- Home type: SingleFamily
- Architectural style: Colonial
- Property subtype: Single Family Residence
Materials
- Brick
- Foundation: Basement, Poured
Condition
- New construction: No
- Year built: 2023
Utilities & green energy
- Sewer: Public Sewer
- Water: Public
Community & HOA
Community
- Subdivision: WAYNE COUNTY CONDO SUB PLAN 831 VAN BUREN
HOA
- Has HOA: Yes
- HOA fee: $75 monthly
Location
- Region: Belleville
Financial & listing details
- Price per square foot: $139/sqft
- Tax assessed value: $213,900
- Annual tax amount: $4,658
- Date on market: 9/10/2025
- Cumulative days on market: 64 days
- Listing agreement: Exclusive Right To Sell
- Listing terms: Cash,Conventional,FHA,Va Loan
- Exclusions: Exclusion(s) Exist
Price history
| Date | Event | Price |
|---|---|---|
| 10/30/2025 | Sold | $485,000-2%$139/sqft |
Source:  Realcomp II #20251035262 Report a problem Realcomp II #20251035262 Report a problem | ||
| 9/26/2025 | Pending sale | $495,000$142/sqft |
Source: Realcomp II #20251035262 Report a problem | ||
| 9/10/2025 | Listed for sale | $495,000-1%$142/sqft |
Source: Realcomp II #20251035262 Report a problem | ||
| 9/10/2025 | Listing removed | $499,900$143/sqft |
Source: Realcomp II #20251020074 Report a problem | ||
| 8/21/2025 | Price change | $499,900-2%$143/sqft |
Source: Realcomp II #20251020074 Report a problem | ||
| 8/11/2025 | Price change | $509,900-2.7%$146/sqft |
Source: Realcomp II #20251020074 Report a problem | ||
| 7/26/2025 | Listed for sale | $524,000+20.2%$150/sqft |
Source: Realcomp II #20251020074 Report a problem | ||
| 12/29/2023 | Sold | $436,000-0.9%$125/sqft |
Source: Realcomp II #20230063660 Report a problem | ||
| 11/30/2023 | Pending sale | $439,900$126/sqft |
Source: Realcomp II #20230063660 Report a problem | ||
| 11/28/2023 | Price change | $439,900-1.1%$126/sqft |
Source: Realcomp II #20230063660 Report a problem | ||
| 10/11/2023 | Price change | $444,900-1.4%$127/sqft |
Source: Realcomp II #20230063660 Report a problem | ||
| 8/4/2023 | Listed for sale | $451,000$129/sqft |
Source: Realcomp II #20230063660 Report a problem | ||
Public tax history
Tax history is unavailable.
Neighborhood: 48111
Nearby homes
- $510,0004 bd4 ba4.7k sqft14215 Red Oak Dr, Belleville, MI 48111Pending
- $467,3374 bd3 ba2.7k sqft14116 Red Oak Dr, Belleville, MI 48111Sold
- $447,6004 bd3 ba2.5k sqft14344 Woodgrove Dr #109, Van Buren Township, MI 48111Off Market
- $435,8003 bd3 ba2.5k sqft14332 Woodgrove Dr #110, Van Buren Township, MI 48111Off Market
- $422,0004 bd3 ba2.5k sqft14300 Woodgrove Dr #111, Van Buren Township, MI 48111Off Market
- $496,3003 bd3 ba2.3k sqft14278 Woodgrove Dr #112, Van Buren Township, MI 48111Off Market
- $452,1444 bd3 ba2.5k sqft14139 Red Oak Dr, Belleville, MI 48111Sold
- $508,000-- bd3 ba3.1k sqft14356 Woodgrove Dr #108, Van Buren Township, MI 48111Off Market
Nearby schools
GreatSchools rating
- 4/10Owen Intermediate SchoolGrades: 4-6Distance: 1.9 mi
- 5/10Belleville High SchoolGrades: 7-12Distance: 1.4 mi
- 5/10McBride Middle SchoolGrades: 6-9Distance: 2.2 mi
Get a cash offer in 3 minutes
Find out how much your home could sell for in as little as 3 minutes with a no-obligation cash offer.
Estimated market value
$496,100
Get a cash offer in 3 minutes
Find out how much your home could sell for in as little as 3 minutes with a no-obligation cash offer.
Estimated market value
$496,100
- Michigan
- Wayne County
- Belleville
- 48111
- 14189 Red Oak Dr
Nearby cities
Nearby zip codes
Other Belleville Topics
