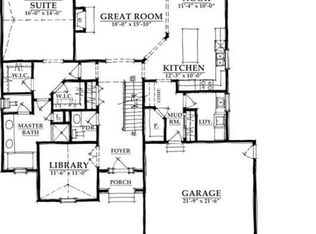
Welcome to this exceptional brick Colonial located in the highly desirable Cobblestone Creek subdivision in Van Buren Charter Township, just minutes from Belleville Lake. Offering approximately 3,280 square feet of living space, this immaculate home features 4 bedrooms, 3.1 bathrooms, and a spacious 3-car side-entry garage. Upon entry, you are greeted by a light-filled, open-concept layout showcasing a formal living room, formal dining room, and an impressive two-story great room. The home is thoughtfully designed with two staircases and quality craftsmanship throughout. The gourmet kitchen is a true centerpiece, featuring 42” upper cabinets, premium countertops, upgraded appliances, a large seated island, and a walk-in pantry. The adjoining breakfast nook offers a warm and inviting atmosphere with a double-sided fireplace shared with the great room—ideal for both everyday living and entertaining. The upper level includes four generously sized bedrooms, highlighted by a spacious primary suite designed for comfort and relaxation. The suite features dual vanities, a walk-in shower, and two walk-in closets. You’ll find three additional bedrooms and two full bathrooms on the second level, along with a bridge overlooking the two-story great room. The main level also offers a convenient mudroom, first-floor laundry, and a half bath. The partially finished basement adds an additional 1,648 square feet of functional space. The carpeted basement is complete with an egress window and blacked-out ceilings—perfect for a recreation area, home gym, or office. Additional highlights include a 710 sq ft 3-car attached garage, a well-positioned lot within the subdivision, Van Buren Schools, and close proximity to freeways, shopping, dining, and parks. This home offers the advantages of new construction without the wait, combining modern upgrades with a warm, inviting design. Schedule your private showing today.
Pending
$510,000
14215 Red Oak Dr, Belleville, MI 48111
4beds
4,780sqft
:
Get pre-qualified$3,807/mo
Single Family Residence
Built in 2007
0.28 Acres Lot
$499,000 Zestimate®
$107/sqft
$75/mo HOA
What's special
Large seated islandCarpeted basementBrick colonialQuality craftsmanship throughoutImpressive two-story great roomTwo staircasesWalk-in shower
- 77 days |
- 31 |
- 0 |
Likely to sell faster than
Zillow last checked:
Listing updated:
Listed by:
Thomas Hutt 248-646-5000,
RE/MAX Classic 248-646-5000
Source: Realcomp II,MLS#: 20261027968
Facts & features
Interior
Bedrooms & bathrooms
- Bedrooms: 4
- Bathrooms: 4
- Full bathrooms: 3
- 1/2 bathrooms: 1
Primary bedroom
- Level: Second
- Area: 255
- Dimensions: 15 X 17
Bedroom
- Level: Second
- Area: 208
- Dimensions: 16 X 13
Bedroom
- Level: Second
- Area: 130
- Dimensions: 13 X 10
Bedroom
- Level: Second
- Area: 130
- Dimensions: 13 X 10
Primary bathroom
- Level: Second
- Area: 160
- Dimensions: 16 X 10
Other
- Level: Second
- Area: 50
- Dimensions: 10 X 5
Other
- Level: Second
- Area: 45
- Dimensions: 9 X 5
Other
- Level: Entry
- Area: 30
- Dimensions: 5 X 6
Other
- Level: Entry
- Area: 221
- Dimensions: 17 X 13
Dining room
- Level: Entry
- Area: 286
- Dimensions: 22 X 13
Great room
- Level: Entry
- Area: 336
- Dimensions: 21 X 16
Kitchen
- Level: Entry
- Area: 195
- Dimensions: 13 X 15
Laundry
- Level: Entry
- Area: 48
- Dimensions: 8 X 6
Living room
- Level: Entry
- Area: 182
- Dimensions: 14 X 13
Heating
- Forced Air, Natural Gas
Cooling
- Central Air
Features
- Basement: Full,Partially Finished
- Has fireplace: Yes
- Fireplace features: Double Sided, Great Room, Kitchen
Interior area
- Total interior livable area: 4,780 sqft
- Finished area above ground: 3,280
- Finished area below ground: 1,500
Property
Parking
- Total spaces: 3
- Parking features: Three Car Garage, Attached, Garage Faces Side
- Garage spaces: 3
Features
- Levels: Two
- Stories: 2
- Entry location: GroundLevel
- Pool features: None
Lot
- Size: 0.28 Acres
- Dimensions: 57 x 120
Details
- Parcel number: 83114040105000
- Special conditions: Short Sale No,Standard
Construction
Type & style
- Home type: SingleFamily
- Architectural style: Colonial
- Property subtype: Single Family Residence
Materials
- Brick
- Foundation: Basement, Poured
- Roof: Asphalt
Condition
- New construction: No
- Year built: 2007
Utilities & green energy
- Sewer: Public Sewer
- Water: Public
Community & HOA
Community
- Subdivision: WAYNE COUNTY CONDO SUB PLAN 831 VAN BUREN
HOA
- Has HOA: Yes
- HOA fee: $75 monthly
- HOA phone: 866-788-5130
Location
- Region: Belleville
Financial & listing details
- Price per square foot: $107/sqft
- Tax assessed value: $163,772
- Annual tax amount: $6,247
- Date on market: 4/23/2026
- Cumulative days on market: 100 days
- Listing agreement: Exclusive Right To Sell
- Listing terms: Cash,Conventional,FHA,Va Loan
Estimated market value
$499,000
$474,000 - $524,000
$4,850/mo
Price history
| Date | Event | Price |
|---|---|---|
| 6/18/2026 | Pending sale | $510,000$107/sqft |
Source:  Realcomp II #20261027968 Report a problem Realcomp II #20261027968 Report a problem | ||
| 4/23/2026 | Listed for sale | $510,000-2.9%$107/sqft |
Source: Realcomp II #20261027968 Report a problem | ||
| 4/23/2026 | Listing removed | $525,000$110/sqft |
Source: Realcomp II #20261020869 Report a problem | ||
| 4/1/2026 | Listed for sale | $525,000+200%$110/sqft |
Source: Realcomp II #20261020869 Report a problem | ||
| 12/31/2010 | Sold | $175,000$37/sqft |
Source:  MiRealSource #31018794 Report a problem MiRealSource #31018794 Report a problem | ||
Public tax history
Tax history is unavailable.
Monthly payment
Est. payment
Payment breakdown
Explore the cost of this home by adjusting the details. Changes won't be saved.Climate risks
Neighborhood: 48111
Nearby schools
GreatSchools rating
- 4/10Owen Intermediate SchoolGrades: 4-6Distance: 1.9 mi
- 5/10Belleville High SchoolGrades: 7-12Distance: 1.3 mi
- 5/10McBride Middle SchoolGrades: 6-9Distance: 2.1 mi
- $435,8003 bd3 ba2.5k sqft14332 Woodgrove Dr #110, Van Buren Township, MI 48111Off Market
- $447,6004 bd3 ba2.5k sqft14344 Woodgrove Dr #109, Van Buren Township, MI 48111Off Market
- $422,0004 bd3 ba2.5k sqft14300 Woodgrove Dr #111, Van Buren Township, MI 48111Off Market
- $496,3003 bd3 ba2.3k sqft14278 Woodgrove Dr #112, Van Buren Township, MI 48111Off Market

- $508,000-- bd3 ba3.1k sqft14356 Woodgrove Dr #108, Van Buren Township, MI 48111Off Market
- $388,3003 bd3 ba1.8k sqft14246 Woodgrove Dr #113, Van Buren Township, MI 48111Off Market
- $485,0004 bd4 ba3.4k sqft14189 Red Oak Dr, Belleville, MI 48111Sold
- $529,0004 bd4 ba3.4k sqft14361 Woodgrove Dr #126, Van Buren Township, MI 48111Off Market
A local agent can set up tours, give advice and negotiate with sellers.
Similar homes
- $569,9004 bd4 ba3.2k sqft12881 Nautica Dr, Van Buren Township, MI 48111For Sale

 MLS ID #20261021023, Arianna Lee, National Realty Centers, Inc. Realcomp II
 - $534,9904 bd2 ba2.8k sqft43216 N Bemis Rd E, Belleville, MI 48111For Sale
 MLS ID #20251044831, Elizabeth M Aldridge, RE/MAX Crossroads III. Realcomp II
 - $519,0004 bd4 ba4.1k sqft47721 Goff Ct, Canton, MI 48188For Sale
 MLS ID #20261039839, Jack Liang, AutoCity Realty LLC. Realcomp II
 - $538,0005 bd3 ba3.4k sqft9582 Falmouth Dr, Ypsilanti, MI 48197For Sale
 MLS ID #20261042970, Daniel Jo, Signature Sotheby's International Realty Bham. Realcomp II
 - $489,0004 bd3 ba2.4k sqft27178 John Dr, New Boston, MI 48164For SaleMLS ID #20261031250, Connie J Speer, RE/MAX Masters. Realcomp II
- $500,0004 bd3 ba2.8k sqft7622 Greene Farm Dr, Ypsilanti, MI 48197For SaleMLS ID #20261034159, Estera Candrianu, New Michigan Realty, LLC. Realcomp II
- $639,9004 bd4 ba4.3k sqft45498 Muirfield Dr, Canton, MI 48188For SaleMLS ID #20261056968, Smitha Krothapalli, Clients First, REALTORS®. Realcomp II
- $510,0004 bd3 ba2.5k sqft7990 Tower Rd, South Lyon, MI 48178For SaleMLS ID #20261055335, Derek R Bauer, Real Estate One-Brighton. Realcomp II
- $565,0004 bd3 ba2.6k sqft2590 Oakham Ct, Canton, MI 48188For SaleMLS ID #20261053564, Ali Fayz, Real Estate One-Dbn Hts. Realcomp II
- $398,0003 bd3 ba3k sqft44994 Sondra Dr, Belleville, MI 48111For SaleMLS ID #20251040054, Kevin Elam, Ambassador Real Estate Inc. Realcomp II
- $525,0004 bd3 ba3.2k sqft6585 Norwood Dr, Canton, MI 48187For SaleMLS ID #20261056643, Janet A Thomson, Century 21 Curran & Oberski. Realcomp II
- $699,0004 bd4 ba3.7k sqft37361 Judd Rd, New Boston, MI 48164For SaleMLS ID #20261057016, Jeff Glover, KW Professionals. Realcomp II
- $499,9005 bd4 ba4k sqft32953 Groat Blvd, Rockwood, MI 48173For SaleMLS ID #20261054620, Donny T Konja, 3Sixty5 Realty. Realcomp II
- $650,0004 bd3 ba3.7k sqft5734 Katz Farm Ct, Saline, MI 48176For SaleMLS ID #20261054540, Michael Perna, EXP Realty The Perna Team. Realcomp II
- $550,0004 bd4 ba3.7k sqft19678 Ashley Ct, Livonia, MI 48152For SaleMLS ID #20261056349, Barbara J Miller, The Agency Hall & Hunter. Realcomp II
- $500,0004 bd4 ba3k sqft1744 Walnut Ridge Cir, Canton, MI 48187For SaleMLS ID #20261046521, Guy Villet, HomeCraft Real Estate. Realcomp II
- $605,0004 bd3 ba3.9k sqft49916 Alden, Canton, MI 48188For SaleMLS ID #20261038472, Matthew Talbot, Redefine Real Estate. Realcomp II
- $595,0004 bd3 ba2.7k sqft7252 Steeplechase Dr, Saline, MI 48176For SaleMLS ID #20261047472, Yoshiko Fujimori, RE/MAX New Trend. Realcomp II
- $529,9003 bd3 ba3.3k sqft28800 Sibley Rd, Romulus, MI 48174For SaleMLS ID #20261021987, Linda L Leporowski, Keller Williams Advantage. Realcomp II
- $619,9004 bd4 ba3.7k sqft2418 Premier Ln, Canton, MI 48188For SaleMLS ID #20261040428, Bethany Gormont, Wentworth Real Estate Group. Realcomp II
