This stunning home whispers success with the finest amenities and architectural details. Updated without compromise with the finest amenities; custom crown molding & trim throughout, tray ceilings, fresh paint and flooring all enhance the home. This 4 bedroom, 2.5 bath colonial is graced by lush landscaping, perennial gardens and situated on a lovely and private lot accompanied by an in-ground sprinkler system. It features an alluring great room with a beautiful gas fireplace and boasts an open concept kitchen and living areas streaming with light. The formal living room and dining room provide more space for entertaining. The well-appointed gourmet kitchen offers stainless steel appliances, a seated island and cabinets adorned with granite. Both the full bath and powder room are tastefully remodeled. The main bath highlights a skylight and crown molding. The primary bedroom with ensuite features a large walk-in shower, a walk-in closet with custom cabinetry. The additional 3 bedrooms all possess California closets and custom trim. An impressive, finished basement features a spacious recreation room, media room, office, dry bar and work shop with slop sink in addition to ample storage. Enjoy the convenience of the first-floor laundry room including washer & dryer. You'll be awed by the incredible outdoor entertainment area featuring a custom paver patio overlooking perennial gardens and private yard. There is a power-awning to cover you during the sunny days, and to entertain under the stars at night. Updates and information worth mentioning: New furnace and air conditioner in 2022, Hot water tank in 2020, Just minutes from Discovery Middle Elementary AND it's just minutes to the Canton Summit: fitness center, aquatic center with the lazy river and lap pool, full-size gymnasium, indoor track, racquetball courts, on-site childcare and a senior center. All this and more.... Close to shopping, dining, and worship. This is everything you've been looking for! Hurry!
Pending
$525,000
6585 Norwood Dr, Canton, MI 48187
4beds
3,223sqft
Single Family Residence
Built in 1994
8,276 Square Feet Lot
$-- Zestimate®
$163/sqft
$47/mo HOA
What's special
- 31 days |
- 1,519 |
- 68 |
Zillow last checked:
Listing updated:
Listed by:
Janet A Thomson 248-202-1399,
Century 21 Curran & Oberski 734-464-6400
Source: Realcomp II,MLS#: 20261056643
Facts & features
Interior
Bedrooms & bathrooms
- Bedrooms: 4
- Bathrooms: 3
- Full bathrooms: 2
- 1/2 bathrooms: 1
Primary bedroom
- Level: Second
- Area: 208
- Dimensions: 16 X 13
Bedroom
- Level: Second
- Area: 156
- Dimensions: 13 X 12
Bedroom
- Level: Second
- Area: 144
- Dimensions: 12 X 12
Bedroom
- Level: Second
- Area: 120
- Dimensions: 12 X 10
Primary bathroom
- Level: Second
- Area: 78
- Dimensions: 13 X 6
Other
- Level: Second
- Area: 50
- Dimensions: 10 X 5
Other
- Level: Entry
Dining room
- Level: Entry
- Area: 130
- Dimensions: 13 X 10
Family room
- Level: Basement
- Area: 468
- Dimensions: 36 X 13
Great room
- Level: Entry
- Area: 224
- Dimensions: 16 X 14
Kitchen
- Level: Entry
- Area: 238
- Dimensions: 17 X 14
Laundry
- Level: Entry
- Area: 63
- Dimensions: 9 X 7
Living room
- Level: Entry
- Area: 169
- Dimensions: 13 X 13
Media room
- Level: Basement
- Area: 156
- Dimensions: 13 X 12
Heating
- Forced Air, Natural Gas
Cooling
- Ceiling Fans, Central Air
Appliances
- Included: Dishwasher, Disposal, Dryer, Free Standing Gas Oven, Free Standing Refrigerator, Microwave, Other, Stainless Steel Appliances, Washer
Features
- Programmable Thermostat
- Basement: Finished,Full
- Has fireplace: Yes
- Fireplace features: Gas, Great Room
Interior area
- Total interior livable area: 3,223 sqft
- Finished area above ground: 2,223
- Finished area below ground: 1,000
Property
Parking
- Total spaces: 2
- Parking features: Two Car Garage, Attached, Direct Access, Electricityin Garage, Garage Faces Front, Garage Door Opener
- Attached garage spaces: 2
Features
- Levels: Two
- Stories: 2
- Entry location: GroundLevelwSteps
- Patio & porch: Patio, Porch
- Exterior features: Awnings, Lighting
- Pool features: None
Lot
- Size: 8,276 Square Feet
- Dimensions: 72 x 116
Details
- Parcel number: 71038070013000
- Special conditions: Short Sale No,Standard
Construction
Type & style
- Home type: SingleFamily
- Architectural style: Colonial
- Property subtype: Single Family Residence
Materials
- Aluminum Siding, Brick, Vinyl Siding
- Foundation: Basement, Passive Radon Mitigation, Poured
- Roof: Asphalt
Condition
- New construction: No
- Year built: 1994
- Major remodel year: 2020
Utilities & green energy
- Electric: Circuit Breakers
- Sewer: Public Sewer
- Water: Public
- Utilities for property: Cable Available
Community & HOA
Community
- Features: Sidewalks
- Security: Smoke Detectors
- Subdivision: WAYNE COUNTY CONDO SUB PLAN 351
HOA
- Has HOA: Yes
- HOA fee: $560 annually
Location
- Region: Canton
Financial & listing details
- Price per square foot: $163/sqft
- Tax assessed value: $143,390
- Annual tax amount: $5,915
- Date on market: 7/24/2026
- Cumulative days on market: 31 days
- Listing agreement: Exclusive Right To Sell
- Listing terms: Cash,Conventional
Estimated market value
Not available
Estimated sales range
Not available
$3,496/mo
Price history
| Date | Event | Price |
|---|---|---|
| 7/31/2026 | Pending sale | $525,000$163/sqft |
Source:  Realcomp II #20261056643 Report a problem Realcomp II #20261056643 Report a problem | ||
| 7/24/2026 | Listed for sale | $525,000$163/sqft |
Source: Realcomp II #20261056643 Report a problem | ||
Public tax history
Tax history is unavailable.
Monthly payment
Est. payment
Payment breakdown
Explore the cost of this home by adjusting the details. Changes won't be saved.Climate risks
Neighborhood: 48187
Nearby schools
GreatSchools rating
- 6/10Miller Elementary SchoolGrades: PK-5Distance: 0.8 mi
- 7/10Discovery Middle SchoolGrades: 6-8Distance: 0.2 mi
- 9/10Canton High SchoolGrades: 6-12Distance: 1.2 mi
- $427,400-- bd2 ba2.2k sqft6585 Norwood Dr #13, Canton, MI 48187Off Market
- $483,8004 bd2 ba2.2k sqft6539 Norwood Dr #14, Canton, MI 48187Off Market
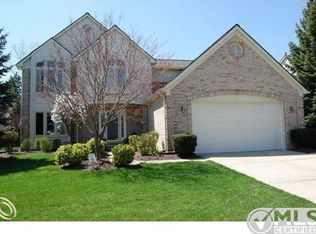
- $383,600-- bd2 ba1.7k sqft6631 Norwood Dr #12, Canton, MI 48187Off Market
- $486,3004 bd4 ba2.2k sqft6493 Norwood Dr #15, Canton, MI 48187Off Market
- $440,500-- bd2 ba2.2k sqft6435 Fox Hills Rd #76, Canton, MI 48187Sold
- $381,300-- bd2 ba1.7k sqft6628 Fox Path #75, Canton, MI 48187Off Market
- $443,300-- bd2 ba2.2k sqft6723 Norwood Dr #11, Canton, MI 48187Off Market
- $446,400-- bd2 ba2.3k sqft6447 Norwood Dr #16, Canton, MI 48187Off Market
A local agent can set up tours, give advice and negotiate with sellers.
Similar homes
- $539,9004 bd3 ba2.5k sqft6860 Bridgemont Dr, Canton, MI 48187For Sale
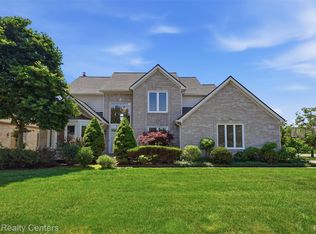
 MLS ID #20261049209, Catherine Lu, National Realty Centers, Inc. Realcomp II
 - $575,0004 bd3 ba2.4k sqft45697 Bryn Mawr Rd, Canton, MI 48187For Sale
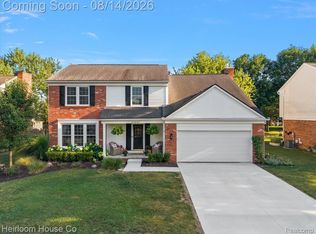 MLS ID #20261060404, Jennifer C Chimienti, Heirloom House Co. Realcomp II
 - $449,0004 bd3 ba1.9k sqft44685 Fair Oaks Dr, Canton, MI 48187For Sale
 MLS ID #20261063705, Raham Fayaz, Clients First, REALTORS®. Realcomp II
 - $619,9004 bd3 ba4.2k sqft550 Fairfield Ct, Canton, MI 48188For Sale
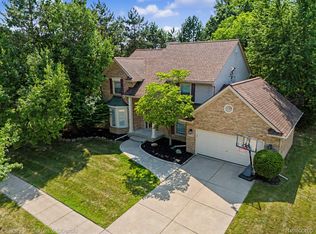 MLS ID #20261065213, Mike H Ismail, Century 21 Curran & Oberski. Realcomp II
 - $545,0005 bd4 ba3.3k sqft8066 Chestnut Dr, Westland, MI 48185For SaleMLS ID #20261062629, Bella Hall, GEM Realty & Development. Realcomp II
- $519,9004 bd3 ba2.8k sqft15338 Susanna Cir, Livonia, MI 48154For SaleMLS ID #20261064425, Nancy Petrucelli, Real Estate One-Plymouth. Realcomp II
- $525,0004 bd3 ba3.1k sqft3631 Park Creek Ln #50, Canton, MI 48188For SaleMLS ID #20261062162, Patrick Czech, Century 21 Curran & Oberski. Realcomp II
- $625,0004 bd3 ba2.9k sqft660 N Sheldon Rd, Plymouth, MI 48170For SaleMLS ID #20261048200, Terri L O'Brien, Century 21 Curran & Oberski. Realcomp II
- $519,0004 bd3 ba3.6k sqft19176 Fairlane Ct, Livonia, MI 48152For SaleMLS ID #20261041476, Michael Lubin, Century 21 Curran & Oberski. Realcomp II
- $499,9004 bd3 ba2.7k sqft35565 Tall Pine Rd, Farmington, MI 48335For SaleMLS ID #20261062533, Adam Lane, MG Realty Co LLC. Realcomp II
- $575,0004 bd3 ba2.9k sqft47370 Scarlet Dr N, Novi, MI 48374For SaleMLS ID #20261045175, Hari K Kakumanu, Community Choice Realty Associates, LLC. Realcomp II
- $559,9004 bd3 ba3.7k sqft20155 Wayne Rd, Livonia, MI 48152For SaleMLS ID #20261049221, Jaime Burkhart, Preferred, Realtors® Ltd. Realcomp II
- $510,0004 bd3 ba2.7k sqft35379 Northmont Dr, Farmington Hills, MI 48331For SaleMLS ID #20261057741, Todd Craft, City Life Realty, PC. Realcomp II
- $475,0003 bd3 ba3.2k sqft38630 Meeting House Ln, Livonia, MI 48154For SaleMLS ID #20261045717, Jim Shaffer, Good Company. Realcomp II
- $529,9005 bd3 ba3.3k sqft620 Beechmont St, Dearborn, MI 48124For SaleMLS ID #20261061526, Teodora Djourova, Clients First, REALTORS®. Realcomp II
- $579,0004 bd4 ba3.3k sqft47008 Cider Mill Dr, Novi, MI 48374For SaleMLS ID #20261047192, Michael Lubin, Century 21 Curran & Oberski. Realcomp II
- $574,9004 bd3 ba2.8k sqft22577 Shadowglen Dr, Farmington Hills, MI 48335For SaleMLS ID #20261061924, Steven Wiebe, Keller Williams Paint Creek. Realcomp II
- $425,0004 bd3 ba2.8k sqft42116 Richmond Dr, Belleville, MI 48111For SaleMLS ID #20261060332, Therese Antonelli, Moving The Mitten RE Group Inc. Realcomp II
- $569,7004 bd3 ba2.1k sqft47197 Scarlet Dr S, Novi, MI 48374For SaleMLS ID #20261064300, Mousumi Sarkar, Real Estate One-Northville. Realcomp II
- $469,0004 bd3 ba2.3k sqft37480 Rhonswood Dr, Northville, MI 48167For SaleMLS ID #20261056486, John K Goodman, Century 21 Curran & Oberski. Realcomp II
