Welcome to this spacious home in desirable Brownstown Township! Conveniently located near Carlson High School and Carlson Middle School, with easy access to Lake Erie Metropark, marinas, shopping, dining, and major expressways. This impressive home offers the space today’s growing or multi-generational family needs, featuring expansive living areas and plenty of room to entertain. The finished basement provides additional living space that’s perfect for a family room, game room, home gym, or home office. Great curb appeal, a spacious yard, and an outstanding location make this home a must-see. If you’ve been searching for a home that offers room to grow in a prime Brownstown location, this is the one!
For sale
Price cut: $30K (7/30)
$469,900
32953 Groat Blvd, Rockwood, MI 48173
5beds
4,047sqft
:
Get pre-qualified$3,216/mo
Single Family Residence
Built in 2001
0.28 Acres Lot
$464,800 Zestimate®
$116/sqft
$42/mo HOA
What's special
- 9 days |
- 794 |
- 45 |
Zillow last checked:
Listing updated:
Listed by:
Donny T Konja 248-798-6851,
3Sixty5 Realty 734-987-0001
Source: Realcomp II,MLS#: 20261054620
Facts & features
Interior
Bedrooms & bathrooms
- Bedrooms: 5
- Bathrooms: 4
- Full bathrooms: 3
- 1/2 bathrooms: 1
Primary bedroom
- Level: Second
- Area: 260
- Dimensions: 20 X 13
Bedroom
- Level: Second
- Area: 169
- Dimensions: 13 X 13
Bedroom
- Level: Second
- Area: 143
- Dimensions: 11 X 13
Bedroom
- Level: Second
- Area: 143
- Dimensions: 11 X 13
Bedroom
- Level: Basement
- Area: 273
- Dimensions: 21 X 13
Primary bathroom
- Level: Second
- Area: 90
- Dimensions: 9 X 10
Other
- Level: Second
- Area: 70
- Dimensions: 10 X 7
Other
- Level: Basement
- Area: 70
- Dimensions: 7 X 10
Other
- Level: Entry
- Area: 30
- Dimensions: 5 X 6
Other
- Level: Entry
- Area: 117
- Dimensions: 9 X 13
Dining room
- Level: Entry
- Area: 156
- Dimensions: 13 X 12
Family room
- Level: Entry
- Area: 294
- Dimensions: 21 X 14
Kitchen
- Level: Entry
- Area: 169
- Dimensions: 13 X 13
Laundry
- Level: Entry
- Area: 54
- Dimensions: 6 X 9
Living room
- Level: Entry
- Area: 156
- Dimensions: 13 X 12
Heating
- Forced Air, Natural Gas
Cooling
- Central Air
Appliances
- Included: Dishwasher, Dryer, Free Standing Gas Range, Free Standing Refrigerator, Microwave, Washer
Features
- Basement: Finished
- Has fireplace: No
Interior area
- Total interior livable area: 4,047 sqft
- Finished area above ground: 2,644
- Finished area below ground: 1,403
Video & virtual tour
Property
Parking
- Total spaces: 3
- Parking features: Three Car Garage, Attached
- Garage spaces: 3
Features
- Levels: Two
- Stories: 2
- Entry location: GroundLevelwSteps
- Pool features: None
Lot
- Size: 0.28 Acres
- Dimensions: 25 x 129
Details
- Parcel number: 70152010063000
- Special conditions: Short Sale No,Standard
Construction
Type & style
- Home type: SingleFamily
- Architectural style: Colonial
- Property subtype: Single Family Residence
Materials
- Brick
- Foundation: Basement, Poured
Condition
- New construction: No
- Year built: 2001
Utilities & green energy
- Sewer: Public Sewer
- Water: Public
Community & HOA
Community
- Subdivision: WAYNE COUNTY CONDO SUB PLAN 474
HOA
- Has HOA: Yes
- HOA fee: $500 annually
- HOA phone: 734-428-4442
Location
- Region: Rockwood
Financial & listing details
- Price per square foot: $116/sqft
- Tax assessed value: $126,052
- Annual tax amount: $5,882
- Date on market: 7/24/2026
- Cumulative days on market: 9 days
- Listing agreement: Exclusive Agency
- Listing terms: Cash,Conventional
Estimated market value
$464,800
$442,000 - $488,000
$3,886/mo
Price history
| Date | Event | Price |
|---|---|---|
| 7/30/2026 | Price change | $469,900-6%$116/sqft |
Source:  Realcomp II #20261054620 Report a problem Realcomp II #20261054620 Report a problem | ||
| 7/24/2026 | Listed for sale | $499,900+11.1%$124/sqft |
Source: Realcomp II #20261054620 Report a problem | ||
| 3/18/2025 | Listing removed | $450,000$111/sqft |
Source: Realcomp II #20250000609 Report a problem | ||
| 3/3/2025 | Pending sale | $450,000$111/sqft |
Source: Realcomp II #20250000609 Report a problem | ||
| 2/24/2025 | Listing removed | $450,000$111/sqft |
Source: Realcomp II #20250000609 Report a problem | ||
| 2/4/2025 | Pending sale | $450,000$111/sqft |
Source: Realcomp II #20250000609 Report a problem | ||
| 1/21/2025 | Price change | $450,000-9.1%$111/sqft |
Source: Realcomp II #20250000609 Report a problem | ||
| 1/10/2025 | Listed for sale | $495,000$122/sqft |
Source: Realcomp II #20250000609 Report a problem | ||
Public tax history
Tax history is unavailable.
Monthly payment
Est. payment
Payment breakdown
Explore the cost of this home by adjusting the details. Changes won't be saved.Climate risks
Neighborhood: 48173
Nearby schools
GreatSchools rating
- 7/10Chapman Elementary SchoolGrades: PK-5Distance: 2 mi
- 5/10Shumate Middle SchoolGrades: 6-8Distance: 1.4 mi
- 6/10Oscar A. Carlson High SchoolGrades: 9-12Distance: 1.3 mi
- $403,4004 bd2 ba2.6k sqft32953 Groat Blvd #63, Brownstown, MI 48173Off Market
- $398,8003 bd2 ba2.7k sqft32919 Groat Blvd #62, Brownstown, MI 48173Off Market
- $--3 bd3 ba2.7k sqft32919 Groat Blvd, Rockwood, MI 48173Off Market

- $47,5002 bd1 ba572 sqft18842 Huron River Dr, Brownstown, MI 48173Off Market
- $432,9004 bd4 ba2.5k sqft32952 Groat Blvd, Rockwood, MI 48173Off Market
- $427,1004 bd3 ba2.5k sqft32952 Groat Blvd #64, Brownstown, MI 48173Off Market
- $378,0003 bd2 ba2.2k sqft32885 Groat Blvd #61, Brownstown, MI 48173Off Market
- $413,4004 bd2 ba2.6k sqft32918 Groat Blvd #65, Brownstown, MI 48173Off Market
A local agent can set up tours, give advice and negotiate with sellers.
Similar homes
- $389,9004 bd3 ba2.2k sqft15927 Petros Dr, Brownstown, MI 48173For Sale
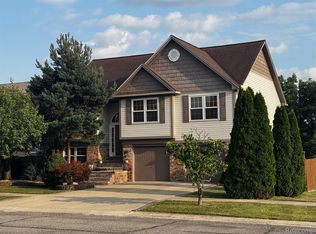
 MLS ID #20261056147, Melissa Begley, Downriver Homes LLC. Realcomp II
 - $565,0004 bd3 ba2.6k sqft32169 Adam Brown Dr, Rockwood, MI 48173For Sale
 MLS ID #20261057210, Dylan Kelly, Keller Williams Legacy. Realcomp II
 - $485,0005 bd3 ba2.9k sqft26923 Pepperwood Dr, Woodhaven, MI 48183For Sale
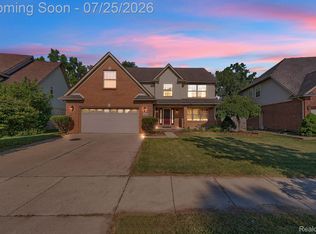 MLS ID #20261055470, Rachel Reaves, RE/MAX Leading Edge. Realcomp II
 - $399,9004 bd3 ba3.1k sqft23312 E Fairway Dr, Woodhaven, MI 48183For Sale
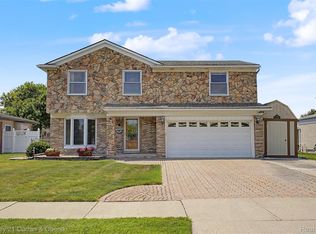 MLS ID #20261058509, Robert C Struk, Century 21 Curran & Oberski. Realcomp II
 - $479,9004 bd4 ba3.9k sqft23888 Leighwood Dr, Woodhaven, MI 48183For SaleMLS ID #20261047674, Tim Muflihi, RE/MAX Team 2000. Realcomp II
- $500,0004 bd3 ba3.6k sqft15156 Oak Valley Ln, Monroe, MI 48161For SaleMLS ID #20261059161, Jamie Proper, Real Broker, LLC. Realcomp II
- $439,9004 bd3 ba2.6k sqft24224 Konarska Dr, Flat Rock, MI 48134For Sale
 MLS ID #26027700, Angela Swanson, Key Realty One LLC. MichRIC
 - $349,9004 bd4 ba2.9k sqft17900 Woodridge Dr, Brownstown, MI 48193For SaleMLS ID #20261057525, Kamal Singh, Community Choice Realty Inc. Realcomp II
- $490,0006 bd4 ba4.6k sqft19580 Parke Ln, Grosse Ile, MI 48138For SaleMLS ID #20261008260, Michael Perna, EXP Realty The Perna Team. Realcomp II
- $509,0004 bd3 ba3.4k sqft26060 Hidden Ln, Grosse Ile, MI 48138For SaleMLS ID #20261037386, Michael Procissi, Power House Group Realty. Realcomp II
- $349,9004 bd2 ba2.2k sqft9838 Grosse Ile Pkwy, Grosse Ile, MI 48138For SaleMLS ID #20261057168, Maria T Starkey, MBA Realty. Realcomp II
- $489,0004 bd3 ba2.4k sqft27178 John Dr, New Boston, MI 48164For SaleMLS ID #20261031250, Connie J Speer, RE/MAX Masters. Realcomp II
- $349,9994 bd4 ba3.4k sqft22020 Tiara Ln, Taylor, MI 48180For SaleMLS ID #20261056314, Angel J Valerio, Market Elite Inc. Realcomp II
- $424,9994 bd3 ba3k sqft8236 Burning Bush Rd, Grosse Ile, MI 48138For SaleMLS ID #20261043477, Kimberly Draper, River Oaks Realty. Realcomp II
- $699,0004 bd4 ba3.7k sqft37361 Judd Rd, New Boston, MI 48164For SaleMLS ID #20261057016, Jeff Glover, KW Professionals. Realcomp II
- $435,0003 bd3 ba2.2k sqft27078 Brookview Ct, Brownstown, MI 48134For SaleNextHome
- $484,9004 bd4 ba3.3k sqft762 Valmont Dr, Monroe, MI 48162For Sale
 MLS ID #50209233, Victoria Camaj, Providence Properties, Realty & Management. MiRealSource
 - $474,9003 bd4 ba3.1k sqft945 Saint James Park Ave, Monroe, MI 48161For SaleMLS ID #20261054562, Victoria Kacorzyk, Carol Bollo & Associates. Realcomp II
- $398,0004 bd4 ba3.4k sqft14667 Brookline St, Riverview, MI 48193For SaleMLS ID #20261046060, Monica Hillman, RE/MAX Moves. Realcomp II
- $495,0004 bd3 ba2.1k sqft3946 Lakeshore Dr, Newport, MI 48166For SaleMLS ID #20261039698, Kamal Hanzara, National Realty Centers, Inc. Realcomp II
