Welcome to waterfront living at its finest! Nestled on the highly desirable Stoney Pointe Peninsula, this beautifully updated 4-bedroom, 2.5-bath home offers the perfect blend of modern updates, breathtaking Lake Erie views, and a true beach lifestyle. Completely remodeled and move-in ready, this home features a stunning new kitchen with custom cabinetry, granite countertops, stainless steel appliances, and an open layout designed for entertaining. New flooring throughout, updated bathrooms, and tasteful finishes create a fresh, modern feel from top to bottom. Major updates include a newer roof, furnace, water heater, and several newer windows, providing peace of mind for years to come. The spacious floor plan offers flexibility with a potential first-floor bedroom, while the second-floor primary suite enjoys spectacular views of Lake Erie right from the bedroom window. Multiple living and gathering spaces provide room for family and guests, highlighted by a beautiful stone fireplace and abundant natural light. One of the home’s most impressive features is the rear sunroom, where panoramic water views create the perfect setting for morning coffee, evening sunsets, or simply relaxing while overlooking Lake Erie. Step outside to enjoy your private sandy beach frontage and direct lake access. Whether you’re swimming, kayaking, boating, fishing, or simply enjoying the shoreline, this property delivers the waterfront lifestyle buyers dream about. This home offers year-round enjoyment or the perfect vacation retreat. Rarely does an opportunity come along to own a fully updated waterfront home with sandy beach frontage, direct Lake Erie access, canal views, and stunning sunsets. Schedule your private showing today and experience lakefront living at its best. Just in time for summer, start making lifelong memories with sandy beach days, boating, fishing, and spectacular Lake Erie sunsets!
For sale
Price cut: $34.9K (7/2)
$495,000
3946 Lakeshore Dr, Newport, MI 48166
4beds
2,172sqft
:
Get pre-qualified$3,375/mo
Single Family Residence
Built in 1926
7,405 Square Feet Lot
$487,900 Zestimate®
$228/sqft
$21/mo HOA
What's special
- 61 days |
- 1,462 |
- 92 |
Zillow last checked:
Listing updated:
Listed by:
Kamal Hanzara 734-757-7615,
National Realty Centers, Inc 248-468-1444
Source: Realcomp II,MLS#: 20261039698
Facts & features
Interior
Bedrooms & bathrooms
- Bedrooms: 4
- Bathrooms: 3
- Full bathrooms: 2
- 1/2 bathrooms: 1
Primary bedroom
- Level: Second
- Area: 168
- Dimensions: 14 X 12
Bedroom
- Level: Second
- Area: 104
- Dimensions: 13 X 8
Bedroom
- Level: Second
- Area: 99
- Dimensions: 11 X 9
Bedroom
- Level: Second
- Area: 121
- Dimensions: 11 X 11
Primary bathroom
- Level: Second
Other
- Level: Entry
Other
- Level: Entry
Dining room
- Level: Entry
- Area: 150
- Dimensions: 15 X 10
Family room
- Level: Entry
- Area: 308
- Dimensions: 14 X 22
Kitchen
- Level: Entry
- Area: 140
- Dimensions: 14 X 10
Laundry
- Level: Entry
- Area: 88
- Dimensions: 11 X 8
Living room
- Level: Entry
- Area: 168
- Dimensions: 14 X 12
Heating
- Forced Air, Natural Gas
Cooling
- Ceiling Fans, Central Air
Appliances
- Included: Disposal, Exhaust Fan, Energy Star Qualified Dryer, Energy Star Qualified Dishwasher, Energy Star Qualified Refrigerator, Energy Star Qualified Washer, Free Standing Gas Range, Humidifier, Stainless Steel Appliances
- Laundry: Laundry Room
Features
- Programmable Thermostat
- Has basement: No
- Has fireplace: Yes
- Fireplace features: Family Room, Gas
Interior area
- Total interior livable area: 2,172 sqft
- Finished area above ground: 2,172
Video & virtual tour
Property
Parking
- Parking features: No Garage
Features
- Levels: Two
- Stories: 2
- Entry location: GroundLevel
- Patio & porch: Covered, Patio, Terrace
- Exterior features: Chimney Caps, Lighting
- Pool features: None
- Fencing: Fencing Allowed
- On waterfront: Yes
- Waterfront features: All Sports Lake, Beach Access, Beach Front, Boat Facilities, Canal Access, Canal Front, Direct Water Frontage, Dock Facilities, Lake Front, Lake Privileges, Navigable Water, Private Water Frontage, Waterfront
- Body of water: Lake Erie, Great Lake
Lot
- Size: 7,405 Square Feet
- Dimensions: 55 x 124
- Features: Water View, Vacation Home
Details
- Parcel number: 580793501000
- Special conditions: Short Sale No,Standard
Construction
Type & style
- Home type: SingleFamily
- Architectural style: Cape Cod,Colonial
- Property subtype: Single Family Residence
Materials
- Asphalt, Block, Brick, Other, Vinyl Siding
- Foundation: Crawl Space, Slab
Condition
- New construction: No
- Year built: 1926
- Major remodel year: 2026
Utilities & green energy
- Sewer: Public Sewer
- Water: Public
Community & HOA
Community
- Subdivision: STONEY POINTE PENINSULA
HOA
- Has HOA: Yes
- HOA fee: $250 annually
- HOA phone: 734-289-2079
Location
- Region: Newport
Financial & listing details
- Price per square foot: $228/sqft
- Tax assessed value: $86,130
- Annual tax amount: $4,105
- Date on market: 6/4/2026
- Cumulative days on market: 61 days
- Listing agreement: Exclusive Right To Sell
- Listing terms: Cash,Conventional,FHA,Usda Loan,Va Loan
- Exclusions: Exclusion(s) Do Not Exist
Estimated market value
$487,900
$464,000 - $512,000
$2,011/mo
Price history
| Date | Event | Price |
|---|---|---|
| 7/2/2026 | Price change | $495,000-6.6%$228/sqft |
Source:  Realcomp II #20261039698 Report a problem Realcomp II #20261039698 Report a problem | ||
| 6/4/2026 | Listed for sale | $529,9000%$244/sqft |
Source: Realcomp II #20261039698 Report a problem | ||
| 3/1/2026 | Listing removed | $529,999$244/sqft |
Source: Realcomp II #20251051264 Report a problem | ||
| 11/5/2025 | Listed for sale | $529,999+292.6%$244/sqft |
Source: Realcomp II #20251051264 Report a problem | ||
| 8/26/2014 | Sold | $135,000$62/sqft |
Source: Public Record Report a problem | ||
| 8/29/2009 | Listing removed | $135,000$62/sqft |
Source: foreclosure.com Report a problem | ||
| 7/10/2009 | Price change | $135,000-9.9%$62/sqft |
Source: foreclosure.com Report a problem | ||
| 6/27/2009 | Price change | $149,900+15.3%$69/sqft |
Source: foreclosure.com Report a problem | ||
| 5/15/2009 | Listed for sale | -- |
Source: foreclosure.com Report a problem | ||
| 10/1/1999 | Sold | $130,000$60/sqft |
Source: Public Record Report a problem | ||
Public tax history
| Year | Property taxes | Tax assessment |
|---|---|---|
| 2025 | $4,232 +4.9% | $128,700 +4.5% |
| 2024 | $4,035 +4.6% | $123,200 +19.7% |
| 2023 | $3,859 +3.7% | $102,900 +11.6% |
| 2022 | $3,720 -0.6% | $92,200 -16.6% |
| 2021 | $3,742 +31.5% | $110,600 -0.4% |
| 2020 | $2,845 -19.1% | $111,000 +0.5% |
| 2019 | $3,518 +2% | $110,500 +24.2% |
| 2018 | $3,449 +1.1% | $89,000 |
| 2017 | $3,413 +2.1% | $89,000 +0.1% |
| 2016 | $3,344 +25.2% | $88,900 +53.3% |
| 2015 | $2,672 | $58,000 |
| 2014 | $2,672 | $58,000 +10.1% |
| 2013 | -- | $52,700 -2% |
| 2012 | -- | $53,800 -23.4% |
| 2011 | -- | $70,200 -4% |
| 2010 | -- | $73,100 -12.9% |
| 2009 | -- | $83,900 -6.8% |
| 2008 | -- | $90,000 -3.8% |
| 2007 | -- | $93,550 +2.2% |
| 2006 | -- | $91,500 +2.6% |
| 2005 | -- | $89,200 +14.4% |
| 2003 | -- | $78,000 +1% |
| 2002 | -- | $77,250 +4.3% |
| 2001 | -- | $74,050 |
Find assessor info on the county website
Monthly payment
Est. payment
Payment breakdown
Explore the cost of this home by adjusting the details. Changes won't be saved.Climate risks
Neighborhood: Stony Point
Nearby schools
GreatSchools rating
- NASodt Elementary SchoolGrades: PK-1Distance: 3 mi
- 5/10Jefferson Middle SchoolGrades: 6-8Distance: 2.7 mi
- 6/10Jefferson High SchoolGrades: 9-12Distance: 2.8 mi
- $285,5004 bd1 ba1.4k sqft3956 Lakeshore Dr, Newport, MI 48166Off Market
- $269,3002 bd1 ba1.2k sqft3938 Lakeshore Dr, Newport, MI 48166Off Market
- $479,9993 bd2 ba1.6k sqft3964 Lakeshore Dr, Newport, MI 48166For Sale
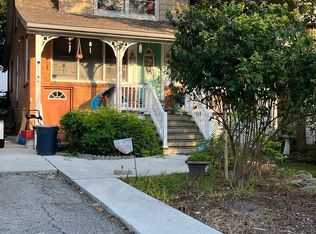
- $317,5003 bd1 ba1k sqft3934 Lakeshore Dr, Newport, MI 48166Off Market
- $549,9003 bd2 ba3k sqft3970 Lakeshore Dr, Newport, MI 48166Off Market
- $354,4004 bd2 ba1.8k sqft3926 Lakeshore Dr, Newport, MI 48166Off Market
- $269,2004 bd2 ba2.1k sqft3916 Lakeshore Dr, Newport, MI 48166Off Market
- $427,7003 bd2 ba2.2k sqft3908 Lakeshore Dr, Newport, MI 48166Off Market
A local agent can set up tours, give advice and negotiate with sellers.
Similar homes
- $624,9005 bd3 ba2.1k sqft9248 Chinavare Rd, Newport, MI 48166For Sale
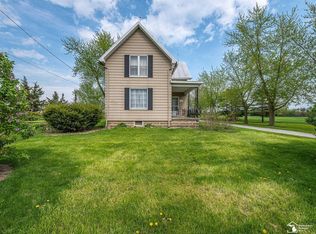
 MLS ID #50205735, Erica Mendez, Real Estate One Monroe. MiRealSource
 - $525,0003 bd3 ba2.2k sqft8561 Cobblestone Dr, Newport, MI 48166New Construction
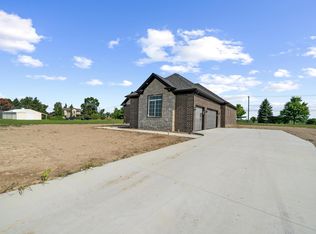
 MLS ID #26034399, Katja Classic, RE/MAX Classic. MichRIC
 - $264,0003 bd2 ba1.2k sqft4972 Elm St, Newport, MI 48166For Sale
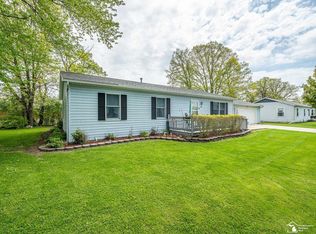 MLS ID #50207856, Dione Oerther, Key Realty One LLC - Roessler. MiRealSource
 - $489,0004 bd3 ba2.4k sqft27178 John Dr, New Boston, MI 48164For Sale

 MLS ID #20261031250, Connie J Speer, RE/MAX Masters. Realcomp II
 - $465,0004 bd2 ba1.8k sqft27108 E River Rd, Grosse Ile, MI 48138For SaleMLS ID #20261057153, Susie Armiak, MBA Realty. Realcomp II
- $485,0005 bd3 ba2.9k sqft26923 Pepperwood Dr, Woodhaven, MI 48183For SaleMLS ID #20261055470, Rachel Reaves, RE/MAX Leading Edge. Realcomp II
- $349,9004 bd2 ba2k sqft5563 Central Dr, Monroe, MI 48161For SaleMLS ID #20261059311, Zachary Brown, Vanguard Realty Group. Realcomp II
- $519,9004 bd3 ba2.5k sqft839 Kings Park Rd, Monroe, MI 48161For SaleMLS ID #50206460, Hal G Shugarman, Home Time Realty. MiRealSource
- $249,9001 bd1 ba1.3k sqft6809 Lakeshore Dr, Newport, MI 48166For SaleMLS ID #20261059022, Robert C Struk, Century 21 Curran & Oberski. Realcomp II
- $449,9004 bd3 ba2.7k sqft14359 S Dixie Hwy, Monroe, MI 48161For SaleMLS ID #50212616, Jacob Levicki, Real Estate One Monroe. MiRealSource
- $285,0003 bd2 ba1.4k sqft6198 Brancheau Rd, Newport, MI 48166For SaleMLS ID #20261014009, Michael Procissi, Power House Group Realty. Realcomp II
- $343,5004 bd3 ba2.7k sqft495 Grace Dr, Monroe, MI 48161For SaleMLS ID #50216496, Kimberly Tokarz, Real Estate One Monroe. MiRealSource
- $474,9003 bd4 ba3.1k sqft945 Saint James Park Ave, Monroe, MI 48161For SaleMLS ID #20261054562, Victoria Kacorzyk, Carol Bollo & Associates. Realcomp II
- $462,0004 bd2 ba1.5k sqft29886 Pointe Dr, Gibraltar, MI 48173For SaleMLS ID #20261037371, Michael Procissi, Power House Group Realty. Realcomp II
- $475,0006 bd4 ba2.7k sqft49300 Arkona Rd, Belleville, MI 48111For SaleMLS ID #26037852, Traci Cole, Workhorse Realty LLC. MichRIC
- $--3 bd2 ba1.3k sqft18210 Winwood Ave, Brownstown, MI 48193AuctionAuction.com 2
- $525,0003 bd2 ba2.2k sqft26249 E Huron River Dr, Flat Rock, MI 48134For SaleMLS ID #20261031361, Saed Kakish, Golden Key Realty Group LLC. Realcomp II
- $565,0004 bd3 ba2.6k sqft32169 Adam Brown Dr, Rockwood, MI 48173For SaleMLS ID #20261057210, Dylan Kelly, Keller Williams Legacy. Realcomp II
- $429,9005 bd2 ba2.1k sqft4165 Fay Rd, Carleton, MI 48117For SaleMLS ID #50215367, Lori Ratz, Wiens And Roth Real Estate - Lambertville. MiRealSource
- $475,0004 bd3 ba2.6k sqft21918 Knudsen Dr, Grosse Ile, MI 48138For SaleMLS ID #20261018070, S Brooke MacNee, MBA Realty. Realcomp II
