LAKEFRONT & canal frontage! VACATION EVERY DAY! Private peninsula, with direct SANDY BEACH access, amazing sunrises and views. Charming brick home is ideal for relaxing, year-round water sports, entertaining and recreation, especially with a nearby marina, the community clubhouse, nearby park, and easy access to the highways. Newer roof, furnace, plumbing and electrical, this home has solid oak floors, a full basement for lots of storage, a massive deck overlooking the lake, with steps leading to the beach. Large bonus room with cove ceiling may be used as a mainfloor bedroom, office, or more.
For sale
Price cut: $10K (7/31)
$479,999
3964 Lakeshore Dr, Newport, MI 48166
3beds
1,650sqft
:
Get pre-qualified$3,271/mo
Single Family Residence
Built in 1936
6,534 Square Feet Lot
$473,900 Zestimate®
$291/sqft
$19/mo HOA
What's special
- 24 days |
- 920 |
- 30 |
Zillow last checked:
Listing updated:
Listed by:
Marcia Williams 734-735-4663,
Monroe Real Estate - Monroe 734-243-3000
Source: MiRealSource,MLS#: 50214362 Originating MLS: Southeastern Border Association of REALTORS
Originating MLS: Southeastern Border Association of REALTORSFacts & features
Interior
Bedrooms & bathrooms
- Bedrooms: 3
- Bathrooms: 2
- Full bathrooms: 1
- 1/2 bathrooms: 1
- Main level bathrooms: 1
Bedroom 1
- Features: Wood
- Level: Second
- Area: 195
- Dimensions: 15 x 13
Bedroom 2
- Features: Wood
- Level: Second
- Area: 156
- Dimensions: 13 x 12
Bedroom 3
- Features: Wood
- Level: Second
- Area: 144
- Dimensions: 12 x 12
Bathroom 1
- Level: Main
Dining room
- Features: Wood
- Level: Main
- Area: 120
- Dimensions: 12 x 10
Kitchen
- Features: Wood
- Level: Main
- Area: 110
- Dimensions: 11 x 10
Living room
- Features: Wood
- Level: Main
- Area: 600
- Dimensions: 25 x 24
Heating
- Forced Air, Natural Gas
Cooling
- Central Air
Appliances
- Included: Dishwasher, Disposal, Dryer, Washer
Features
- Pantry
- Flooring: Wood
- Has basement: Yes
- Has fireplace: No
Interior area
- Total structure area: 2,700
- Total interior livable area: 1,650 sqft
- Finished area above ground: 1,650
- Finished area below ground: 0
Property
Parking
- Parking features: Driveway
Features
- Levels: Two
- Stories: 2
- Patio & porch: Deck
- Has view: Yes
- View description: Water, Canal, Lake
- Has water view: Yes
- Water view: Water,Canal,Lake
- Waterfront features: All Sports Lake, Canal Front, Lake Front, Lake/River Access, Waterfront, Great Lake
- Frontage length: 50
Lot
- Size: 6,534 Square Feet
- Dimensions: 50 x 130
Details
- Parcel number: 07 935 008 00
Construction
Type & style
- Home type: SingleFamily
- Architectural style: Traditional
- Property subtype: Single Family Residence
Materials
- Brick
- Foundation: Basement
Condition
- New construction: No
- Year built: 1936
Utilities & green energy
- Sewer: Public Sanitary
- Water: Private Well, Private Point
- Utilities for property: Cable/Internet Avail., Electricity Connected, Sewer Connected, Water Connected, Internet Spectrum
Community & HOA
Community
- Subdivision: Stony Point
HOA
- Has HOA: Yes
- Amenities included: Park, Private Entry
- Services included: Water
- HOA fee: $225 annually
Location
- Region: Newport
Financial & listing details
- Price per square foot: $291/sqft
- Tax assessed value: $265,400
- Annual tax amount: $2,667
- Date on market: 7/10/2026
- Cumulative days on market: 25 days
- Listing agreement: Exclusive Right To Sell
- Listing terms: Cash,Conventional,FHA,VA Loan
- Road surface type: Paved
Estimated market value
$473,900
$450,000 - $498,000
$1,565/mo
Price history
| Date | Event | Price |
|---|---|---|
| 7/31/2026 | Price change | $479,999-2%$291/sqft |
Source:  MiRealSource #50214362 Report a problem MiRealSource #50214362 Report a problem | ||
| 7/22/2026 | Price change | $489,999-2%$297/sqft |
Source: MiRealSource #50214362 Report a problem | ||
| 7/16/2026 | Listed for sale | $499,999+0%$303/sqft |
Source: MiRealSource #50214362 Report a problem | ||
| 12/2/2025 | Listing removed | -- |
Source: Owner Report a problem | ||
| 9/1/2025 | Listed for sale | $499,900+104.1%$303/sqft |
Source: Owner Report a problem | ||
| 9/12/2000 | Sold | $244,900$148/sqft |
Source: Public Record Report a problem | ||
Public tax history
| Year | Property taxes | Tax assessment |
|---|---|---|
| 2025 | $2,533 +4.8% | $132,700 +4.3% |
| 2024 | $2,417 +4.3% | $127,200 +20.5% |
| 2023 | $2,317 +4% | $105,600 +12.3% |
| 2022 | $2,228 -1.6% | $94,000 -18.4% |
| 2021 | $2,265 +56.6% | $115,200 +1.7% |
| 2020 | $1,446 -31% | $113,300 +0.8% |
| 2019 | $2,096 +2% | $112,400 +15.3% |
| 2018 | $2,055 -0.9% | $97,500 |
| 2017 | $2,073 +5.1% | $97,500 +0.2% |
| 2016 | $1,972 +1.4% | $97,300 +45.7% |
| 2015 | $1,944 | $66,800 |
| 2014 | $1,944 | $66,800 +11.3% |
| 2013 | -- | $60,000 -1.3% |
| 2012 | -- | $60,800 -17.9% |
| 2011 | -- | $74,100 -2.4% |
| 2010 | -- | $75,900 -11.2% |
| 2009 | -- | $85,500 -29.6% |
| 2008 | -- | $121,400 -4.5% |
| 2007 | -- | $127,100 +2.6% |
| 2006 | -- | $123,900 +1.2% |
| 2005 | -- | $122,400 +10.4% |
| 2003 | -- | $110,900 +0.4% |
| 2002 | -- | $110,450 +3.3% |
| 2001 | -- | $106,950 |
Find assessor info on the county website
Monthly payment
Est. payment
Payment breakdown
Explore the cost of this home by adjusting the details. Changes won't be saved.Climate risks
Neighborhood: Stony Point
Nearby schools
GreatSchools rating
- NASodt Elementary SchoolGrades: PK-1Distance: 3 mi
- 5/10Jefferson Middle SchoolGrades: 6-8Distance: 2.7 mi
- 6/10Jefferson High SchoolGrades: 9-12Distance: 2.8 mi
Schools provided by the listing agent
- District: Jefferson Schools-Monroe Co
Source: MiRealSource. This data may not be complete. We recommend contacting the local school district to confirm school assignments for this home.
- $555,9003 bd2 ba3k sqft3970 Lakeshore Dr, Newport, MI 48166Off Market
- $285,5004 bd1 ba1.4k sqft3956 Lakeshore Dr, Newport, MI 48166Off Market
- $495,0004 bd3 ba2.1k sqft3946 Lakeshore Dr, Newport, MI 48166For Sale
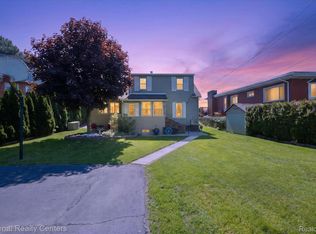
- $325,5004 bd1 ba-- sqft4000 Lakeshore Dr, Newport, MI 48166Off Market
- $270,4002 bd1 ba1.2k sqft3938 Lakeshore Dr, Newport, MI 48166Off Market
- $319,2003 bd1 ba1k sqft3934 Lakeshore Dr, Newport, MI 48166Off Market
- $31,800-- bd-- ba-- sqft5811 Nelson Dr, Newport, MI 48166Off Market
- $355,6004 bd2 ba1.8k sqft3926 Lakeshore Dr, Newport, MI 48166Off Market
A local agent can set up tours, give advice and negotiate with sellers.
Similar homes
- $--2 bd2 ba1.3k sqft4990 Elm St, Newport, MI 48166Auction
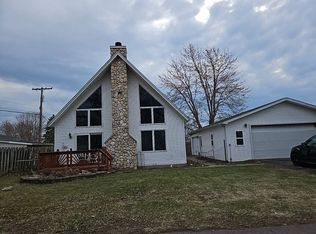 Auction.com 2
 - $475,0003 bd3 ba1.7k sqft1643 Spaulding Rd, Monroe, MI 48162For Sale

 MLS ID #50216505, Kimberle Daniels, Howard Hanna - Monroe. MiRealSource
 - $525,0003 bd3 ba2.2k sqft8561 Cobblestone Dr, Newport, MI 48166New Construction
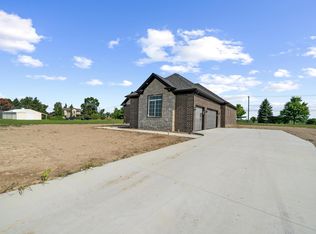
 MLS ID #26034399, Katja Classic, RE/MAX Classic. MichRIC
 - $264,0003 bd2 ba1.2k sqft4972 Elm St, Newport, MI 48166For Sale
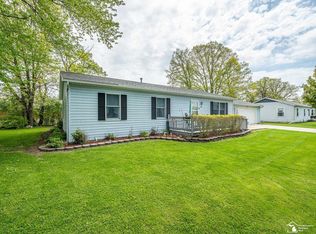 MLS ID #50207856, Dione Oerther, Key Realty One LLC - Roessler. MiRealSource
 - $379,9003 bd2 ba1.5k sqft805 Donnalee Dr, Monroe, MI 48162For SaleMLS ID #50217195, Corey Welch, Real Estate One Monroe. MiRealSource
- $--3 bd2 ba1.7k sqft9824 Palmer Rd, Maybee, MI 48159AuctionAuction.com 2
- $624,9005 bd3 ba2.1k sqft9248 Chinavare Rd, Newport, MI 48166For SaleMLS ID #50205735, Erica Mendez, Real Estate One Monroe. MiRealSource
- $285,0003 bd2 ba1.4k sqft6198 Brancheau Rd, Newport, MI 48166For Sale
 MLS ID #20261014009, Michael Procissi, Power House Group Realty. Realcomp II
 - $--3 bd3 ba1.5k sqft25989 Rebecca Dr, Brownstown, MI 48134AuctionAuction.com 2
- $469,9003 bd2 ba1.6k sqft798 E Sweet Briar Ln, Monroe, MI 48161New ConstructionMLS ID #50217007, John Decker, Welles Bowen Gio Realty Inc. - Lambertville. MiRealSource
- $465,0004 bd2 ba1.8k sqft27108 E River Rd, Grosse Ile, MI 48138For SaleMLS ID #20261057153, Susie Armiak, MBA Realty. Realcomp II
- $545,0003 bd3 ba2.1k sqft8584 Cobblestone Dr, Newport, MI 48166New ConstructionMLS ID #24047368, Katja Classic, RE/MAX Classic. MichRIC
- $--3 bd2 ba1.4k sqft45480 Willow Rd, Belleville, MI 48111AuctionAuction.com 2
- $349,9004 bd2 ba2k sqft5563 Central Dr, Monroe, MI 48161For SaleMLS ID #20261059311, Zachary Brown, Vanguard Realty Group. Realcomp II
- $--3 bd2 ba1.5k sqft12696 Ida Center Rd, Ida, MI 48140AuctionAuction.com 2
- $319,9003 bd3 ba1.9k sqft3123 10th St, Monroe, MI 48162For SaleMLS ID #50211575, Linda Selvidge, Century 21 Allstar Real Estate Team, Inc. MiRealSource
- $429,9005 bd2 ba2.1k sqft4165 Fay Rd, Carleton, MI 48117For SaleMLS ID #50215367, Lori Ratz, Wiens And Roth Real Estate - Lambertville. MiRealSource
- $462,0004 bd2 ba1.5k sqft29886 Pointe Dr, Gibraltar, MI 48173For SaleMLS ID #20261037371, Michael Procissi, Power House Group Realty. Realcomp II
- $459,9003 bd2 ba1.5k sqft30189 Pointe Dr, Gibraltar, MI 48173For SaleMLS ID #50205900, Rachel Martell, Real Estate One Trenton. MiRealSource
- $399,9004 bd3 ba2.1k sqft2681 Lenox St, Trenton, MI 48183For SaleMLS ID #50216850, Mario Ferrante, Help U Sell Metro Detroit. MiRealSource
