Completely reimagined and meticulously renovated, 1419 Buchanan St NW is a showstopping rowhome that blends timeless architecture with fresh, modern design in the heart of 16th Street Heights. Set behind a classic brick façade with bold black trim and a welcoming front porch, this home opens to a stunning interior filled with light and layered in luxury. The open-concept main level features wide-plank white oak floors, soaring ceilings, custom Hunter Douglas window treatments and exposed brick accents that's a nod to the home’s historic character, while offering the perfect canvas for contemporary living. The chef’s kitchen is the true heart of the home, anchored by a dramatic waterfall-edge island, custom shaker cabinetry, quartz countertops, and a full suite of stainless appliances including a gas range, custom range hood, and a french door refrigerator. The coffered ceiling elevates the spacious dining area, flanked by oversized windows and glass doors that lead to a rear deck, fenced-in patio, and secure parking. Upstairs, the sunlit primary suite is a calming retreat with leafy views, ample closet space, and a spa-like bath featuring a walk-in shower, freestanding clawfoot soaking tub, designer tile, and a statement chandelier. Two additional bedrooms, a second and third full bath as well as convenient laundry complete the upper level. The fully finished lower level, with private front and rear entrances, offers a flexible space ideal for a guest suite, rec room, playroom, or work-from-home setup, and includes a full bath and wet bar rough-in. Tucked on a tree-lined block just minutes from Upshur Park, Sherman Circle, Zeke's Coffee, Timber Pizza, Cinder BBQ, Loyalty Books, and the Metro, this one has it all: style, space, and an unbeatable location.
Sold for $1,180,000
Zillow last checked:
Listing updated:
Bought with:
Samer Kuraishi, BR98376258
Samson Properties
Source: Bright MLS,MLS#: DCDC2220838
Price history
| Date | Event | Price |
|---|---|---|
| 11/7/2025 | Sold | $1,180,000-5.6%$388/sqft |
Source:  Bright MLS #DCDC2220838 Report a problem Bright MLS #DCDC2220838 Report a problem | ||
| 10/13/2025 | Contingent | $1,250,000$411/sqft |
Source: Bright MLS #DCDC2220838 Report a problem | ||
| 9/4/2025 | Listed for sale | $1,250,000-3.8%$411/sqft |
Source: Bright MLS #DCDC2220838 Report a problem | ||
| 8/30/2025 | Listing removed | $1,300,000$428/sqft |
Source:  Long & Foster Broker Feed #DCDC2203616 Report a problem Long & Foster Broker Feed #DCDC2203616 Report a problem | ||
| 7/10/2025 | Listed for sale | $1,300,000+13.1%$428/sqft |
Source: Bright MLS #DCDC2203616 Report a problem | ||
| 3/27/2019 | Sold | $1,149,000$378/sqft |
Source: Public Record Report a problem | ||
| 3/2/2019 | Listed for sale | $1,149,000+86.8%$378/sqft |
Source: Cornerstone Properties and Financial Services LLC #DCDC400840 Report a problem | ||
| 9/20/2018 | Sold | $615,000$202/sqft |
Source: Public Record Report a problem | ||
Nearby homes
- $894,3004 bd4 ba1.8k sqft1417 Buchanan St NW, Washington, DC 20011Off Market
- $--1 bd1 ba900 sqft1417 Buchanan St NW APT B, Washington, DC 20011Off Market

- $909,0001 bd1 ba1k sqft1421 Buchanan St NW, Washington, DC 20011Off Market
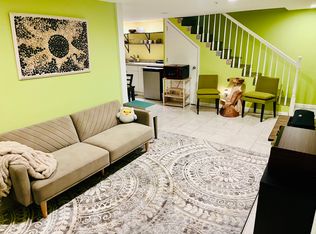
- $626,7004 bd2 ba1.7k sqft1415 Buchanan St NW, Washington, DC 20011Off Market
Get a cash offer in 3 minutes
Find out how much your home could sell for in as little as 3 minutes with a no-obligation cash offer.
Estimated market value
$1,190,800
