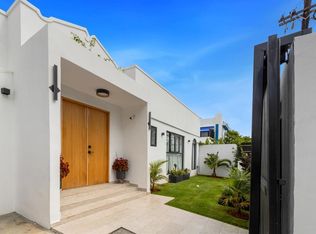
Exceptional luxury residence in the heart of Condado, Puerto Rico’s premier coastal enclave. Ideally located just moments from pristine beaches, top private schools, fine dining, boutique shopping, and renowned hotels, this property offers the perfect balance of lifestyle and investment appeal. Designed with clean contemporary lines and elevated finishes, the home features open-concept living areas, soaring ceilings, and abundant natural light. Seamless indoor-outdoor flow creates an ideal setting for both refined entertaining and relaxed island living. The gourmet kitchen is appointed with premium appliances, custom cabinetry, and high-end finishes. Spacious bedrooms provide comfort and privacy, highlighted by a luxurious primary suite with spa-inspired bath and walk-in closet. Private outdoor areas provide a lush, resort-style ambiance in one of Puerto Rico’s most sought-after neighborhoods. Whether as a primary residence, executive retreat, or high-end investment, this is a rare opportunity in a strong, high-demand luxury market.
New construction
Price increase: $200K (6/19)
$2,595,000
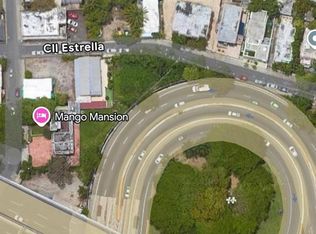
1419 CALLE ESTRELLA, SAN JUAN, PR 00907
5beds
2,031sqft
Single Family Residence
Built in 2023
4,115 Square Feet Lot
$-- Zestimate®
$1,278/sqft
$-- HOA
What's special
High-end finishesWalk-in closetLush resort-style ambiancePrivate outdoor areasSeamless indoor-outdoor flowElevated finishesClean contemporary lines
- 187 days
- 276
- 13
Likely to sell faster than
Zillow last checked:
Listing updated:
Listed by:
Bianca Acosta Ciordia 561-945-2540,
BIANCA ACOSTA CIORDIA 561-945-2540
Source: Stellar MLS,MLS#: PR9119342 Originating MLS: Puerto Rico
Originating MLS: Puerto Rico
Facts & features
Interior
Bedrooms & bathrooms
- Bedrooms: 5
- Bathrooms: 8
- Full bathrooms: 7
- 1/2 bathrooms: 1
Primary bedroom
- Features: En Suite Bathroom, Walk-In Closet(s)
- Level: First
Bedroom 1
- Features: En Suite Bathroom, Built-in Closet
- Level: Second
Bedroom 2
- Features: En Suite Bathroom, Built-in Closet
- Level: Second
Bathroom 3
- Features: Built-in Closet
- Level: Second
Balcony porch lanai
- Level: First
Den
- Features: Other, Linen Closet
- Level: First
Dining room
- Level: First
Kitchen
- Level: First
Living room
- Level: First
Heating
- None
Cooling
- Central Air, Ductless
Appliances
- Included: Solar Hot Water
- Laundry: Laundry Closet
Features
- Built-in Features, Eating Space In Kitchen, High Ceilings, Open Floorplan
- Flooring: Ceramic Tile
- Doors: Outdoor Shower
- Has fireplace: No
Interior area
- Total structure area: 2,031
- Total interior livable area: 2,031 sqft
Video & virtual tour
Property
Parking
- Total spaces: 2
- Parking features: Carport
- Carport spaces: 2
Features
- Levels: One
- Stories: 1
- Exterior features: Garden, Outdoor Shower, Private Entrance, Private Yard
- Has private pool: Yes
- Pool features: Heated, Salt Water
- Has spa: Yes
- Spa features: Heated
- Fencing: Fenced
- Has view: Yes
- View description: Garden, Pool
Lot
- Size: 4,115 Square Feet
Details
- Parcel number: 04005008518001
- Zoning: RES
- Special conditions: None
Construction
Type & style
- Home type: SingleFamily
- Property subtype: Single Family Residence
Materials
- Concrete
- Foundation: Concrete Perimeter
- Roof: Concrete
Condition
- Completed
- New construction: Yes
- Year built: 2023
Utilities & green energy
- Sewer: Public Sewer
- Water: Public
- Utilities for property: Electricity Connected
Green energy
- Energy efficient items: Water Heater
Community & HOA
Community
- Pet fee: $0 monthly
- Subdivision: CONDADO
HOA
- Has HOA: No
Location
- Region: San Juan
Financial & listing details
- Price per square foot: $1,278/sqft
- Date on market: 2/23/2026
- Cumulative days on market: 134 days
- Ownership: Fee Simple
- Total actual rent: 0
- Electric utility on property: Yes
- Road surface type: Asphalt, Concrete
Estimated market value
Not available
Estimated sales range
Not available
Not available
Price history
| Date | Event | Price |
|---|---|---|
| 6/19/2026 | Price change | $2,595,000+8.4%$1,278/sqft |
Source:  Stellar MLS #PR9119342 Report a problem Stellar MLS #PR9119342 Report a problem | ||
| 2/23/2026 | Listed for sale | $2,395,000$1,179/sqft |
Source: Stellar MLS #PR9119342 Report a problem | ||
Public tax history
Tax history is unavailable.
Monthly payment
Est. payment
Payment breakdown
Explore the cost of this home by adjusting the details. Changes won't be saved.Climate risks
Neighborhood: Santurce
Nearby schools
GreatSchools rating
No schools nearby
We couldn't find any schools near this home.


Similar homes
- $2,225,0008 bd7 ba1.8k sqft608 ERNESTO CERRA STREET, SAN JUAN, PR 00907For Sale
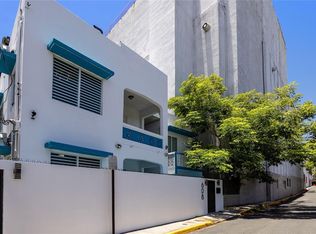
 MLS ID #PR9123500, Joel Katz, JOEL A KATZ. Stellar MLS
 - $2,350,0004 bd5 ba2.7k sqft1362 MAGDALENA AVENUE #Villa 109, SAN JUAN, PR 00907For Sale
 MLS ID #PR9119422, Monica Alvarez, PUERTO RICO SOTHEBY'S INT. REALTY. Stellar MLS
 - $1,988,0004 bd4 ba2.7k sqft303 VILLAMIL #2003, SAN JUAN, PR 00907For Sale
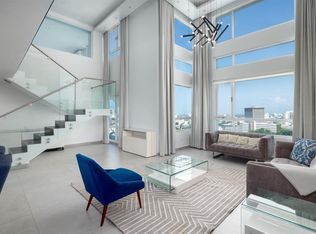 MLS ID #PR9123033, Steven Navedo Perez, STEVEN NAVEDO PEREZ. Stellar MLS
 - $2,625,0003 bd4 ba2.4k sqftThe Icon 1120 ASHFORD AVE #502, SAN JUAN, PR 00907New Construction
 MLS ID #PR9098586, Caroline Johnson, CORCORAN PUERTO RICO. Stellar MLS
 - $2,900,0003 bd3 ba3k sqft1 C. MANUEL RODRIGUEZ SERRA #601-A, SAN JUAN, PR 00907For SaleMLS ID #PR9122367, Caroline Keller Reyes, SAND DOLLARS REALTY & RENTALS. Stellar MLS
- $2,400,0004 bd3 ba3k sqft5 HISTELA, PUNTA LAS MARIAS, SAN JUAN, PR 00913For SaleMLS ID #PR9122848, Ana Castañer Barcelo, EXCLUSIVE REAL ESTATE. Stellar MLS
- $1,650,0004 bd2 ba1.7k sqft70 KINGS COURT #17C, SAN JUAN, PR 00911For SaleMLS ID #PR9123546, Geraldine Sheppard, GIGI REALTY PR. Stellar MLS
- $2,865,0003 bd4 ba2.4k sqftThe Icon 1120 ASHFORD AVE #702, SAN JUAN, PR 00907New ConstructionMLS ID #PR9105138, Caroline Johnson, CORCORAN PUERTO RICO. Stellar MLS
- $1,695,0004 bd4 ba2.7k sqft#1 SANTIAGO IGLESIAS #7, SAN JUAN, PR 00907For SaleMLS ID #PR9123238, Ingrid Segarra, INGRID SEGARRA REAL ESTATE. Stellar MLS
- $1,950,0003 bd3 ba2.4k sqftRegatta 996 ASHFORD AVE #6, SAN JUAN, PR 00907For SaleMLS ID #PR9118894, Bruni Lorenzo, UNA REALTY. Stellar MLS
- $2,700,0004 bd3 ba2.7k sqft5 AVE MUNOZ RIVERA #404, SAN JUAN, PR 00901For SaleMLS ID #PR9111132, Amanda Grover, AMANDA GROVER. Stellar MLS
- $2,395,0002 bd3 ba1.6k sqft422 NORZAGARAY, SAN JUAN, PR 00918For SaleMLS ID #PR9121059, Maricelle Rivera Rivera, MARICELLE RIVERA RIVERA. Stellar MLS
- $1,995,0003 bd3 ba2.6k sqft63 MIRSONIA STREET #401, SAN JUAN, PR 00911For SaleMLS ID #PR9121293, Joel Katz, JOEL A KATZ. Stellar MLS
- $1,375,0003 bd3 ba2.1k sqft860 ASHFORD AVENUE #5C #1, SAN JUAN, PR 00907For SaleMLS ID #PR9115136, Nick Pastrana Villafañe, AIRE REAL ESTATE. Stellar MLS
- $1,500,0006 bd5 ba2.7k sqft6 GERTRUDIS, SAN JUAN, PR 00911For SaleMLS ID #PR9122609, Vivian Incle, ORBITA. Stellar MLS
- $1,495,0006 bd5 ba2.8k sqft2301 SOLDADO CRUZ, SAN JUAN, PR 00913For SaleMLS ID #PR9117356, Hector Rodriguez, HECTOR K RODRIGUEZ. Stellar MLS
- $3,200,0003 bd3 ba2.4k sqft1507 ASHFORD AVE. AVENUE #1201, SAN JUAN, PR 00911For SaleMLS ID #PR9117691, Francisco Diaz Fournier, LUXURY COLLECTION REAL ESTATE. Stellar MLS
