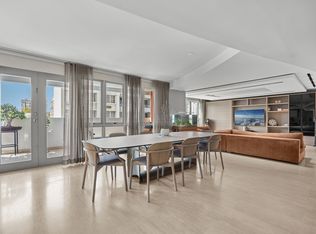
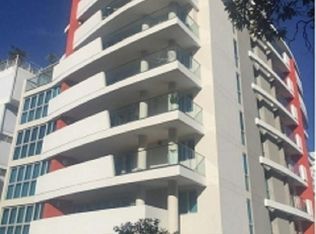
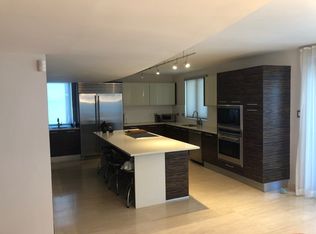
This spectacular full-floor residence—offering one apartment/level—features 3 bedrooms, 2.5 bathrooms, and approximately 2,626 of interior sq. Ft. and 556 sq.ft of exterior space. Upon entry, you are welcomed into an expansive open-concept layout to the left, seamlessly integrating the living, dining, and kitchen areas. The modern kitchen is fully equipped and designed with warm wood tones and crisp finishes. Adjacent to the kitchen is a pantry and laundry area, along with a separate service entrance—ideal for added convenience and functionality. Beyond the kitchen, the space flows into an elegant dining area with seating for eight, followed by a comfortable media and lounge area. The residence features multiple terraces, including a spacious main terrace off the living areas, currently outfitted with fitness equipment and plants. As you make your way to the bedrooms a den area is currently set up as a home office. One of the rooms is set up as a wellness room featuring a 5-person stone sauna. The primary bedroom is modern and complemented by a spacious, renovated bathroom with dual vanities, a soaking tub, and a separate shower. Mirsonia Condominium is ideally located and near the beach, restaurants, grocery stores, fitness studios, and offices. The unit includes 2 assigned parking spaces. The building includes a gym, full backup generator, and water cistern. This unit is also available for rent at $14,000/month
For sale
Price cut: $155K (8/11)
$1,995,000
63 MIRSONIA STREET #401, SAN JUAN, PR 00911
3beds
2,626sqft
Condominium
Built in 2012
-- sqft lot
$-- Zestimate®
$760/sqft
$689/mo HOA
What's special
Soaking tubMultiple terracesSeparate showerExpansive open-concept layoutSeparate service entrance
- 121 days
- 374
- 25
Zillow last checked:
Listing updated:
Listed by:
Joel Katz 787-587-4331,
JOEL A KATZ 787-587-4331
Source: Stellar MLS,MLS#: PR9121293 Originating MLS: Puerto Rico
Originating MLS: Puerto Rico
Facts & features
Interior
Bedrooms & bathrooms
- Bedrooms: 3
- Bathrooms: 3
- Full bathrooms: 2
- 1/2 bathrooms: 1
Primary bedroom
- Features: Walk-In Closet(s)
- Level: First
Kitchen
- Level: First
Living room
- Level: First
Heating
- None
Cooling
- Central Air, Ductless
Appliances
- Included: Oven, Dishwasher, Dryer, Freezer, Refrigerator, Washer
- Laundry: Laundry Room
Features
- Living Room/Dining Room Combo, Walk-In Closet(s)
- Flooring: Tile
- Has fireplace: No
Interior area
- Total structure area: 3,182
- Total interior livable area: 2,626 sqft
Property
Parking
- Total spaces: 2
- Parking features: Garage
- Garage spaces: 2
Features
- Levels: One
- Stories: 1
- Exterior features: Balcony
Details
- Parcel number: 04005060513
- Zoning: RESI
- Special conditions: None
Construction
Type & style
- Home type: Condo
- Property subtype: Condominium
Materials
- Concrete
- Foundation: Concrete Perimeter
- Roof: Concrete
Condition
- New construction: No
- Year built: 2012
Utilities & green energy
- Sewer: Public Sewer
- Water: Private
- Utilities for property: Water Connected
Community & HOA
Community
- Features: None
- Pet fee: $0 monthly
- Subdivision: CONDOMINIO MIRSONIA
HOA
- Has HOA: Yes
- Services included: Maintenance Grounds
- HOA fee: $689 monthly
- HOA name: APM Administration Group Corp
Location
- Region: San Juan
Financial & listing details
- Price per square foot: $760/sqft
- Date on market: 5/12/2026
- Cumulative days on market: 122 days
- Ownership: Fee Simple
- Total actual rent: 0
- Road surface type: Asphalt
Estimated market value
Not available
Estimated sales range
Not available
Not available
Price history
| Date | Event | Price |
|---|---|---|
| 8/11/2026 | Price change | $1,995,000-7.2%$760/sqft |
Source:  Stellar MLS #PR9121293 Report a problem Stellar MLS #PR9121293 Report a problem | ||
| 5/12/2026 | Listed for sale | $2,150,000$819/sqft |
Source: Stellar MLS #PR9121293 Report a problem | ||
Public tax history
Tax history is unavailable.
Monthly payment
Est. payment
Payment breakdown
Explore the cost of this home by adjusting the details. Changes won't be saved.Climate risks
Neighborhood: Santurce
Nearby schools
GreatSchools rating
No schools nearby
We couldn't find any schools near this home.

Similar homes
- $1,988,0004 bd4 ba3k sqft303 VILLAMIL #2003, SAN JUAN, PR 00907For Sale
 MLS ID #PR9123033, Steven Navedo Perez, STEVEN NAVEDO PEREZ. Stellar MLS
 - $1,495,0003 bd4 ba3k sqft1520 ASHFORD AVE #4, SAN JUAN, PR 00911For Sale
 MLS ID #PR9121063, Andres Diaz Diaz, VIDA URBANA. Stellar MLS
 - $1,250,0002 bd2 ba1.3k sqftGallery Plaza DE DIEGO AVE. #1203-N, SAN JUAN, PR 00911For Sale
 MLS ID #PR9118499, Jose Gonzalez, KEYSPOT REAL ESTATE. Stellar MLS
 - $1,300,0004 bd4 ba2.7k sqft77 KINGS COURT #802, SAN JUAN, PR 00911For Sale
 MLS ID #PR9122782, Silvia Morales Mercado, SILVIA MORALES MERCADO. Stellar MLS
 - $2,350,0004 bd5 ba2.7k sqft1362 MAGDALENA AVENUE #Villa 109, SAN JUAN, PR 00907For SaleMLS ID #PR9119422, Monica Alvarez, PUERTO RICO SOTHEBY'S INT. REALTY. Stellar MLS
- $1,200,0003 bd3 ba2.2k sqft61 KINGS COURT #5E, SAN JUAN, PR 00911For SaleMLS ID #PR9121419, Diana Caballero, DIANA CABALLERO REALTY. Stellar MLS
- $1,460,0004 bd4 ba2k sqft1506 ASHFORD #402, SAN JUAN, PR 00911For SaleMLS ID #PR9120248, Geraldine Sheppard, GIGI REALTY PR. Stellar MLS
- $1,950,0003 bd3 ba2.4k sqftRegatta 996 ASHFORD AVE #6, SAN JUAN, PR 00907For SaleMLS ID #PR9118894, Bruni Lorenzo, UNA REALTY. Stellar MLS
- $1,650,0004 bd2 ba1.7k sqft70 KINGS COURT #17C, SAN JUAN, PR 00911For SaleMLS ID #PR9123546, Geraldine Sheppard, GIGI REALTY PR. Stellar MLS
- $1,045,0002 bd2 ba1.3k sqft103 AVENIDA JOSE DE DIEGO #803N, SAN JUAN, PR 00911For SaleMLS ID #PR9121649, Caroline Johnson, CORCORAN PUERTO RICO. Stellar MLS
- $1,995,0001 bd2 ba2.2k sqft25 LUIS MUNOZ RIVERA #408, SAN JUAN, PR 00901For SaleMLS ID #PR9122222, Nicole Franceschini, NICOLE FRANCESCHINI. Stellar MLS
- $1,794,0003 bd4 ba3.1k sqft548 Hoare St. LAGUNA #3, SAN JUAN, PR 00907For SaleMLS ID #PR9115007, Digna Martinez Carn, ILIA MARTINEZ & ASSOCIATES. Stellar MLS
- $2,100,0005 bd3 ba3.7k sqft2003 ESPANA, SAN JUAN, PR 00911For SaleMLS ID #PR9117530, Geraldine Sheppard, GIGI REALTY PR. Stellar MLS
- $2,000,0003 bd4 ba2.2k sqft268 AVENIDA JUAN PONCE DE LEON #1201, SAN JUAN, PR 00917New ConstructionMLS ID #PR9110702, Cristina Blanco, CORCORAN PUERTO RICO. Stellar MLS
- $2,900,0003 bd3 ba3k sqft1 C. MANUEL RODRIGUEZ SERRA #601-A, SAN JUAN, PR 00907For SaleMLS ID #PR9122367, Caroline Keller Reyes, SAND DOLLARS REALTY & RENTALS. Stellar MLS
- $2,250,0004 bd5 ba3.7k sqft3 PACIFIC PLACE STREET, SAN JUAN, PR 00911For SaleMLS ID #PR9120050, Monica Alvarez, PUERTO RICO SOTHEBY'S INT. REALTY. Stellar MLS
