
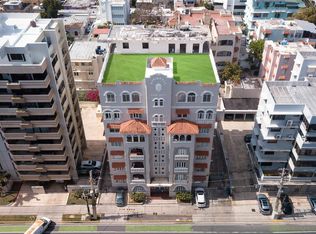
While location is everything, it is the home’s stunning private terrace that genuinely elevates this residence above the rest. Offering uninterrupted indoor-outdoor flow, sweeping ocean views, and a custom outdoor BBQ setup, this outdoor haven transforms a typical city apartment into an open-air sanctuary right across from the beach. Spanning approximately 3,060 sq. ft., this rare boutique home offers a perfect balance of vibrant city energy and relaxed beachfront tranquility. Positioned right at the border of Condado and Ocean Park, step outside to miles of sandy shorelines just across the street. Inside, the thoughtfully designed 3-bedroom, 3.5-bathroom layout maximizes privacy and light, complemented by an open kitchen featuring a versatile appliance suite, 5 inverter A/C units, and 6 ceiling fans. Located in Condado Terrace—a mid-century, tropical modern building with only nine residences—this full-floor condo offers an unmatched level of privacy compared to neighboring high-rises. Complete with 2 covered parking spaces, a water cistern, and a full backup generator with an oversized 600-gallon tank that powers the entire home, this unfurnished gem presents a premier opportunity for a primary residence, second home, or prime coastal investment.
For sale
$1,550,000
1520 ASHFORD AVE #4, SAN JUAN, PR 00911
3beds
3,060sqft
Condominium
Built in 1965
-- sqft lot
$-- Zestimate®
$507/sqft
$510/mo HOA
What's special
Sweeping ocean viewsStunning private terraceMaximizes privacy and lightUninterrupted indoor-outdoor flowCustom outdoor bbq setupOpen kitchenVersatile appliance suite
- 103 days |
- 259 |
- 13 |
Zillow last checked:
Listing updated:
Listed by:
Andres Diaz Diaz 787-632-8021,
VIDA URBANA 787-632-8021
Source: Stellar MLS,MLS#: PR9121063 Originating MLS: Puerto Rico
Originating MLS: Puerto Rico
Facts & features
Interior
Bedrooms & bathrooms
- Bedrooms: 3
- Bathrooms: 4
- Full bathrooms: 3
- 1/2 bathrooms: 1
Primary bedroom
- Features: Walk-In Closet(s)
- Level: First
Bedroom 1
- Features: Built-in Closet
- Level: First
Primary bathroom
- Level: First
Bathroom 1
- Level: First
Bathroom 2
- Level: First
Bathroom 2
- Features: Built-in Closet
- Level: First
Balcony porch lanai
- Level: First
Dining room
- Level: First
Kitchen
- Level: First
Laundry
- Level: First
Living room
- Level: First
Heating
- None
Cooling
- Ductless
Appliances
- Included: Bar Fridge, Convection Oven, Cooktop, Dishwasher, Dryer, Electric Water Heater, Freezer, Ice Maker, Microwave, Range, Refrigerator, Trash Compactor, Washer
- Laundry: Laundry Room
Features
- Ceiling Fan(s), Eating Space In Kitchen, Living Room/Dining Room Combo, Open Floorplan, Solid Surface Counters, Solid Wood Cabinets, Walk-In Closet(s)
- Flooring: Laminate, Marble, Porcelain Tile
- Has fireplace: No
Interior area
- Total structure area: 3,060
- Total interior livable area: 3,060 sqft
Video & virtual tour
Property
Parking
- Total spaces: 2
- Parking features: Assigned, Covered, Garage Door Opener, Ground Level, Tandem
- Attached garage spaces: 2
Features
- Levels: One
- Stories: 1
- Patio & porch: Wrap Around
- Exterior features: Awning(s), Balcony
- Has view: Yes
- View description: City, Park/Greenbelt, Trees/Woods, Water, Gulf/Ocean - Partial
- Has water view: Yes
- Water view: Water,Gulf/Ocean - Partial
Details
- Parcel number: 04104103724006
- Zoning: R1
- Special conditions: None
Construction
Type & style
- Home type: Condo
- Architectural style: Mid-Century Modern
- Property subtype: Condominium
Materials
- Concrete
- Foundation: Concrete Perimeter
- Roof: Concrete
Condition
- New construction: No
- Year built: 1965
Utilities & green energy
- Sewer: Public Sewer
- Water: None
- Utilities for property: Cable Connected, Electricity Connected, Fiber Optics, Sewer Connected, Water Connected
Community & HOA
Community
- Features: None
- Security: Security Gate
- Pet fee: $0 monthly
- Subdivision: CONDADO
HOA
- Has HOA: No
- Services included: Maintenance Structure, Maintenance Grounds, Security
- HOA fee: $510 monthly
Location
- Region: San Juan
Financial & listing details
- Price per square foot: $507/sqft
- Annual tax amount: $3,200
- Date on market: 5/5/2026
- Cumulative days on market: 96 days
- Listing terms: Cash,Conventional
- Ownership: Condominium
- Total actual rent: 0
- Electric utility on property: Yes
- Road surface type: Asphalt
Estimated market value
Not available
Estimated sales range
Not available
$7,636/mo
Price history
| Date | Event | Price |
|---|---|---|
| 5/5/2026 | Listed for sale | $1,550,000$507/sqft |
Source:  Stellar MLS #PR9121063 Report a problem Stellar MLS #PR9121063 Report a problem | ||
| 2/22/2026 | Listing removed | $1,550,000$507/sqft |
Source: Stellar MLS #PR9115796 Report a problem | ||
| 8/30/2025 | Listed for sale | $1,550,000$507/sqft |
Source: Stellar MLS #PR9115796 Report a problem | ||
Public tax history
Tax history is unavailable.
Monthly payment
Est. payment
Payment breakdown
Explore the cost of this home by adjusting the details. Changes won't be saved.Climate risks
Neighborhood: Santurce
Getting around
89 / 100
Very WalkableNearby schools
GreatSchools rating
No schools nearby
We couldn't find any schools near this home.
- $--3 bd2 ba1 sqftCondado Terrace Ashford Avenue Apt.1-a ##1529, San Juan, PR 00911Off Market

- $1,900,0004 bd4 ba3.1k sqftAvenue Ashford Ashford Park #PENTHOUSE 12B, San Juan, PR 00907Sold

- $--4 bd3 ba1.9k sqft54 Calle Kings Ct APT 8A, San Juan, PR 00911Off Market

- $--2 bd1 ba-- sqft56 Calle Krug APT 4, San Juan, PR 00911Off Market
- $--3 bd1 ba-- sqft56 Calle Krug APT 3, San Juan, PR 00911Off Market
- $--2 bd3 ba1.3k sqft70 Kings Ct #802, San Juan, PR 00907Off Market
- $--4 bd5 ba3 sqft56 Kings Ct #6-A, San Juan, PR 00911Off Market
- $---- bd-- ba-- sqftKings Court #3-A, 56, PR 00911Off Market
Similar homes
- $1,350,0003 bd3 ba2.2k sqft61 KINGS COURT #5E, SAN JUAN, PR 00911For Sale

 MLS ID #PR9121419, Diana Caballero, DIANA CABALLERO REALTY. Stellar MLS
 - $1,650,0004 bd3 ba1.9k sqft51 KING'S COURT STREET #9A, SAN JUAN, PR 00911For Sale
 MLS ID #PR9123131, Charmaine Llauger Ramirez, LUXURY COLLECTION REAL ESTATE. Stellar MLS
 - $1,300,0004 bd4 ba2.7k sqft77 KINGS COURT #802, SAN JUAN, PR 00911For Sale
 MLS ID #PR9122782, Silvia Morales Mercado, SILVIA MORALES MERCADO. Stellar MLS
 - $1,460,0004 bd4 ba2k sqft1506 ASHFORD #402, SAN JUAN, PR 00911For Sale
 MLS ID #PR9120248, Geraldine Sheppard, GIGI REALTY PR. Stellar MLS
 - $1,795,0003 bd3 ba2.6k sqft1754 MCCLEARY AVENUE #602, SAN JUAN, PR 00911For SaleMLS ID #PR9116676, Alexandra Amador Guzman, ALEXANDRA AMADOR BOUTIQUE RE. Stellar MLS
- $1,500,0006 bd5 ba2.7k sqft6 GERTRUDIS, SAN JUAN, PR 00911For SaleMLS ID #PR9122609, Vivian Incle, ORBITA. Stellar MLS
- $1,995,0003 bd3 ba2.6k sqft63 MIRSONIA STREET #401, SAN JUAN, PR 00911For SaleMLS ID #PR9121293, Joel Katz, JOEL A KATZ. Stellar MLS
- $1,200,0003 bd3 ba1.9k sqftCond Ocean Court B APT 51-3, San Juan, PR 00911For SaleMLS ID #PRKWC38400, Erica Garcia. Amplia
- $1,988,0004 bd4 ba2.7k sqft303 VILLAMIL #2003, SAN JUAN, PR 00907For SaleMLS ID #PR9123033, Steven Navedo Perez, STEVEN NAVEDO PEREZ. Stellar MLS
- $1,295,0005 bd4 ba2.5k sqft2008 CACIQUE, SAN JUAN, PR 00911For SaleMLS ID #PR9115490, Maria del Mar Ortiz Tait, MARIA DEL MAR ORTIZ. Stellar MLS
- $1,070,0003 bd4 ba3k sqft85 CALLE CARIBE #PH 601, SAN JUAN, PR 00907For SaleMLS ID #PR9118427, Josmary Torres Nieves, JOSMARY TORRES NIEVES. Stellar MLS
- $1,794,0003 bd4 ba3.1k sqft548 Hoare St. LAGUNA #3, SAN JUAN, PR 00907For SaleMLS ID #PR9115007, Digna Martinez Carn, ILIA MARTINEZ & ASSOCIATES. Stellar MLS
- $1,495,0003 bd3 ba2.1k sqftCapitolio Plaza Tower #2, San Juan, PR 00901For SaleMLS ID #11914181, Gerald Kleis Pasarell, THE Realty Group pr. My State MLS
- $950,0003 bd4 ba2.6k sqft1715 COND. LA INMACULADA PLAZA I #PH4, SAN JUAN, PR 00909For SaleMLS ID #PR9116157, Aliber Lopez, AK PROPERTIES PARTNERS. Stellar MLS
- $1,050,0003 bd3 ba1.8k sqft2 WASHINGTON STREET #204, SAN JUAN, PR 00907For SaleMLS ID #PR9121625, Joel Katz, JOEL A KATZ. Stellar MLS
- $1,200,0002 bd2 ba1.7k sqft2 WASHINGTON STREET #1201, SAN JUAN, PR 00907For SaleMLS ID #PR9122199, Leon Winer, WINER PROPERTY GROUP. Stellar MLS
- $2,100,0005 bd3 ba3.7k sqft2003 ESPANA, SAN JUAN, PR 00911For SaleMLS ID #PR9117530, Geraldine Sheppard, GIGI REALTY PR. Stellar MLS
- $1,695,0002 bd2 ba2.2k sqft100 JUAN A. CORRETJER #PH-705, OLD SAN JUAN, PR 00901For SaleMLS ID #PR9121372, Javi Rodriguez, MICORREDOR.COM. Stellar MLS
- $850,0003 bd3 ba2.3k sqftC. Bolivar COBIANS PLAZA AVENUE #21, SAN JUAN, PR 00909For SaleMLS ID #PR9120797, Francisco Diaz Fournier, LUXURY COLLECTION REAL ESTATE. Stellar MLS
- $810,0003 bd3 ba1.8k sqft1115 PICCIONI #3A, SAN JUAN, PR 00907For SaleMLS ID #PR9120900, Joviana Ramos, JOVIANA RAMOS REAL ESTATE. Stellar MLS
