Discover this beautifully updated, turnkey home in one of Cabarrus County’s top-rated school zones! Step inside to find stunning wood floors flowing throughout both levels, complemented by fresh paint and thoughtful upgrades at every turn. The gourmet kitchen features quartz countertops, stainless steel appliances, a stylish tile backsplash, deep single-basin sink, soft-close cabinetry, and a walk-in pantry—perfect for everyday living and entertaining.
A convenient guest bedroom is located on the main floor, while the primary suite offers a generous walk-in closet and updated bathroom finishes. Additional highlights include a bonus room, upgraded bathrooms, Nest thermostat, architectural shingle roof, and Trane HVAC for peace of mind.
Enjoy outdoor living on the extended patio with pergola, overlooking the fenced, flatbackyard—ideal for relaxing or hosting. Located in a rent-friendly neighborhood with fantastic amenities including a pool and playground. Close to shopping, dining, interstate access, and everything you need. Truly move-in ready!
Closed
$415,000
1419 Cold Creek Pl, Huntersville, NC 28078
3beds
2,032sqft
Single Family Residence
Built in 2006
0.16 Acres Lot
$411,900 Zestimate®
$204/sqft
$2,229 Estimated rent
Home value
$411,900
$383,000 - $441,000
$2,229/mo
Zestimate® history
Owner options
List your home for rent
$2,229/mo
Rent Zestimate®
Find your next renter with Zillow Rental Manager. Plus, with online applications, you can quickly screen prospective tenants – for free.
$2,229/mo
Rent Zestimate®
Refinance and save
$2,710/mo
Est. payment
Refinancing to a lower rate could help reduce your monthly payments and save thousands over the life of the loan.
$2,710/mo
Est. payment
Explore your selling options
Work with a Zillow partner agent
Leverage their expertise and Zillow's premium Showcase listings to get your home seen by more buyers.
Get startedList with your own agent
Get your home in front of millions of buyers by listing it on Zillow.
Learn how to do itSell it yourself
Take full control of how buyers see your home on Zillow by listing For Sale by Owner (FSBO).
List your homeWhat's special
Fenced flat backyardUpdated bathroom finishesBonus roomGourmet kitchenFresh paintWalk-in pantryArchitectural shingle roof
Zillow last checked:
Listing updated:
Listed by:
Nicole Berry nicole@berryteamnc.com,
NorthGroup Real Estate LLC
Bought with:
Shannon Young
Stephen Cooley Real Estate
Source: Canopy MLS as distributed by MLS GRID,MLS#: 4329137
Facts & features
Interior
Bedrooms & bathrooms
- Bedrooms: 3
- Bathrooms: 3
- Full bathrooms: 2
- 1/2 bathrooms: 1
- Main level bedrooms: 1
Primary bedroom
- Level: Upper
Bedroom s
- Level: Main
Bedroom s
- Level: Upper
Bathroom full
- Level: Upper
Bathroom half
- Level: Main
Bonus room
- Level: Upper
Kitchen
- Level: Main
Living room
- Level: Main
Heating
- Natural Gas
Cooling
- Ceiling Fan(s), Central Air
Appliances
- Included: Dishwasher, Disposal, Dryer, Gas Water Heater, Microwave, Oven, Plumbed For Ice Maker, Refrigerator with Ice Maker, Self Cleaning Oven
- Laundry: Mud Room, Main Level
Features
- Pantry, Walk-In Closet(s)
- Flooring: Laminate, Tile
- Has basement: No
- Fireplace features: Gas Log, Living Room
Interior area
- Total structure area: 2,032
- Total interior livable area: 2,032 sqft
- Finished area above ground: 2,032
- Finished area below ground: 0
Property
Parking
- Total spaces: 2
- Parking features: Driveway, Garage on Main Level
- Garage spaces: 2
- Has uncovered spaces: Yes
Features
- Levels: Two
- Stories: 2
- Patio & porch: Covered, Front Porch, Patio, Porch, Rear Porch
- Pool features: Community
- Fencing: Back Yard,Privacy,Wood
Lot
- Size: 0.16 Acres
- Features: Corner Lot
Details
- Parcel number: 46717837390000
- Zoning: LDR
- Special conditions: Standard
Construction
Type & style
- Home type: SingleFamily
- Property subtype: Single Family Residence
Materials
- Stone Veneer, Vinyl
- Foundation: Slab
Condition
- New construction: No
- Year built: 2006
Utilities & green energy
- Sewer: Public Sewer
- Water: City
Community & HOA
Community
- Features: Playground
- Subdivision: Cabarrus Crossing
HOA
- Has HOA: Yes
- HOA fee: $167 quarterly
- HOA name: CSI
Location
- Region: Huntersville
Financial & listing details
- Price per square foot: $204/sqft
- Tax assessed value: $361,290
- Annual tax amount: $2,294
- Date on market: 12/13/2025
- Cumulative days on market: 43 days
- Listing terms: Cash,Conventional,FHA,VA Loan
- Road surface type: Concrete, Paved
Price history
| Date | Event | Price |
|---|---|---|
| 3/11/2026 | Sold | $415,000-1.2%$204/sqft |
Source:  Canopy MLS as distributed by MLS GRID #4329137 Report a problem Canopy MLS as distributed by MLS GRID #4329137 Report a problem | ||
| 1/22/2026 | Price change | $420,000-1.2%$207/sqft |
Source: Canopy MLS as distributed by MLS GRID #4329137 Report a problem | ||
| 12/13/2025 | Listed for sale | $425,000+140.1%$209/sqft |
Source: Canopy MLS as distributed by MLS GRID #4329137 Report a problem | ||
| 3/24/2021 | Listing removed | -- |
Source: Owner Report a problem | ||
| 9/2/2015 | Listing removed | $177,000$87/sqft |
Source: Owner Report a problem | ||
| 7/20/2015 | Price change | $177,000-1.6%$87/sqft |
Source: Owner Report a problem | ||
| 7/1/2015 | Price change | $179,900-1.7%$89/sqft |
Source: Owner Report a problem | ||
| 5/23/2015 | Listed for sale | $183,000+6.4%$90/sqft |
Source: Owner Report a problem | ||
| 3/5/2008 | Sold | $172,000+1.2%$85/sqft |
Source: Public Record Report a problem | ||
| 11/20/2006 | Sold | $170,000$84/sqft |
Source: Public Record Report a problem | ||
Public tax history
| Year | Property taxes | Tax assessment |
|---|---|---|
| 2025 | $2,294 | $361,290 |
| 2024 | $2,294 +27.9% | $361,290 +66.1% |
| 2023 | $1,794 +2.1% | $217,470 |
| 2022 | $1,757 | $217,470 |
| 2021 | $1,757 +30.4% | $217,470 +30.4% |
| 2019 | $1,348 +5.2% | $166,790 |
| 2018 | $1,281 | $166,790 |
| 2017 | $1,281 | $166,790 +12% |
| 2016 | $1,281 | $148,920 |
| 2015 | $1,281 +13.5% | $148,920 |
| 2014 | $1,129 | $148,920 |
| 2013 | -- | $148,920 |
| 2012 | -- | $148,920 -14.4% |
| 2011 | -- | $173,890 |
| 2010 | -- | $173,890 |
| 2009 | -- | $173,890 +1.1% |
| 2008 | -- | $172,080 +25.5% |
| 2007 | -- | $137,090 +357% |
| 2006 | -- | $30,000 |
| 2005 | -- | $30,000 |
Find assessor info on the county website
Neighborhood: 28078
Nearby homes
- $443,0003 bd3 ba2.1k sqft1415 Cold Creek Pl, Huntersville, NC 28078Sold

- $469,9003 bd2 ba3.2k sqft10805 Dry Stone Dr, Huntersville, NC 28078Off Market

- $449,9993 bd3 ba2.1k sqft1507 Cold Creek Pl, Huntersville, NC 28078For Sale

- $453,2003 bd3 ba2.1k sqft1507 Cold Creek Pl, Concord, NC 28027Off Market
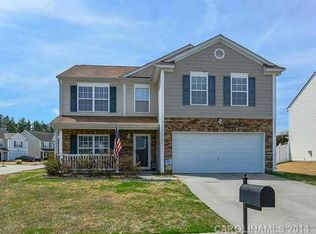
- $453,7003 bd2 ba3.2k sqft1420 Cold Creek Pl, Huntersville, NC 28078Off Market
- $449,9003 bd3 ba3.2k sqft10809 Dry Stone Dr, Huntersville, NC 28078Off Market
- $367,2003 bd3 ba2.1k sqft10806 Dry Stone Dr, Huntersville, NC 28078Off Market
- $363,4003 bd2 ba2k sqft1513 Cold Creek Pl, Huntersville, NC 28078Off Market
Nearby schools
GreatSchools rating
- NAW R Odell PrimaryGrades: K-2Distance: 1.2 mi
- 10/10Harris Road MiddleGrades: 6-8Distance: 0.9 mi
- 8/10Cox Mill High SchoolGrades: 9-12Distance: 3.3 mi
Schools provided by the listing agent
- Elementary: W.R. Odell
- Middle: Harris Road
- High: Cox Mill
Source: Canopy MLS as distributed by MLS GRID. This data may not be complete. We recommend contacting the local school district to confirm school assignments for this home.
Get a cash offer in 3 minutes
Find out how much your home could sell for in as little as 3 minutes with a no-obligation cash offer.
Estimated market value
$411,900
Get a cash offer in 3 minutes
Find out how much your home could sell for in as little as 3 minutes with a no-obligation cash offer.
Estimated market value
$411,900
- North Carolina
- Cabarrus County
- Huntersville
- 28078
- 1419 Cold Creek Pl
Nearby cities
Nearby zip codes
Other Huntersville Topics
