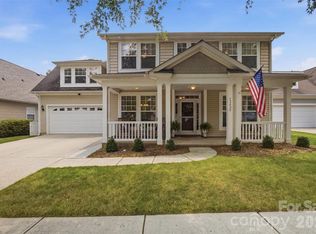
Discover the perfect blend of modern style and neighborhood charm in this stunning two-story corner-lot home. Situated in the highly sought-after Cabarrus Crossing community, this property offers an ideal layout designed for both comfortable living and effortless entertaining. As you enter the home, you'll find the large formal dining room that is perfect for staging an elegant holiday dinner or hosting a casual Sunday brunch. This expansive space offers plenty of room for a full-sized dining set and creates a welcoming atmosphere for gathering with friends and family. It can also be used as a formal living room, office, or den, if preferred. The bright and airy open floor plan features beautiful bamboo flooring throughout the main level. The heart of the home is the gorgeous updated kitchen, which flows seamlessly into the great room—complete with cozy gas logs for chilly evenings. The large laundry room diubles as a custom built and beautifully designed pantry area. Upstairs, you’ll find all three spacious bedrooms, including a a massive primary suite that serves as a true retreat. A standout feature of the second level is the huge loft, outfitted with custom built-ins, making it the perfect space for a home office, media room, or play area. Relax or play in the fully fenced, flat corner lot—a rare find that provides extra privacy and space.Living in Cabarrus Crossing means more than just a beautiful home; it’s a lifestyle. Enjoy premium community features just a short stroll away. This turn-key home combines modern updates with an unbeatable location. Schedule your tour today and see why life is better at Cabarrus Crossing! Brand new paint, newer carpet, HVAC replaced in 2023, and so much more.
Under contract-show
$449,999
1507 Cold Creek Pl, Huntersville, NC 28078
3beds
2,124sqft
Single Family Residence
Built in 2005
0.16 Acres Lot
$439,800 Zestimate®
$212/sqft
$57/mo HOA
What's special
Large formal dining roomThree spacious bedroomsGorgeous updated kitchenExpansive spaceTwo-story corner-lot home
- 68 days |
- 363 |
- 17 |
Zillow last checked:
Listing updated:
Listed by:
Kelly Wodzinski Kellywodzinski@kw.com,
Keller Williams Unified
Source: Canopy MLS as distributed by MLS GRID,MLS#: 4380864
Facts & features
Interior
Bedrooms & bathrooms
- Bedrooms: 3
- Bathrooms: 3
- Full bathrooms: 2
- 1/2 bathrooms: 1
Primary bedroom
- Level: Upper
Bedroom s
- Level: Upper
Bedroom s
- Level: Upper
Bathroom half
- Level: Main
Bathroom full
- Level: Upper
Bathroom full
- Level: Upper
Breakfast
- Level: Main
Dining room
- Level: Main
Great room
- Level: Main
Kitchen
- Level: Main
Laundry
- Level: Main
Loft
- Level: Upper
Heating
- Forced Air, Natural Gas
Cooling
- Ceiling Fan(s), Central Air
Appliances
- Included: Dishwasher, Disposal, Electric Oven, Electric Range, Refrigerator
- Laundry: Electric Dryer Hookup, Laundry Room, Main Level, Washer Hookup
Features
- Built-in Features, Pantry, Walk-In Closet(s), Walk-In Pantry
- Flooring: Bamboo, Carpet, Linoleum, Vinyl
- Has basement: No
- Attic: Pull Down Stairs
- Fireplace features: Gas Log, Great Room
Interior area
- Total structure area: 2,124
- Total interior livable area: 2,124 sqft
- Finished area above ground: 2,124
- Finished area below ground: 0
Property
Parking
- Total spaces: 2
- Parking features: Attached Garage, Garage Faces Front, Garage on Main Level
- Attached garage spaces: 2
Features
- Levels: Two
- Stories: 2
- Patio & porch: Front Porch, Patio
- Pool features: Community
- Fencing: Back Yard,Fenced,Full
Lot
- Size: 0.16 Acres
- Features: Corner Lot
Details
- Additional structures: Shed(s)
- Parcel number: 46717828680000
- Zoning: LDR
- Special conditions: Standard
Construction
Type & style
- Home type: SingleFamily
- Architectural style: Transitional
- Property subtype: Single Family Residence
Materials
- Stone Veneer, Vinyl
- Foundation: Slab
Condition
- New construction: No
- Year built: 2005
Utilities & green energy
- Sewer: Public Sewer
- Water: City
Community & HOA
Community
- Features: Picnic Area, Playground
- Subdivision: Cabarrus Crossing
HOA
- Has HOA: Yes
- HOA fee: $172 quarterly
- HOA name: CSI
- HOA phone: 704-892-1660
Location
- Region: Huntersville
Financial & listing details
- Price per square foot: $212/sqft
- Tax assessed value: $354,360
- Annual tax amount: $2,250
- Date on market: 5/14/2026
- Cumulative days on market: 68 days
- Listing terms: Cash,Conventional,FHA,VA Loan
- Road surface type: Concrete, Paved
Estimated market value
$439,800
$418,000 - $462,000
$2,259/mo
Price history
| Date | Event | Price |
|---|---|---|
| 5/14/2026 | Listed for sale | $449,999+165.5%$212/sqft |
Source:  Canopy MLS as distributed by MLS GRID #4380864 Report a problem Canopy MLS as distributed by MLS GRID #4380864 Report a problem | ||
| 5/21/2014 | Sold | $169,500-3.1%$80/sqft |
Source: Public Record Report a problem | ||
| 4/5/2014 | Listed for sale | $174,900-4.9%$82/sqft |
Source: RE/MAX METRO REALTY #2218769 Report a problem | ||
| 5/16/2006 | Sold | $184,000$87/sqft |
Source: Public Record Report a problem | ||
Public tax history
| Year | Property taxes | Tax assessment |
|---|---|---|
| 2025 | $2,250 | $354,360 |
| 2024 | $2,250 +22.7% | $354,360 +59.4% |
| 2023 | $1,834 +2.1% | $222,330 |
| 2022 | $1,796 | $222,330 |
| 2021 | $1,796 +29.2% | $222,330 +29.2% |
| 2019 | $1,390 +5.2% | $172,020 |
| 2018 | $1,321 | $172,020 |
| 2017 | $1,321 | $172,020 +8.4% |
| 2016 | $1,321 | $158,730 +2.5% |
| 2015 | $1,321 +12.6% | $154,840 |
| 2014 | $1,174 | $154,840 |
| 2013 | -- | $154,840 |
| 2012 | -- | $154,840 -13.4% |
| 2011 | -- | $178,850 |
| 2010 | -- | $178,850 |
| 2009 | -- | $178,850 +0.9% |
| 2008 | -- | $177,270 +20.2% |
| 2007 | -- | $147,520 |
| 2006 | -- | $147,520 +391.7% |
| 2005 | -- | $30,000 |
Find assessor info on the county website
Monthly payment
Est. payment
Payment breakdown
Explore the cost of this home by adjusting the details. Changes won't be saved.Climate risks
Neighborhood: 28078
Nearby schools
GreatSchools rating
- NAW R Odell PrimaryGrades: K-2Distance: 1.2 mi
- 10/10Harris Road MiddleGrades: 6-8Distance: 0.9 mi
- 8/10Cox Mill High SchoolGrades: 9-12Distance: 3.3 mi
Schools provided by the listing agent
- Elementary: W.R. Odell
- Middle: Harris Road
- High: Cox Mill
Source: Canopy MLS as distributed by MLS GRID. This data may not be complete. We recommend contacting the local school district to confirm school assignments for this home.
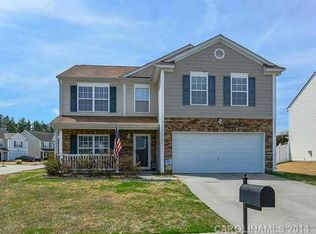
- $453,2003 bd3 ba2.1k sqft1507 Cold Creek Pl, Concord, NC 28027Off Market
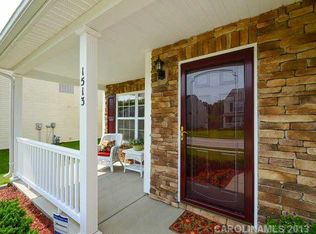
- $365,4003 bd2 ba2k sqft1513 Cold Creek Pl, Huntersville, NC 28078Off Market
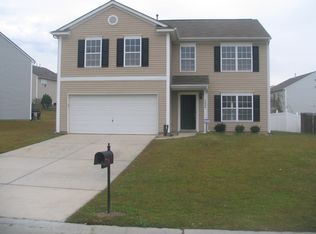
- $370,2003 bd3 ba2.1k sqft10806 Dry Stone Dr, Huntersville, NC 28078Off Market
- $415,0003 bd3 ba2k sqft1419 Cold Creek Pl, Huntersville, NC 28078Sold

- $383,4003 bd3 ba2.2k sqft1519 Cold Creek Pl, Huntersville, NC 28078Off Market
- $383,5003 bd2 ba2.2k sqft10814 Dry Stone Dr, Huntersville, NC 28078Off Market
- $454,3003 bd2 ba3.2k sqft1506 Cold Creek Pl, Huntersville, NC 28078Off Market
- $460,5003 bd2 ba3.2k sqft1512 Cold Creek Pl, Huntersville, NC 28078Off Market
A local agent can set up tours, give advice and negotiate with sellers.
Similar homes
- $489,0004 bd3 ba2.1k sqft17120 Caldwell Track Dr, Huntersville, NC 28078For Sale

 MLS ID #4402971, Arlene Arciero, Southern Homes of the Carolinas, Inc. Canopy MLS as distributed by MLS GRID
 - $399,9003 bd3 ba2.3k sqft14435 Greenpoint Ln, Huntersville, NC 28078For Sale
 MLS ID #4401101, C.J. Short, Charles Johnathan Real Estate Group LLC. Canopy MLS as distributed by MLS GRID
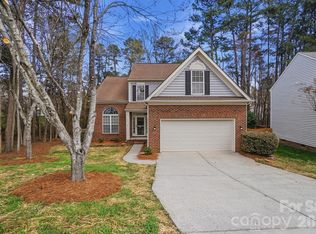
 - $443,9003 bd3 ba2.2k sqft7711 Taymouth Ln, Charlotte, NC 28269For Sale
 MLS ID #4387689, Samuel Nueman, Nueman Real Estate Inc. Canopy MLS as distributed by MLS GRID
 - $545,0004 bd3 ba2.9k sqft13406 Centennial Commons Pkwy, Huntersville, NC 28078For Sale
 MLS ID #4399839, Jeanette Charlet, NorthGroup Real Estate LLC. Canopy MLS as distributed by MLS GRID
 - $400,0004 bd3 ba2.5k sqft4923 Eagle Creek Dr, Charlotte, NC 28269For SaleMLS ID #4397626, Joshua Hong, Keller Williams Ballantyne Area. Canopy MLS as distributed by MLS GRID
- $425,0003 bd3 ba2.4k sqft11731 Rainy Bend Dr, Huntersville, NC 28078For SaleMLS ID #4366032, Sandi Sacco, EXP Realty LLC Mooresville. Canopy MLS as distributed by MLS GRID
- $470,0003 bd3 ba2k sqft4704 Lone Tree Ct, Charlotte, NC 28269For SaleMLS ID #4375294, Dwayne Ogles, Horizon Realty Carolinas. Canopy MLS as distributed by MLS GRID
- $495,0004 bd3 ba2.8k sqft11910 Bryton Pkwy, Huntersville, NC 28078For SaleMLS ID #4374430, Maggie Laskowski, Keller Williams Lake Norman. Canopy MLS as distributed by MLS GRID
- $415,0004 bd2 ba1.8k sqft1826 Wilburn Park Ln NW, Charlotte, NC 28269For SaleMLS ID #4399485, Consuelo Souders, Keller Williams Lake Norman. Canopy MLS as distributed by MLS GRID
- $439,9004 bd3 ba2.2k sqft110 Humbold Pl, Mooresville, NC 28115For SaleMLS ID #4403086, Tracey Vail, Vail Realty LLC. Canopy MLS as distributed by MLS GRID
- $435,0004 bd3 ba2.5k sqft10006 Rocky Ford Club Rd, Charlotte, NC 28269For SaleMLS ID #4376395, Grace Auton, David Hoffman Realty Charlotte. Canopy MLS as distributed by MLS GRID
- $423,0004 bd3 ba2.2k sqft9812 Rocky Ford Club Rd, Charlotte, NC 28269For SaleMLS ID #4358727, Nikunj Patel, Vimal Realty LLC. Canopy MLS as distributed by MLS GRID
- $455,0004 bd3 ba2.4k sqft104 Elizabeth Hearth Rd, Mooresville, NC 28115For SaleMLS ID #4395298, Shannon Hilton, Premier South. Canopy MLS as distributed by MLS GRID
- $550,0005 bd3 ba2.9k sqft2622 Treeline Dr, Concord, NC 28027For SaleMLS ID #4375241, Lauren Rocco, EXP Realty LLC Mooresville. Canopy MLS as distributed by MLS GRID
- $439,9004 bd3 ba2.3k sqft179 Glastonbury Dr, Mooresville, NC 28115For SaleMLS ID #4385527, Ciara Correa, Lake Norman Realty, Inc.. Canopy MLS as distributed by MLS GRID
- $395,0003 bd2 ba1.8k sqft5946 Brookstone Dr NW, Concord, NC 28027For SaleMLS ID #4390135, Joe Hartsell, Keller Williams South Park. Canopy MLS as distributed by MLS GRID
- $420,0005 bd3 ba2.4k sqft6403 Sackett Way, Charlotte, NC 28269For SaleMLS ID #4389336, Courtney Charzuk, Coldwell Banker Realty. Canopy MLS as distributed by MLS GRID
- $364,9003 bd3 ba1.9k sqft15116 Meacham Farm Dr, Huntersville, NC 28078For SaleMLS ID #4393356, Kranthi Aella, Red Bricks Realty LLC. Canopy MLS as distributed by MLS GRID
- $439,9004 bd3 ba2.2k sqft126 Matlen Dr, Mooresville, NC 28117For SaleMLS ID #4373700, Maceon Mitchell, Howard Hanna Allen Tate Lake Norman. Canopy MLS as distributed by MLS GRID
- $371,9003 bd2 ba1.6k sqft3786 Sedgewick Dr SW, Concord, NC 28027For SaleMLS ID #4397851, Randy Thompson, NorthGroup Real Estate LLC. Canopy MLS as distributed by MLS GRID
