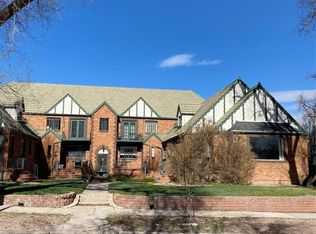
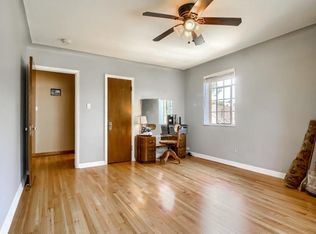
Tudor charm meets modern convenience in one of Denver's most walkable neighborhoods. This beautifully updated home blends timeless character with contemporary style—and offers square footage and layout you won't find at this price point anywhere else in Hale/Mayfair/Montclair. 4 beds, 2 baths and nearly 2,000 square feet of finished space! Step inside to a traditional foyer with entry closet and peekaboo window, rich hardwood floors, original built-ins/trim, and matte black window frames that add artistic edge. The spacious living room flows seamlessly into a dining area designed for entertaining, with room for an expandable table. The newly remodeled kitchen anchors daily life with marbled quartz countertops, crisp white subway tile, stainless steel appliances, floating shelves, and a breakfast bar perfect for morning coffee or casual conversation. The open layout keeps you connected whether you're cooking or hosting. Every bedroom (yes, every one) fits a king-size bed—so stretch out, you've got the space. A full bath on the main floor rounds out the level. Natural light pours through the home, highlighting a soothing, neutral palette throughout. Downstairs, the newly updated garden-level basement doesn't skimp on light or space. You'll find new carpet, paint, and tile flooring, plus two additional bedrooms with full-sized windows, a large 3/4 bath with storage, a laundry room, and an oversized closet ready for all your gear. Outside, enjoy a private front porch overlooking a peaceful courtyard, a fully-fenced back yard, a side yard with a peach tree that is dedicated as a community garden, and a detached garage. The HOA covers heat (new boiler in 2025), water, sewer, trash, recycling, and all exterior maintenance. All of this just blocks from the vibrant 9th & Colorado hub—think Culinary Dropout, Trader Joe's, coffee shops, fitness studios and more. City Park is just around the corner, too. Details, style, and location—this one delivers on all three. Welcome Home!
Sold for $575,000
$575,000
1419 Dexter Street, Denver, CO 80220
4beds
1,936sqft
Townhouse
Built in 1938
-- sqft lot
$563,900 Zestimate®
$297/sqft
$2,831 Estimated rent
Home value
$563,900
$530,000 - $598,000
$2,831/mo
Zestimate® history
Owner options
List your home for rent
$2,831/mo
Rent Zestimate®
Find your next renter with Zillow Rental Manager. Plus, with online applications, you can quickly screen prospective tenants – for free.
$2,831/mo
Rent Zestimate®
Refinance and save
$4,115/mo
Est. payment
Refinancing to a lower rate could help reduce your monthly payments and save thousands over the life of the loan.
$4,115/mo
Est. payment
Explore your selling options
Work with a Zillow partner agent
Leverage their expertise and Zillow's premium Showcase listings to get your home seen by more buyers.
Get startedList with your own agent
Get your home in front of millions of buyers by listing it on Zillow.
Learn how to do itSell it yourself
Take full control of how buyers see your home on Zillow by listing For Sale by Owner (FSBO).
List your homeWhat's special
Tudor charmCrisp white subway tileDetached garageFloating shelvesModern convenienceStainless steel appliancesSoothing neutral palette throughout
Zillow last checked:
Listing updated:
Listed by:
Shelle Pennington shelle@addisonmaxwell.com,
Addison & Maxwell
Bought with:
Shane Kazimier, 100084280
Compass - Denver
Source: REcolorado as distributed by MLS GRID,MLS#: 7776699
Facts & features
Interior
Bedrooms & bathrooms
- Bedrooms: 4
- Bathrooms: 2
- Full bathrooms: 1
- 3/4 bathrooms: 1
- Main level bathrooms: 1
- Main level bedrooms: 2
Bedroom
- Description: Can Comfortably Fit A King Size Bed! Nice Light, Closet Storage, Hardwood Floors
- Features: Primary Suite
- Level: Main
- Area: 180 Square Feet
- Dimensions: 15 x 12
Bedroom
- Description: Can Comfortably Fit A King Size Bed! Nice Light, Closet Storage, Hardwood Floors
- Level: Main
- Area: 180 Square Feet
- Dimensions: 15 x 12
Bedroom
- Description: Garden Level, Doesn't Feel Like A Basement Bedroom! Could Be Used As A Den. Possibly Non-Conforming Due To Height Of Window
- Level: Basement
- Area: 182 Square Feet
- Dimensions: 14 x 13
Bedroom
- Description: Garden Level, Doesn't Feel Like A Basement Bedroom! Hardwood Floors. Possibly Non-Conforming Due To Height Of Window
- Level: Basement
- Area: 180 Square Feet
- Dimensions: 15 x 12
Bathroom
- Description: Neutral Color Palette, Natural Light
- Features: Primary Suite
- Level: Main
- Area: 45 Square Feet
- Dimensions: 5 x 9
Bathroom
- Description: Generously Sized 3/4 Bath With Room For Storage
- Level: Basement
- Area: 48 Square Feet
- Dimensions: 12 x 4
Bonus room
- Description: Large Storage Closet!
- Level: Basement
- Area: 40 Square Feet
- Dimensions: 8 x 5
Dining room
- Description: Open To Kitchen And Living Room, Room For Expandable Table
- Level: Main
- Area: 132 Square Feet
- Dimensions: 11 x 12
Kitchen
- Description: Recently Remodeled With Kitchen Opened Up, Marbled Quartz Countertops, Clean White Subway Tile Backsplash, Stainless Steel Appliances
- Level: Main
- Area: 120 Square Feet
- Dimensions: 10 x 12
Laundry
- Description: Separate Laundry Room/Closet With Appliances Included
- Level: Basement
- Area: 36 Square Feet
- Dimensions: 4 x 9
Living room
- Description: Details Abound - Hardwood Floors, Original Touches And Built-Ins, Matte Black Window Frames, Spacious Living Room
- Level: Main
- Area: 273 Square Feet
- Dimensions: 21 x 13
Heating
- Baseboard, Hot Water, Radiant
Cooling
- Air Conditioning-Room
Appliances
- Included: Dishwasher, Disposal, Dryer, Microwave, Oven, Refrigerator, Washer
- Laundry: In Unit
Features
- Built-in Features, Ceiling Fan(s), Entrance Foyer, Pantry, Quartz Counters, Smoke Free
- Flooring: Carpet, Wood
- Windows: Window Treatments
- Basement: Daylight,Finished,Interior Entry
- Common walls with other units/homes: 2+ Common Walls
Interior area
- Total structure area: 1,936
- Total interior livable area: 1,936 sqft
- Finished area above ground: 1,416
- Finished area below ground: 520
Property
Parking
- Total spaces: 1
- Parking features: Garage
- Garage spaces: 1
Features
- Levels: One
- Stories: 1
- Entry location: Exterior Access
- Patio & porch: Front Porch, Patio
- Exterior features: Garden
Details
- Parcel number: 606202040
- Zoning: U-TU-C
- Special conditions: Standard
Construction
Type & style
- Home type: Townhouse
- Property subtype: Townhouse
- Attached to another structure: Yes
Materials
- Brick
- Roof: Other
Condition
- Updated/Remodeled
- Year built: 1938
Utilities & green energy
- Sewer: Public Sewer
- Water: Public
- Utilities for property: Cable Available, Electricity Connected, Natural Gas Connected
Community & HOA
Community
- Security: Smoke Detector(s), Video Doorbell
- Subdivision: Hale
HOA
- Has HOA: Yes
- Amenities included: Garden Area
- Services included: Heat, Insurance, Irrigation, Maintenance Grounds, Maintenance Structure, Recycling, Sewer, Trash, Water
- HOA fee: $577 monthly
- HOA name: Dexter Chateau Homeowners Association
- HOA phone: 217-799-0353
Location
- Region: Denver
Financial & listing details
- Price per square foot: $297/sqft
- Annual tax amount: $2,313
- Date on market: 3/18/2026
- Listing terms: 1031 Exchange,Cash,Conventional,FHA,VA Loan
- Exclusions: Seller Personal Property And Staging Items
- Ownership: Individual
- Electric utility on property: Yes
Price history
| Date | Event | Price |
|---|---|---|
| 6/1/2026 | Sold | $575,000$297/sqft |
Source:  REcolorado as distributed by MLS GRID #7776699 Report a problem REcolorado as distributed by MLS GRID #7776699 Report a problem | ||
| 4/8/2026 | Pending sale | $575,000$297/sqft |
Source: REcolorado as distributed by MLS GRID #7776699 Report a problem | ||
| 3/18/2026 | Listed for sale | $575,000$297/sqft |
Source: REcolorado as distributed by MLS GRID #7776699 Report a problem | ||
Public tax history
Tax history is unavailable.
Neighborhood: Hale
Nearby homes
- $513,0004 bd2 ba1.9k sqft1419 N Dexter St, Denver, CO 80220Off Market
- $617,8004 bd2 ba2.2k sqft1421 Dexter St, Denver, CO 80220Off Market
- $--2 bd1 ba1.1k sqft1411 Dexter St, Denver, CO 80220Off Market
- $2,6453 bd2 ba1.7k sqft1405 Dexter St, Denver, CO 80220For Rent

- $228,0001 bd1 ba785 sqft1401 Dexter #202, Denver, CO 80220Off Market
- $176,6001 bd1 ba650 sqft1417 N Dexter St, Denver, CO 80220Off Market
- $212,5001 bd1 ba572 sqft1423 N Dexter St, Denver, CO 80220Off Market
- $331,0002 bd1 ba1.1k sqft1411 N Dexter St, Denver, CO 80220Off Market
Nearby schools
GreatSchools rating
- 9/10Palmer Elementary SchoolGrades: PK-5Distance: 0.6 mi
- 4/10Hill Campus Of Arts And SciencesGrades: 6-8Distance: 1 mi
- 7/10East High SchoolGrades: 9-12Distance: 1.2 mi
Schools provided by the listing agent
- Elementary: Palmer
- Middle: Hill
- High: East
- District: Denver 1
Source: REcolorado as distributed by MLS GRID. This data may not be complete. We recommend contacting the local school district to confirm school assignments for this home.
Get a cash offer in 3 minutes
Find out how much your home could sell for in as little as 3 minutes with a no-obligation cash offer.
Estimated market value
$563,900
Get a cash offer in 3 minutes
Find out how much your home could sell for in as little as 3 minutes with a no-obligation cash offer.
Estimated market value
$563,900
- Colorado
- Denver County
- Denver
- 80220
- Hale
- 1419 Dexter Street
