Local Owner Managed. 3-bedroom, 2 bath Tudor-style Townhouse near City Park. Tenant only pays small electric & internet-heat, water, sewer, trash and exterior maintenance included in rent. Flexible lease terms offering 6 mo, 12 mo & special on 15 month lease-50% off first month's rent! Private entrance, covered porch, peaceful courtyard, yard space, and dedicated garage parking in shared garage this home offers a wonderful combination of character, comfort, and convenience.
The main level has original oak hardwood floors, stained wood trim, arched doorways, coved ceilings, and original doors with vintage doorknobs preserving the timeless charm of this classic Tudor home. Two spacious bedrooms and a full bathroom are located on the main floor, and each bedroom is large enough to comfortably accommodate a king-size bed.
The welcoming living room flows into a separate dining area, while the updated kitchen offers plenty of counter space, newer cabinetry, a gas stove, and granite countertops.
The finished garden-level basement provides a third bedroom, a bathroom, and an enormous storage/closet area, giving you plenty of flexible living and storage space.
Step outside to enjoy your yard space/courtyard area perfect for morning coffee, gardening, relaxing, or entertaining. You'll also have a dedicated parking space in the shared garage.
Location is hard to beat: just minutes from downtown Denver and Cherry Creek and only six blocks from City Park. Enjoy a short walk to Trader Joe's, Snooze, Postino, Mayfair Plaza, King Soopers, Safeway, bakeries, cafes, and restaurants
The rent covers heat during the winter, water, sewer, trash, recycling, and all exterior maintenance. Tenants are responsible only for a very small electric bill and internet. Pets (cats/dogs) are welcome upon approval.
6, 12 or 15 month lease available.
Townhouse for rent
Townhouse
Available now
Cats, dogs OK
Air conditioner, wall unit
In unit laundry
Garage parking
Forced air
What's special
Yard spaceFinished garden-level basementOriginal oak hardwood floorsCovered porchPeaceful courtyardPrivate entranceGas stove
- 15 days |
- -- |
- -- |
Zillow last checked:
Listing updated:
Travel times
Facts & features
Interior
Bedrooms & bathrooms
- Bedrooms: 3
- Bathrooms: 2
- Full bathrooms: 2
Heating
- Forced Air
Cooling
- Air Conditioner, Wall Unit
Appliances
- Included: Dishwasher, Dryer, Freezer, Microwave Oven, Oven, Refrigerator, Washer
- Laundry: In Unit
Features
- Flooring: Carpet, Hardwood, Tile
Interior area
- Total interior livable area: 1,717 sqft
Property
Parking
- Parking features: Detached, Garage, Off Street
- Has garage: Yes
- Details: Contact manager
Details
- Additional structures: Garage(s)
- Parcel number: 606202036
Construction
Type & style
- Home type: Townhouse
- Property subtype: Townhouse
Building
Management
- Pets allowed: Yes
Community & HOA
Location
- Region: Denver
Financial & listing details
- Lease term: 1 Year
Price history
| Date | Event | Price |
|---|---|---|
| 9/30/2026 | Price change | $2,645-3.8%$2/sqft |
Source: Zillow Rentals Report a problem | ||
| 9/21/2026 | Listed for rent | $2,750$2/sqft |
Source: Zillow Rentals Report a problem | ||
| 9/14/2026 | Listing removed | $2,750$2/sqft |
Source: Zillow Rentals Report a problem | ||
| 9/4/2026 | Price change | $2,750-3.5%$2/sqft |
Source: Zillow Rentals Report a problem | ||
| 8/16/2026 | Listed for rent | $2,850+3.6%$2/sqft |
Source: Zillow Rentals Report a problem | ||
| 8/15/2026 | Listing removed | $495,000$288/sqft |
Source:  Engel & Volkers #1566424 Report a problem Engel & Volkers #1566424 Report a problem | ||
| 8/10/2026 | Listed for sale | $495,000-1%$288/sqft |
Source: Engel & Volkers #1566424 Report a problem | ||
| 8/7/2026 | Listing removed | $499,900$291/sqft |
Source: Engel & Volkers #8072204 Report a problem | ||
| 7/22/2026 | Price change | $499,900-2.9%$291/sqft |
Source: Engel & Volkers #8072204 Report a problem | ||
| 7/8/2026 | Price change | $514,900-2.8%$300/sqft |
Source: Engel & Volkers #8072204 Report a problem | ||
| 6/26/2026 | Listed for sale | $530,000$309/sqft |
Source: Engel & Volkers #8072204 Report a problem | ||
| 6/30/2024 | Listing removed | -- |
Source: Engel & Volkers Report a problem | ||
| 6/28/2024 | Listed for rent | $2,750$2/sqft |
Source: Engel & Volkers Report a problem | ||
| 6/28/2024 | Listing removed | -- |
Source: REcolorado as distributed by MLS GRID #3290674 Report a problem | ||
| 6/5/2024 | Listed for rent | $2,750$2/sqft |
Source: REcolorado as distributed by MLS GRID #3290674 Report a problem | ||
Neighborhood: Hale
Nearby apartments for rent


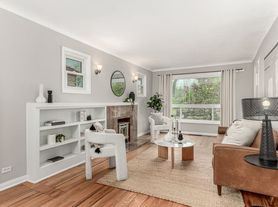

Similar homes for rent


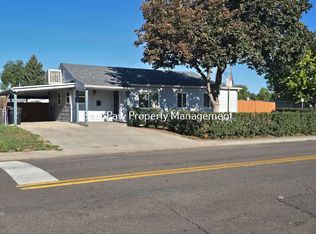

- Special offer! 50% off first month's rent with 15 month lease!Expires October 10, 2026