Skip main navigation
Closed
  • $825,000

    1419 Iroquois Path NE, Atlanta, GA 30319

    3beds
    2,038sqft
    Single Family Residence, Residential
    Built in 1957
    0.4 Acres Lot
    $774,000 Zestimate®
    $405/sqft
    $3,957 Estimated rent

    Home value

    $774,000

    $658,000 - $913,000

    $3,957/mo

    Zestimate® history
    Loading
    Loading...

    Owner options

    List your home for rent

    $3,957/mo

    Rent Zestimate®

    Find your next renter with Zillow Rental Manager. Plus, with online applications, you can quickly screen prospective tenants – for free.

    Learn more

    $3,957/mo

    Rent Zestimate®

    Refinance and save

    $5,083/mo

    Est. payment

    Refinancing to a lower rate could help reduce your monthly payments and save thousands over the life of the loan.

    See today's rates

    $5,083/mo

    Est. payment

    Explore your selling options

    Work with a Zillow partner agent

    Leverage their expertise and Zillow's premium Showcase listings to get your home seen by more buyers.

    Get started

    List with your own agent

    Get your home in front of millions of buyers by listing it on Zillow.

    Learn how to do it

    Sell it yourself

    Take full control of how buyers see your home on Zillow by listing For Sale by Owner (FSBO).

    List your home

    What's special

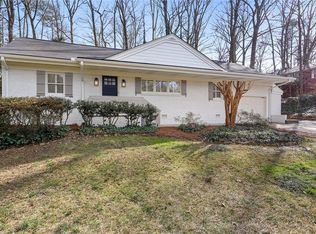
    Step inside this charming fully renovated brick ranch and prepare to be amazed! With three bedrooms and three full baths, plus an extra-large one-car garage, this home has everything you need. As you step through the front door, you'll immediately notice the gorgeous hardwood floors that flow throughout the entire house. The walls are adorned with trendy shiplap accents, and the neutral paint colors create a warm and inviting atmosphere. Designer light fixtures add a touch of elegance to every room. But the upgrades don't stop there! This home is filled with thoughtful details that make a big difference. Need a quiet space to work? Look no further than the dedicated office nook, where you can focus and get things done. The chef's kitchen is a dream come true for anyone who loves to cook. It's equipped with top-of-the-line stainless steel appliances, including a gas oven/cooktop. The white cabinets and granite countertops give the kitchen a clean and modern look. The kitchen seamlessly flows into the family room, creating a perfect space for entertaining guests or enjoying quality time with your family. And when it's time to retreat and relax, the owner's suite is the ultimate sanctuary. It features a luxurious private bath with a beautiful tile shower, double vanity, soaking tub, and a large walk-in closet. You'll feel like you're at a spa every time you step into this bathroom. The two additional full baths in the house also have tiled showers for added convenience. No need to fight over bathroom time in the morning! And when you want to spend time outdoors, the fenced backyard is a dream come true. It's perfect for hosting gatherings with friends and family, with a fire pit for cozy evenings and a spacious patio for outdoor dining and lounging. Location is key, and this home has it all. It's conveniently located near shopping centers, major highways, and Murphey Candler Park. You'll have easy access to all the amenities you need, while still enjoying the comfort and tranquility of your own home. So why wait? Come and experience the comfort and convenience of this beautiful brick ranch home for yourself!

    Zillow last checked:

    Listing updated:

    Listed by:

    INNA EIDELMAN,

    Compass

    Bought with:

    Monica Parker, 359694

    Berkshire Hathaway HomeServices Georgia Properties

    Source: FMLS GA,MLS#: 7363262MLS Logo

    Facts & features

    Interior

    Bedrooms & bathrooms
    • Bedrooms: 3
    • Bathrooms: 3
    • Full bathrooms: 3
    • Main level bathrooms: 3
    • Main level bedrooms: 3
    Rooms
    • Room types: Family Room, Office
    Primary bedroom
    • Features: Master on Main
    • Level: Master on Main
    Bedroom
    • Features: Master on Main
    Primary bathroom
    • Features: Double Vanity, Separate Tub/Shower, Soaking Tub
    Dining room
    • Features: Separate Dining Room
    Kitchen
    • Features: Breakfast Bar, Cabinets White, Eat-in Kitchen, Kitchen Island, Pantry, Stone Counters, View to Family Room
    Heating
    • Forced Air, Natural Gas
    Cooling
    • Ceiling Fan(s), Zoned
    Appliances
    • Included: Dishwasher, Disposal, Gas Range, Microwave, Self Cleaning Oven
    • Laundry: Laundry Room, Main Level
    Features
    • Beamed Ceilings, Double Vanity, Entrance Foyer, His and Hers Closets, Walk-In Closet(s)
    • Flooring: Hardwood
    • Windows: None
    • Basement: Crawl Space
    • Has fireplace: No
    • Fireplace features: None
    • Common walls with other units/homes: No Common Walls
    Interior area
    • Total structure area: 2,038
    • Total interior livable area: 2,038 sqft
    • Finished area above ground: 2,038

    Property

    Parking
    • Total spaces: 1
    • Parking features: Driveway, Garage
    • Garage spaces: 1
    • Has uncovered spaces: Yes
    Accessibility
    • Accessibility features: None
    Features
    • Levels: One
    • Stories: 1
    • Patio & porch: Front Porch, Patio
    • Exterior features: Private Yard, No Dock
    • Pool features: None
    • Spa features: None
    • Fencing: Fenced
    • Has view: Yes
    • View description: Trees/Woods, Other
    • Waterfront features: None
    • Body of water: None
    Lot
    • Size: 0.4 Acres
    • Dimensions: 160 x 100
    • Features: Back Yard, Front Yard, Private
    Details
    • Additional structures: None
    • Parcel number: 18 330 10 004
    • Other equipment: None
    • Horse amenities: None

    Construction

    Type & style
    • Home type: SingleFamily
    • Architectural style: Ranch
    • Property subtype: Single Family Residence, Residential
    Materials
    • Brick 4 Sides
    • Foundation: None
    • Roof: Composition
    Condition
    • Resale
    • New construction: No
    • Year built: 1957

    Utilities & green energy

    • Electric: None
    • Sewer: Public Sewer
    • Water: Public
    • Utilities for property: Cable Available, Natural Gas Available, Phone Available, Water Available
    Green energy
    • Energy efficient items: None
    • Energy generation: None

    Community & HOA

    Community
    • Features: None
    • Security: Security System Owned
    • Subdivision: Nancy Creek
    HOA
    • Has HOA: No
    Location
    • Region: Atlanta

    Financial & listing details

    • Price per square foot: $405/sqft
    • Annual tax amount: $5,920
    • Date on market: 4/4/2024
    • Cumulative days on market: 5 days
    • Road surface type: Paved

    Price history

    DateEventPrice
    5/16/2024Sold$825,000+3.3%$405/sqft
    Source: FMLS GA #7363262 Report a problem
    4/17/2024Pending sale$799,000$392/sqft
    Source: FMLS GA #7363262 Report a problem
    4/4/2024Listed for sale$799,000$392/sqft
    Source: FMLS GA #7363262 Report a problem

    Public tax history

    Tax history is unavailable.

    Neighborhood: Nancy Creek Heights

    Nearby schools

    GreatSchools rating
    Schools provided by the listing agent
    • Elementary: Montgomery
    • Middle: Chamblee
    • High: Chamblee Charter

    Source: FMLS GA. This data may not be complete. We recommend contacting the local school district to confirm school assignments for this home.

    Get a cash offer in 3 minutes
    Find out how much your home could sell for in as little as 3 minutes with a no-obligation cash offer.
    Estimated market value
    $774,000
    Get a cash offer in 3 minutes
    Find out how much your home could sell for in as little as 3 minutes with a no-obligation cash offer.
    Estimated market value
    $774,000