Home will be relisted-new FMLS #.It's hard to find a home with everything on your wish list and this home has ALL of that and much more! The minute you step through the front iron doors, you'll be amazed by this gorgeous 4 sided brick custom built home by award winning builder! The custom kitchen is a master piece and will take your breath away...Quartz wrapped Range Hood with wall sconces on each side. Waterfall Quartz island, custom inset cabinets and drawers with lots of storage space, Morocan handmade backsplash tiles, 2 sinks, 2 dishwashers, 2 recycle bin cabinets, and gorgeous Quartz counters. Top of the line Thermador appliances, tons of natural light and views of the wooded backyard will keep you grounded in nature. Deck off the family room with fireplace and steps down to the backyard, ready for a pool. The main level flows nicely for entertaining and what an entertaining home this is!! My favorite part is the serene & elegant Primary Bedroom with picture framed walls. lots of windows and a sitting area and did I mention the primary bathroom is like being at a 5 star spa? This dream home is on a full basement on half acre primo lot in beautiful E. Nancy Creek. You can walk to Murphy Candler Lake and Park, a true gem in this neighborhood. You'll feel like you escaped from the hustle and bustle of city life, Additional rooms on the main include a Great Room with a Custom Fireplace, Study, Dining Room, Wet Bar, Mudroom and Guest Room with ensuite Bath. Second floor has an open loft with cathedral ceiling 3 large secondary bedrooms with beautiful private baths. Terrace level is the full imprint of the home stubbed for a bathroom and wet bar. Award winning schools, walking distance to Montgomery Elementary, Murphy Candler park trails, lake, ball parks, etc. AMAZING LOCATION-CLOSE TO HIGH STREET RESTAURANTS/SHOPS, DUNWOODY VILLAGE ,CHAMBLEE, BUCKHEAD &285 AND 400. You can't find a more convenient location.
Closed
$2,300,000
1430 Oconee Pass NE, Brookhaven, GA 30319
5beds
6,600sqft
Single Family Residence, Residential
Built in 2025
0.51 Acres Lot
$2,319,400 Zestimate®
$348/sqft
$-- Estimated rent
Home value
$2,319,400
$2.11M - $2.55M
Not available
Zestimate® history
Owner options
List your home for rent
Find your next renter with Zillow Rental Manager. Plus, with online applications, you can quickly screen prospective tenants – for free.
Refinance and save
$11,602/mo
Est. payment
Refinancing to a lower rate could help reduce your monthly payments and save thousands over the life of the loan.
$11,602/mo
Est. payment
Explore your selling options
Work with a Zillow partner agent
Leverage their expertise and Zillow's premium Showcase listings to get your home seen by more buyers.
Get startedList with your own agent
Get your home in front of millions of buyers by listing it on Zillow.
Learn how to do itSell it yourself
Take full control of how buyers see your home on Zillow by listing For Sale by Owner (FSBO).
List your homeWhat's special
Tons of natural lightWaterfall quartz islandSitting areaDining roomPicture framed wallsFront iron doorsQuartz wrapped range hood
Zillow last checked:
Listing updated:
Listed by:
Liz Wellman,
Atlanta Communities 404-234-5087
Bought with:
Neda Gayle, 369337
Berkshire Hathaway HomeServices Georgia Properties
Source: FMLS GA,MLS#: 7554875
Facts & features
Interior
Bedrooms & bathrooms
- Bedrooms: 5
- Bathrooms: 6
- Full bathrooms: 5
- 1/2 bathrooms: 1
- Main level bathrooms: 1
- Main level bedrooms: 1
Rooms
- Room types: Basement, Computer Room, Family Room, Laundry, Loft, Media Room, Office
Basement
- Level: Lower
Heating
- Forced Air, Hot Water, Natural Gas
Cooling
- Ceiling Fan(s), Central Air, Dual, Electric, Zoned
Appliances
- Included: Dishwasher, Disposal, Double Oven, Gas Cooktop, Gas Oven, Gas Water Heater, Microwave
- Laundry: Laundry Room, Sink, Upper Level
Features
- Beamed Ceilings, Double Vanity, Entrance Foyer, High Ceilings 10 ft Main, High Speed Internet, Recessed Lighting, Walk-In Closet(s)
- Flooring: Carpet, Hardwood, Tile
- Windows: Double Pane Windows
- Basement: Daylight,Exterior Entry,Interior Entry,Unfinished,Walk-Out Access
- Number of fireplaces: 2
- Fireplace features: Family Room, Other Room
- Common walls with other units/homes: No Common Walls
Interior area
- Total structure area: 6,600
- Total interior livable area: 6,600 sqft
- Finished area above ground: 4,500
Property
Parking
- Total spaces: 3
- Parking features: Attached, Garage, Garage Faces Side, Kitchen Level, Level Driveway, Electric Vehicle Charging Station(s)
- Attached garage spaces: 3
- Has uncovered spaces: Yes
Accessibility
- Accessibility features: None
Features
- Levels: Two
- Stories: 2
- Patio & porch: Deck, Patio, Rear Porch
- Exterior features: Private Yard
- Pool features: None
- Spa features: None
- Fencing: None
- Has view: Yes
- View description: Neighborhood, Trees/Woods
- Waterfront features: None
- Body of water: None
Lot
- Size: 0.51 Acres
- Dimensions: 114 x 120
- Features: Back Yard, Front Yard, Landscaped, Level, Private, Wooded
Details
- Additional structures: None
- Parcel number: 18 330 10 013
- Other equipment: None
- Horse amenities: None
Construction
Type & style
- Home type: SingleFamily
- Architectural style: Modern,Traditional,Other
- Property subtype: Single Family Residence, Residential
Materials
- Brick 4 Sides
- Foundation: Concrete Perimeter
- Roof: Composition
Condition
- New Construction
- New construction: Yes
- Year built: 2025
Details
- Builder name: Waterford Homes
- Warranty included: Yes
Utilities & green energy
- Electric: 220 Volts
- Sewer: Public Sewer
- Water: Public
- Utilities for property: Electricity Available, Natural Gas Available, Phone Available, Sewer Available, Water Available
Green energy
- Energy efficient items: Construction, Thermostat
- Energy generation: None
Community & HOA
Community
- Features: Fishing, Lake, Near Schools, Near Shopping, Near Trails/Greenway, Park, Pool, Street Lights
- Security: Carbon Monoxide Detector(s), Security System Owned, Smoke Detector(s)
- Subdivision: E. Nancy Creek
HOA
- Has HOA: No
Location
- Region: Brookhaven
Financial & listing details
- Price per square foot: $348/sqft
- Date on market: 4/21/2025
- Cumulative days on market: 181 days
- Electric utility on property: Yes
- Road surface type: Paved
Price history
| Date | Event | Price |
|---|---|---|
| 11/5/2025 | Sold | $2,300,000-2.1%$348/sqft |
Source:  FMLS GA #7554875 Report a problem FMLS GA #7554875 Report a problem | ||
| 11/4/2025 | Pending sale | $2,350,000$356/sqft |
Source:  GAMLS #10505249 Report a problem GAMLS #10505249 Report a problem | ||
| 4/21/2025 | Listed for sale | $2,350,000$356/sqft |
Source: FMLS GA #7554875 Report a problem | ||
Public tax history
Tax history is unavailable.
Neighborhood: Nancy Creek Heights
Nearby homes
- $2,300,0003 bd2 ba1.2k sqft1430 Oconee Pass, Atlanta, GA 30319Sold
- $514,8003 bd2 ba1.1k sqft1440 Oconee Pass, Atlanta, GA 30319Off Market
- $1,549,4006 bd5 ba4.3k sqft1418 Oconee Pass, Atlanta, GA 30319Off Market
- $620,9003 bd2 ba1.7k sqft4035 Chippewa Pl, Atlanta, GA 30319Off Market
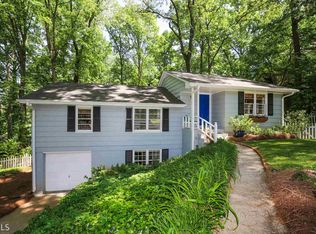
- $825,0003 bd3 ba2k sqft1419 Iroquois Path, Atlanta, GA 30319Sold
- $541,4003 bd2 ba1.6k sqft1427 Iroquois Path, Atlanta, GA 30319Off Market
- $825,0003 bd3 ba2k sqft1419 Iroquois Path NE, Atlanta, GA 30319Sold
- $607,1003 bd2 ba1.9k sqft1433 Iroquois Path, Atlanta, GA 30319Off Market
Nearby schools
GreatSchools rating
- 9/10Montgomery Elementary SchoolGrades: PK-5Distance: 0.2 mi
- 7/10Chamblee Middle SchoolGrades: 6-8Distance: 1.5 mi
- 7/10Chamblee Charter High SchoolGrades: 9-12Distance: 1.6 mi
Schools provided by the listing agent
- Elementary: Montgomery
- Middle: Chamblee
- High: Chamblee
Source: FMLS GA. This data may not be complete. We recommend contacting the local school district to confirm school assignments for this home.
Get a cash offer in 3 minutes
Find out how much your home could sell for in as little as 3 minutes with a no-obligation cash offer.
Estimated market value
$2,319,400
Get a cash offer in 3 minutes
Find out how much your home could sell for in as little as 3 minutes with a no-obligation cash offer.
Estimated market value
$2,319,400
- Georgia
- Dekalb County
- Brookhaven
- 30319
- Nancy Creek Heights
- 1430 Oconee Pass NE
