One or more photo(s) has been virtually staged. Welcome to this Gorgeous 4-Bedroom, 4-Bathroom, 4-Car Garage Estate, nestled in the gated community of Kensington Estates in Lutz, Florida. This expansive home, set on a generous 0.56-acre Pond/Conservation homesite, offers an unmatched blend of luxury, privacy, and natural beauty. As you approach, the Paver-lined driveway leads to an Elegant Double Door Decorative Glass entry. Stepping inside, you're greeted by Vaulted and Coffered ceilings, and a classy ambiance accentuated by crown molding, high baseboards, rounded corners, and stylish accent walls. To the right is an office for a peace and quiet workspace while to the left is a formal dining room. The heart of the home is the gourmet kitchen, featuring stainless steel appliances including a New Dishwasher, Mounted Microwave and oven, an island, breakfast bar, stone backsplash, walk-in pantry, and under-mount cabinet lighting. Granite countertops and an adjacent informal dining space make this kitchen a chef’s delight. The first-floor primary bedroom is a true retreat, offering outdoor back patio access and two large walk-in closets with custom closet systems. The luxurious en-suite bathroom includes dual vanity sinks, a garden tub, and a large open walk-in shower. Additional interior features include a cozy stone fireplace in the front living area, a convenient laundry room with cabinets, a utility sink, mounted ironing board, and a practical mud room. The home is also equipped with remote control shades in the family room, ceiling fans throughout, poly plantation shutters, updated AC system in 2019, digital thermostats, recently updated ROOF 2021, a video camera doorbell, and an alarm system for added peace of mind. Step outside to the covered and screened-in rear lanai with fans and speakers, where you can relax or entertain while enjoying the view of your private inground pool and hot tub. With no rear neighbors, the outdoor space is a serene sanctuary for leisure and gatherings. Kensington Estates offers residents an exclusive and tranquil living experience, with easy access to all that Lutz has to offer. This home is not just a residence but a statement of luxurious living in a community where comfort and elegance coexist harmoniously.
Sold for $960,000
$960,000
1419 Kensington Woods Dr, Lutz, FL 33549
4beds
3,849sqft
Single Family Residence
Built in 2005
0.56 Acres Lot
$1,059,100 Zestimate®
$249/sqft
$5,613 Estimated rent
Home value
$1,059,100
$1.01M - $1.12M
$5,613/mo
Zestimate® history
Owner options
List your home for rent
$5,613/mo
Rent Zestimate®
Find your next renter with Zillow Rental Manager. Plus, with online applications, you can quickly screen prospective tenants – for free.
$5,613/mo
Rent Zestimate®
Refinance and save
$6,651/mo
Est. payment
Refinancing to a lower rate could help reduce your monthly payments and save thousands over the life of the loan.
$6,651/mo
Est. payment
Explore your selling options
Work with a Zillow partner agent
Leverage their expertise and Zillow's premium Showcase listings to get your home seen by more buyers.
Get startedList with your own agent
Get your home in front of millions of buyers by listing it on Zillow.
Learn how to do itSell it yourself
Take full control of how buyers see your home on Zillow by listing For Sale by Owner (FSBO).
List your homeWhat's special
Cozy stone fireplaceWalk-in pantryStylish accent wallsPrivate inground poolHot tubGourmet kitchenDual vanity sinks
Zillow last checked:
Listing updated:
Listed by:
Khristian Marcotrigiano 407-929-4533,
54 REALTY LLC 813-435-5411
Bought with:
Emma Amroei, LLC, 3440987
LPT REALTY, LLC
Source: Stellar MLS,MLS#: T3489123 Originating MLS: West Pasco
Originating MLS: West Pasco
Facts & features
Interior
Bedrooms & bathrooms
- Bedrooms: 4
- Bathrooms: 4
- Full bathrooms: 4
Rooms
- Room types: Attic, Den/Library/Office
Primary bedroom
- Features: Walk-In Closet(s)
- Level: First
Kitchen
- Level: First
Living room
- Level: First
Heating
- Central
Cooling
- Central Air
Appliances
- Included: Dishwasher, Microwave, Other, Range, Refrigerator
Features
- Ceiling Fan(s), Coffered Ceiling(s), Crown Molding, Eating Space In Kitchen, Kitchen/Family Room Combo, Primary Bedroom Main Floor, Solid Wood Cabinets, Split Bedroom, Stone Counters, Tray Ceiling(s), Vaulted Ceiling(s), Walk-In Closet(s)
- Flooring: Carpet, Tile, Hardwood
- Doors: French Doors, Sliding Doors
- Windows: Window Treatments
- Has fireplace: Yes
- Fireplace features: Living Room, Wood Burning
Interior area
- Total structure area: 5,333
- Total interior livable area: 3,849 sqft
Property
Parking
- Total spaces: 4
- Parking features: Driveway, Garage Door Opener, Garage Faces Rear, Garage Faces Side
- Attached garage spaces: 4
- Has uncovered spaces: Yes
Features
- Levels: Two
- Stories: 2
- Patio & porch: Covered, Deck, Enclosed, Patio, Porch, Screened
- Exterior features: Irrigation System, Lighting, Rain Gutters
- Has private pool: Yes
- Pool features: Child Safety Fence, In Ground, Pool Sweep, Salt Water, Screen Enclosure, Tile
- Has spa: Yes
- Spa features: Heated
- Has view: Yes
- View description: Trees/Woods, Water, Pond
- Has water view: Yes
- Water view: Water,Pond
Lot
- Size: 0.56 Acres
- Features: Conservation Area
- Residential vegetation: Mature Landscaping, Trees/Landscaped
Details
- Parcel number: U0727191A100000300004.0
- Zoning: PD
- Special conditions: None
Construction
Type & style
- Home type: SingleFamily
- Architectural style: Traditional
- Property subtype: Single Family Residence
Materials
- Block, Stucco
- Foundation: Slab
- Roof: Shingle
Condition
- Completed
- New construction: No
- Year built: 2005
Utilities & green energy
- Sewer: Aerobic Septic, Septic Tank
- Water: Well
- Utilities for property: BB/HS Internet Available, Cable Available, Cable Connected, Electricity Available, Electricity Connected, Private, Sewer Available, Sewer Connected, Water Available, Water Connected
Community & HOA
Community
- Features: Deed Restrictions, Gated Community - No Guard
- Security: Security System, Smoke Detector(s)
- Pet fee: $0 monthly
- Subdivision: KENSINGTON ESTATES
HOA
- Has HOA: Yes
- Amenities included: Trail(s)
- Services included: Trash, Water
- HOA fee: $186 monthly
- HOA name: Qualified Prop Mgmt - Candy Jardell
- HOA phone: 727-869-9700
Location
- Region: Lutz
Financial & listing details
- Price per square foot: $249/sqft
- Tax assessed value: $919,132
- Annual tax amount: $8,644
- Date on market: 12/7/2023
- Cumulative days on market: 6 days
- Listing terms: Cash,Conventional,VA Loan
- Ownership: Fee Simple
- Total actual rent: 0
- Electric utility on property: Yes
- Road surface type: Asphalt, Paved
Price history
| Date | Event | Price |
|---|---|---|
| 2/2/2024 | Sold | $960,000-1.5%$249/sqft |
Source:  Stellar MLS #T3489123 Report a problem Stellar MLS #T3489123 Report a problem | ||
| 12/14/2023 | Pending sale | $975,000$253/sqft |
Source: Stellar MLS #T3489123 Report a problem | ||
| 12/7/2023 | Listed for sale | $975,000+68.1%$253/sqft |
Source: Stellar MLS #T3489123 Report a problem | ||
| 7/20/2015 | Sold | $580,000-3.3%$151/sqft |
Source: Public Record Report a problem | ||
| 6/3/2015 | Pending sale | $600,000$156/sqft |
Source: KELLER WILLIAMS TAMPA PROP. #T2758637 Report a problem | ||
| 5/22/2015 | Listed for sale | $600,000+15.5%$156/sqft |
Source: KELLER WILLIAMS TAMPA PROP. #T2758637 Report a problem | ||
| 1/27/2005 | Sold | $519,600+490.5%$135/sqft |
Source: Public Record Report a problem | ||
| 7/26/2003 | Sold | $88,000+40.8%$23/sqft |
Source: Public Record Report a problem | ||
| 8/12/1999 | Sold | $62,500$16/sqft |
Source: Public Record Report a problem | ||
Public tax history
| Year | Property taxes | Tax assessment |
|---|---|---|
| 2025 | $17,373 +94.5% | $919,132 +1.3% |
| 2024 | $8,930 -0.2% | $907,287 +72.3% |
| 2023 | $8,945 +3.5% | $526,453 +3% |
| 2022 | $8,644 +0.9% | $511,119 +3% |
| 2021 | $8,565 +1.5% | $496,232 +1.4% |
| 2020 | $8,442 +2.1% | $489,381 +2.3% |
| 2019 | $8,270 +0.8% | $478,378 +1.9% |
| 2018 | $8,205 +1.1% | $469,458 -3.2% |
| 2017 | $8,113 +0.5% | $484,936 +7.7% |
| 2016 | $8,069 | $450,345 +28% |
| 2015 | $8,069 +28.5% | $351,811 +0.8% |
| 2014 | $6,278 | $349,019 +1.5% |
| 2013 | $6,278 +0.2% | $343,861 +1.7% |
| 2012 | $6,263 +3.1% | $338,113 +3% |
| 2011 | $6,077 +0.8% | $328,265 +0% |
| 2010 | $6,028 -20.9% | $328,126 -19.1% |
| 2009 | $7,624 -0.2% | $405,558 +0.1% |
| 2008 | $7,641 -18.5% | $405,153 -15.8% |
| 2007 | $9,374 -14.1% | $481,348 -5.9% |
| 2006 | $10,916 +345.6% | $511,730 +451.8% |
| 2005 | $2,450 | $92,736 +16.7% |
| 2004 | -- | $79,488 +20% |
| 2003 | -- | $66,240 |
| 2002 | -- | $66,240 +25% |
| 2001 | -- | $52,992 |
| 2000 | $1,276 | $52,992 |
Find assessor info on the county website
Neighborhood: 33549
Nearby homes
- $777,6005 bd3 ba3.2k sqft1418 Kensington Woods Dr, Lutz, FL 33549Off Market
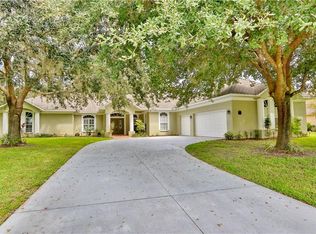
- $833,7004 bd3 ba3.5k sqft1420 Kensington Woods Dr, Lutz, FL 33549Off Market
- $904,6005 bd3 ba3.3k sqft1415 Kensington Woods Dr, Lutz, FL 33549Off Market

- $798,7004 bd3 ba3k sqft1416 Kensington Woods Dr, Lutz, FL 33549Off Market

- $707,6004 bd3 ba2.5k sqft1423 Kensington Woods Dr, Lutz, FL 33549Off Market
- $738,3004 bd3 ba3.1k sqft1422 Kensington Woods Dr, Lutz, FL 33549Off Market
- $948,0004 bd3 ba3.9k sqft1414 Kensington Woods Dr, Lutz, FL 33549Off Market
- $400,0003 bd3 ba1.7k sqft18836 Tracer Dr, Lutz, FL 33549Sold
Nearby schools
GreatSchools rating
- 9/10Lutz K-8 SchoolGrades: PK-8Distance: 0.6 mi
- 3/10Freedom High SchoolGrades: 9-12Distance: 4.2 mi
- 8/10Liberty Middle SchoolGrades: 6-8Distance: 4.2 mi
Schools provided by the listing agent
- Elementary: Lutz-HB
- Middle: Liberty-HB
- High: Freedom-HB
Source: Stellar MLS. This data may not be complete. We recommend contacting the local school district to confirm school assignments for this home.
Get a cash offer in 3 minutes
Find out how much your home could sell for in as little as 3 minutes with a no-obligation cash offer.
Estimated market value
$1,059,100
Get a cash offer in 3 minutes
Find out how much your home could sell for in as little as 3 minutes with a no-obligation cash offer.
Estimated market value
$1,059,100
- Florida
- Hillsborough County
- Lutz
- 33549
- 1419 Kensington Woods Dr
Nearby cities
Nearby neighborhoods
Nearby zip codes
Other Lutz Topics
