Skip main navigation
Off market
  • $741,000

    1422 Kensington Woods Dr, Lutz, FL 33549

    4beds
    3,152sqft
    SingleFamily
    Built in 2001
    0.46 Acres Lot
    $741,000 Zestimate®
    $235/sqft
    $4,300 Estimated rent

    Home value

    $741,000

    $704,000 - $785,000

    $4,300/mo

    Zestimate® history
    Loading
    Loading...

    Owner options

    List your home for rent

    $4,300/mo

    Rent Zestimate®

    Find your next renter with Zillow Rental Manager. Plus, with online applications, you can quickly screen prospective tenants – for free.

    Learn more

    $4,300/mo

    Rent Zestimate®

    Refinance and save

    $5,206/mo

    Est. payment

    Refinancing to a lower rate could help reduce your monthly payments and save thousands over the life of the loan.

    See today's rates

    $5,206/mo

    Est. payment

    Explore your selling options

    Work with a Zillow partner agent

    Leverage their expertise and Zillow's premium Showcase listings to get your home seen by more buyers.

    Get started

    List with your own agent

    Get your home in front of millions of buyers by listing it on Zillow.

    Learn how to do it

    Sell it yourself

    Take full control of how buyers see your home on Zillow by listing For Sale by Owner (FSBO).

    List your home

    What's special

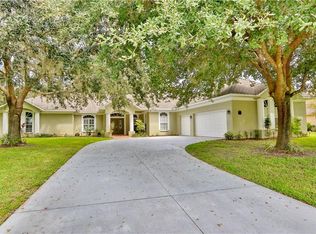
    Live the best of both worlds! Chippendale built Lutz Executive Home in a secluded gated neighborhood minutes away from I-75; I-275; Veteran's Expressway; Dale Mabry Hwy., Wesley Chapel, New Tampa, Land O Lakes, and N. Dale. This home sits on a 1/2 acre conservation lot with fully fenced back yard. Enlarge your living and entertaining space as you bring the outside into your home via 8' glass sliders in both the front room and family room. Enjoy the covered lanai area with newly marcited pool and waterfall, large enough for sitting and dining areas. The master suite has a sitting area, his-and-hers walk-in closets, split vanities with granite counter tops, upgraded furniture style vanities, garden tub, walk in shower with dual shower heads and dedicated A/C system. The guest bathrooms have been updated with quartz counters and two of the additional three bedrooms feature large walk in closets. The large kitchen with eat in area opens to the family room and is equipped with an island, 42" cabinets with above and under lighting and convenient pull-outs. The family room features a gas fireplace with built-in shelves and spot lighting. Underground propane tank conveniently fuels fireplace, gas grill and water heater. Inside laundry room has cabinets, shelves and utility sink with separate walk in pantry and abundant shelving. Other features: 3-car garage, work bench, garage shelves and organizational system, Plantation shutters, driveway/front walk/porch have new pavers, security system and irrigation system.

    This property is not currently displayed as for sale or rent on Zillow. This may be different from what's on other websites or public sources.
    Facts & features

    Interior

    Bedrooms & bathrooms
    • Bedrooms: 4
    • Bathrooms: 3
    • Full bathrooms: 3
    Heating
    • Other
    Cooling
    • Central
    Appliances
    • Laundry: Inside
    Features
    • Ceiling Fans(s), High Ceiling(s), Living Room/Dining Room Combo, Split Bedroom, Crown Molding, Walk-In Closet(s), Skylight(s), Window Treatments, Open Floorplan, Solid Wood Cabinets, Eating Space In Kitchen, Stone Counters, Tray Ceiling(s), Pest Guard System
    • Flooring: Tile, Carpet, Concrete, Hardwood
    • Windows: Blinds, Drapes, Shutters
    • Has fireplace: Yes
    • Fireplace features: Family Room, Gas
    Interior area
    • Structure area source: Public Records
    • Total interior livable area: 3,152 sqft

    Property

    Parking
    • Parking features: Garage
    Features
    • Levels: One
    • Patio & porch: Covered, Screened, Front Porch, Rear Porch
    • Exterior features: Stucco
    • Pool features: Screen Enclosure, In Ground, Gunite
    Lot
    • Size: 0.46 Acres
    • Dimensions: 107' x188'
    • Features: Conservation Area
    Details
    • Parcel number: 1927071A1000004000030U
    • Zoning: PD

    Construction

    Type & style
    • Home type: SingleFamily
    • Architectural style: Contemporary
    Materials
    • masonry
    • Roof: Composition
    Condition
    • Completed
    • Year built: 2001

    Utilities & green energy

    • Sewer: Septic Tank
    • Water: Well
    • Utilities for property: Cable Connected, Electricity Connected, Sprinkler Well, Street Lights, Underground Utilities, Propane

    Community & HOA

    Community
    • Security: Gated Community, Security System Owned, Smoke Detector(s)
    • Subdivision: KENSINGTON ESTATES
    HOA
    • Has HOA: Yes
    • HOA fee: $128 monthly
    Location
    • Region: Lutz

    Financial & listing details

    • Price per square foot: $235/sqft
    • Tax assessed value: $610,033
    • Annual tax amount: $6,961

    Price history

    DateEventPrice
    7/27/2019Listing removed$499,000$158/sqft
    Source: HERR VALUATION ADVISORS,INC. #T3178189 Report a problem
    6/12/2019Listed for sale$499,000+27.3%$158/sqft
    Source: HERR VALUATION ADVISORS,INC. #T3178189 Report a problem
    5/12/2003Sold$392,000+586.5%$124/sqft
    Source: Public Record Report a problem
    1/29/2001Sold$57,100$18/sqft
    Source: Public Record Report a problem

    Public tax history

    YearProperty taxesTax assessment
    2025$6,961 +8.5%$387,968 +2.9%
    2024$6,415 +3.4%$377,034 +3%
    2023$6,201 +4%$366,052 +3%
    2022$5,961 +1.1%$355,390 +3%
    2021$5,898 +1.8%$345,039 +1.4%
    2020$5,792 +24.2%$340,275 +22.3%
    2019$4,663 $278,213 +1.9%
    2018$4,663 +2.2%$273,026 -14.7%
    2017$4,565 +1.3%$319,909 +22.1%
    2016$4,506 +0.8%$261,910 +0.7%
    2015$4,471 -0.5%$260,089 +0.8%
    2014$4,495 $258,025 +0%
    2013$4,495 -1.3%$257,920 +1.7%
    2012$4,555 +2.6%$253,609 +2.5%
    2011$4,441 +0.9%$247,471 +0.1%
    2010$4,402 -18.3%$247,301 -16.2%
    2009$5,387 -0.1%$295,039 +0.1%
    2008$5,395 -3.8%$294,744 +0.3%
    2007$5,605 -5.8%$293,757 +2.5%
    2006$5,951 -0.1%$286,592 +3%
    2005$5,958 $278,245 +3%
    2004-- $270,141 +2.2%
    2003-- $264,380 -7.1%
    2002-- $284,633 +515.8%
    2001-- $46,224
    2000$1,113 $46,224
    Find assessor info on the county website

    Neighborhood: 33549

    Nearby schools

    GreatSchools rating
    Get a cash offer in 3 minutes
    Find out how much your home could sell for in as little as 3 minutes with a no-obligation cash offer.
    Estimated market value
    $741,000
    Get a cash offer in 3 minutes
    Find out how much your home could sell for in as little as 3 minutes with a no-obligation cash offer.
    Estimated market value
    $741,000