Welcome to your next chapter in this vibrant 55+ community! This spacious 2 bedroom, 2 bath home features an open-concept living and dining area highlighted by elegant decorative ceilings and built-ins. The standout feature is the massive bonus room, complete with new flooring, sink, refrigerator, and a large walk-in storage closet. This room is perfect for a 3rd bedroom, craft room, or game room. Kitchen has a generous amount of cabinets, all appliances convey including newer refrigerator and dishwasher. Master bedroom has walk-in closet, double Vanity, and walk-in shower. The second bonus room is perfect for an office. The guest bathroom has been remodeled with a new walk-in shower. Covered and tiled front porch perfect for enjoying our beautiful South Texas weather! The two car garage has new garage door and opener, plus built-ins and extra storage. Newer roof and A/C. This active community has tennis, pickleball, a dance floor, library, woodshop, a large pool, and two hot tubs!
For sale
$217,000
1419 Leo St, Mission, TX 78572
2beds
1,968sqft
Single Family Residence, Residential
Built in 1986
4,748 Square Feet Lot
$211,500 Zestimate®
$110/sqft
$42/mo HOA
What's special
Elegant decorative ceilingsNew flooringLarge walk-in storage closetMassive bonus roomNewer roof
- 241 days
- 92
- 2
Zillow last checked:
Listing updated:
Listed by:
Tracie N. Nicks 956-624-2107,
Star Properties Real Estate
Source: Greater McAllen AOR,MLS#: 494288
Facts & features
Interior
Bedrooms & bathrooms
- Bedrooms: 2
- Bathrooms: 2
- Full bathrooms: 2
Dining room
- Description: Living Area(s): 1
Living room
- Description: Living Area(s): 2
Heating
- Has Heating (Unspecified Type)
Cooling
- Central Air, Electric
Appliances
- Included: Electric Water Heater, Dishwasher, Dryer, Microwave, Refrigerator, Stove/Range-Electric Coil, Washer
- Laundry: In Garage, Washer/Dryer Connection
Features
- Laminate Counters, Bonus Room, Built-in Features, Ceiling Fan(s), High Ceilings, Other, Walk-In Closet(s)
- Flooring: Laminate, Tile
- Windows: Double Pane Windows, Window Coverings, Skylight(s)
Interior area
- Total structure area: 1,968
- Total interior livable area: 1,968 sqft
Property
Parking
- Total spaces: 2
- Parking features: Attached, Garage Faces Front, Garage Door Opener
- Attached garage spaces: 2
Features
- Patio & porch: Patio
- Fencing: Non Privacy,Other
Lot
- Size: 4,748 Square Feet
- Features: Curb & Gutters
Details
- Parcel number: A173001000001700
Construction
Type & style
- Home type: SingleFamily
- Property subtype: Single Family Residence, Residential
Materials
- Brick, Other
- Foundation: Slab
- Roof: Composition
Condition
- Year built: 1986
Utilities & green energy
- Sewer: Public Sewer
- Water: Public
Community & HOA
Community
- Features: Certified 55+ Community, Curbs, Pool, Street Lights, Tennis Privileges
- Senior community: Yes
- Subdivision: Aladdin Villas Ph 1
HOA
- Has HOA: Yes
- HOA fee: $500 annually
- HOA name: Aladdin Villas POA
Location
- Region: Mission
Financial & listing details
- Price per square foot: $110/sqft
- Tax assessed value: $202,524
- Annual tax amount: $4,462
- Date on market: 2/9/2026
- Road surface type: Paved
Estimated market value
$211,500
$201,000 - $222,000
$1,486/mo
Price history
| Date | Event | Price |
|---|---|---|
| 3/18/2026 | Price change | $217,000-2.3%$110/sqft |
Source: Greater McAllen AOR #494288 Report a problem | ||
| 2/11/2026 | Price change | $222,000+0.9%$113/sqft |
Source: Greater McAllen AOR #494288 Report a problem | ||
| 2/9/2026 | Listed for sale | $220,000$112/sqft |
Source: Greater McAllen AOR #494288 Report a problem | ||
Public tax history
| Year | Property taxes | Tax assessment |
|---|---|---|
| 2025 | $1,449 +1.2% | $173,658 +10% |
| 2024 | $1,432 +1% | $157,871 +10% |
| 2023 | $1,418 -38.3% | $143,519 +10% |
| 2022 | $2,299 +0.4% | $130,472 +10% |
| 2021 | $2,289 | $118,611 +10% |
| 2020 | -- | $107,828 +10% |
| 2019 | $2,039 -4.2% | $98,025 -0.5% |
| 2018 | $2,129 | $98,553 -1.1% |
| 2017 | $2,129 -3% | $99,680 -1.9% |
| 2016 | $2,195 -7.2% | $101,638 +0.3% |
| 2015 | $2,366 | $101,313 -1.2% |
| 2014 | $2,366 | $102,541 -0.2% |
| 2013 | -- | $102,796 -0.2% |
| 2012 | -- | $103,050 +2.9% |
| 2011 | -- | $100,101 -1.8% |
| 2010 | -- | $101,907 -1.7% |
| 2009 | -- | $103,712 +3.7% |
| 2008 | -- | $100,056 +7.1% |
| 2007 | -- | $93,408 +10% |
| 2006 | -- | $84,916 +0.6% |
| 2005 | -- | $84,386 +29.2% |
| 2004 | -- | $65,298 +4.8% |
| 2003 | -- | $62,330 +0.4% |
| 2002 | -- | $62,070 +6% |
| 2001 | -- | $58,581 -2% |
| 2000 | -- | $59,782 |
Find assessor info on the county website
Monthly payment
Est. payment
Payment breakdown
Explore the cost of this home by adjusting the details. Changes won't be saved.Climate risks
Neighborhood: 78572
Nearby schools
Schools provided by the listing agent
- Elementary: Bryan
- Middle: Mission Junior High
- High: Veterans Memorial H.S.
- District: Mission ISD
Source: Greater McAllen AOR. This data may not be complete. We recommend contacting the local school district to confirm school assignments for this home.

Similar homes
- $212,0003 bd2 ba1.6k sqft114 Saturn St, Mission, TX 78572For Sale
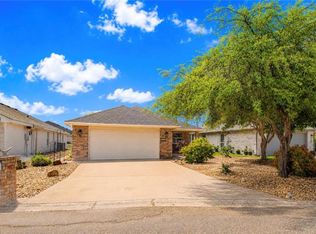 MLS ID #511526, Marilyn Hardison, Star Properties Real Estate. Greater McAllen AOR
 - $232,8002 bd3 ba1.9k sqft404 Scorpio St, Mission, TX 78572For Sale
 MLS ID #500191, Tracie N. Nicks, Star Properties Real Estate. Greater McAllen AOR
 - $199,0004 bd3 ba2.1k sqft1228 Oak St, Mission, TX 78572For Sale
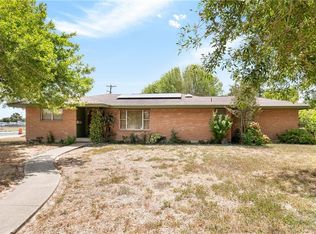 MLS ID #513547, Diana Martinez-Moon, Re/Max Platinum. Greater McAllen AOR
 - $219,5002 bd2 ba1.3k sqft106 Sagittarius St, Mission, TX 78572For Sale
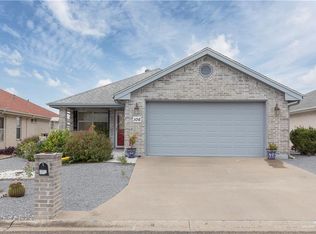 MLS ID #491839, Claudia Reyes, Key Realty. Greater McAllen AOR
