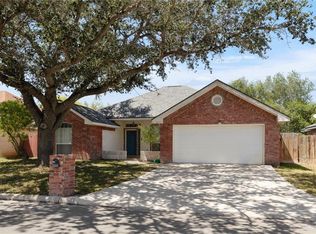
Spacious home with RV parking in desirable 55 plus community. Spacious open living/dining areas with lovely ceramic tile floors and ceiling fans. Kitchen has large pantry, and comes with all appliances plus newer Reverse Osmosis. Huge bonus room with storage and an abundance of windows with Low-E glass. The Low-E glass reflects the South Texas Heat and keeps the bonus room cool and relaxing. Main bedroom and guest bedroom have elegant laminate floors and walk-in closets! Main bathroom has double vanity and spacious walk-in shower. Guest bath has a large jetted tub. The home is facing the perfect direction so the evening sun is not on the patio in evening, making it the perfect place to bar-b-que or just hang out. This very active community has a pool, two hot tubs, pickleball, woodworking, stain glass, a library, and much more! Home is partially furnished.
For sale
$232,800
404 Scorpio St, Mission, TX 78572
2beds
1,903sqft
Single Family Residence, Residential
Built in 1993
7,753 Square Feet Lot
$225,600 Zestimate®
$122/sqft
$66/mo HOA
What's special
Rv parkingCeiling fansLovely ceramic tile floorsSpacious walk-in shower
- 39 days
- 82
- 3
Zillow last checked:
Listing updated:
Listed by:
Tracie N. Nicks 956-624-2107,
Star Properties Real Estate
Source: Greater McAllen AOR,MLS#: 500191
Facts & features
Interior
Bedrooms & bathrooms
- Bedrooms: 2
- Bathrooms: 3
- Full bathrooms: 2
- 1/2 bathrooms: 1
Dining room
- Description: Living Area(s): 1
Living room
- Description: Living Area(s): 2
Heating
- Has Heating (Unspecified Type)
Cooling
- Central Air, Electric
Appliances
- Included: Electric Water Heater, Dishwasher, Dryer, Microwave, Refrigerator, Stove/Range, Washer
- Laundry: Laundry Room, Washer/Dryer Connection
Features
- Laminate Counters, Bonus Room, Built-in Features, Ceiling Fan(s), Walk-In Closet(s)
- Flooring: Tile
- Doors: Storm Door(s)
- Windows: Double Pane Windows, Window Coverings, Vertical Blinds
Interior area
- Total structure area: 1,903
- Total interior livable area: 1,903 sqft
Property
Parking
- Total spaces: 2
- Parking features: Attached
- Attached garage spaces: 2
Features
- Patio & porch: Patio
- Exterior features: Rock Yard
- Fencing: None
Lot
- Size: 7,753 Square Feet
- Features: Curb & Gutters
Details
- Parcel number: A173002000016000
Construction
Type & style
- Home type: SingleFamily
- Property subtype: Single Family Residence, Residential
Materials
- Brick
- Foundation: Slab
- Roof: Composition
Condition
- New construction: No
- Year built: 1993
Utilities & green energy
- Sewer: Public Sewer
- Water: Public
Community & HOA
Community
- Features: Certified 55+ Community, Curbs, Pool, Street Lights, Tennis Available
- Security: Smoke Detector(s)
- Senior community: Yes
- Subdivision: Aladdin Villas Ph 2
HOA
- Has HOA: Yes
- HOA fee: $790 annually
- HOA name: Aladdin Villas POA
Location
- Region: Mission
Financial & listing details
- Price per square foot: $122/sqft
- Tax assessed value: $235,699
- Annual tax amount: $5,473
- Date on market: 8/28/2026
- Road surface type: Paved
Estimated market value
$225,600
$214,000 - $237,000
$1,491/mo
Price history
| Date | Event | Price |
|---|---|---|
| 8/28/2026 | Listed for sale | $232,800$122/sqft |
Source: Greater McAllen AOR #500191 Report a problem | ||
| 4/27/2026 | Listing removed | $232,800$122/sqft |
Source: Greater McAllen AOR #500191 Report a problem | ||
| 4/13/2026 | Price change | $232,800-2.6%$122/sqft |
Source: Greater McAllen AOR #500191 Report a problem | ||
| 3/27/2026 | Listed for sale | $239,000+64.8%$126/sqft |
Source: Greater McAllen AOR #500191 Report a problem | ||
| 9/5/2019 | Sold | -- |
Source: Greater McAllen AOR #319147 Report a problem | ||
| 7/26/2019 | Listed for sale | $145,000$76/sqft |
Source: Star Properties Real Estate #319147 Report a problem | ||
Public tax history
| Year | Property taxes | Tax assessment |
|---|---|---|
| 2025 | $2,271 -5.5% | $226,728 +10% |
| 2024 | $2,404 -0.2% | $206,116 +0.1% |
| 2023 | $2,410 -31.5% | $206,005 +10% |
| 2022 | $3,517 +0.2% | $187,277 +10% |
| 2021 | $3,509 | $170,252 +9.2% |
| 2020 | -- | $155,948 +10% |
| 2019 | $3,860 -4.3% | $141,771 -1.7% |
| 2018 | $4,034 | $144,280 -0.9% |
| 2017 | $4,034 -1.6% | $145,571 -0.9% |
| 2016 | $4,099 +11.6% | $146,863 +6% |
| 2015 | $3,672 | $138,541 +4.7% |
| 2014 | $3,672 | $132,379 -1.7% |
| 2013 | -- | $134,638 0% |
| 2012 | -- | $134,704 -0.4% |
| 2011 | -- | $135,185 -1.6% |
| 2010 | -- | $137,398 -1.6% |
| 2009 | -- | $139,614 +5% |
| 2008 | -- | $132,911 -2.7% |
| 2007 | -- | $136,643 +26.3% |
| 2006 | -- | $108,176 +11% |
| 2005 | -- | $97,444 -0.2% |
| 2004 | -- | $97,662 +16.4% |
| 2003 | -- | $83,911 +0.7% |
| 2002 | -- | $83,333 +6% |
| 2001 | -- | $78,636 -0.9% |
| 2000 | -- | $79,326 |
Find assessor info on the county website
Monthly payment
Est. payment
Payment breakdown
Explore the cost of this home by adjusting the details. Changes won't be saved.Climate risks
Neighborhood: 78572
Nearby schools
Schools provided by the listing agent
- Elementary: Bentsen
- Middle: B.L. Gray Junior High
- High: Sharyland H.S.
- District: Sharyland ISD
Source: Greater McAllen AOR. This data may not be complete. We recommend contacting the local school district to confirm school assignments for this home.

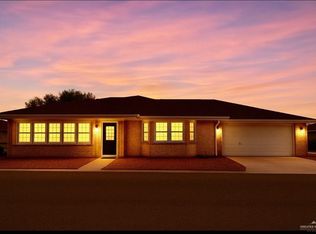

Similar homes
- $212,0003 bd2 ba1.6k sqft114 Saturn St, Mission, TX 78572For Sale
 MLS ID #511526, Marilyn Hardison, Star Properties Real Estate. Greater McAllen AOR
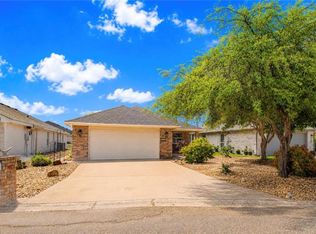
 - $217,0002 bd2 ba1.9k sqft1419 Leo St, Mission, TX 78572For Sale
 MLS ID #494288, Tracie N. Nicks, Star Properties Real Estate. Greater McAllen AOR
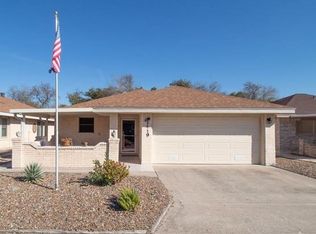
 - $235,0003 bd2 ba1.4k sqft1203 Laredo St, Mission, TX 78572For Sale
 MLS ID #510423, Beatriz (Betty) Dickens, Mariposa Realty Rgv Inc. Greater McAllen AOR
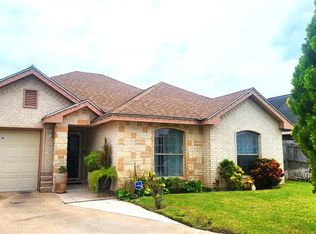
 - $235,0003 bd2 ba1.5k sqft1817 Lauren Ln, Mission, TX 78572For Sale
 MLS ID #510959, Marissa Salinas, Top Tier Real Estate Group Llc. Greater McAllen AOR
