Welcome to this charming and spacious 4-bedroom, 2-story home located in the heart of Mission, TX! This property offers a perfect blend of warmth, character, and functionality — ideal for family living and entertaining. Step inside and be greeted by a cozy living area featuring rich wood paneling, coffered ceilings, and elegant details throughout. The updated kitchen boasts modern finishes, ample cabinetry, and space to gather and cook with loved ones. Enjoy the large, inviting family room perfect for relaxing or hosting guests. Upstairs, you’ll find comfortable bedrooms with plenty of natural light and storage. Outside, a huge detached garage/workshop provides endless possibilities — whether you need extra parking, hobby space, or a home gym. The backyard retreat includes a custom-built entertainment area complete with a bar, stone fireplace, and space for your outdoor gatherings. This home is a true entertainer’s dream!
For sale
$230,000
202 Aurora Dr, Mission, TX 78572
4beds
2,281sqft
Single Family Residence, Residential
Built in 1989
0.28 Acres Lot
$226,400 Zestimate®
$101/sqft
$-- HOA
What's special
Stone fireplaceModern finishesOutdoor gatheringsComfortable bedroomsLarge inviting family roomPlenty of natural lightCoffered ceilings
- 320 days
- 154
- 13
Zillow last checked:
Listing updated:
Listed by:
Allen Lozano 956-246-2563,
Big Realty
Source: Greater McAllen AOR,MLS#: 483490
Facts & features
Interior
Bedrooms & bathrooms
- Bedrooms: 4
- Bathrooms: 3
- Full bathrooms: 2
- 1/2 bathrooms: 1
Dining room
- Description: Living Area(s): 1
Living room
- Description: Living Area(s): 1
Heating
- Has Heating (Unspecified Type)
Cooling
- Central Air
Appliances
- Included: Electric Water Heater, Oven-Microwave, Stove/Range
- Laundry: Laundry Room
Features
- Granite Counters, Ceiling Fan(s), Walk-In Closet(s)
- Flooring: Tile, Vinyl
- Windows: Window Coverings
Interior area
- Total structure area: 2,281
- Total interior livable area: 2,281 sqft
Property
Parking
- Total spaces: 4
- Parking features: Detached
- Garage spaces: 4
Features
- Exterior features: Balcony, Manual Gate, Mature Trees
- Fencing: Decorative Metal,Wood
Lot
- Size: 0.28 Acres
- Features: Corner Lot, Mature Trees
Details
- Parcel number: C450000000000325
Construction
Type & style
- Home type: SingleFamily
- Property subtype: Single Family Residence, Residential
Materials
- Stucco
- Foundation: Slab
- Roof: Shingle
Condition
- New construction: No
- Year built: 1989
Utilities & green energy
- Sewer: Public Sewer
Green energy
- Energy efficient items: Thermostat
Community & HOA
Community
- Features: None
- Security: Closed Circuit Camera(s)
- Subdivision: Citraland Farms
HOA
- Has HOA: No
Location
- Region: Mission
Financial & listing details
- Price per square foot: $101/sqft
- Tax assessed value: $213,740
- Annual tax amount: $1,559
- Date on market: 10/23/2025
- Road surface type: Dirt
Estimated market value
$226,400
$215,000 - $238,000
$1,986/mo
Price history
| Date | Event | Price |
|---|---|---|
| 2/23/2026 | Price change | $230,000-8%$101/sqft |
Source: Greater McAllen AOR #483490 Report a problem | ||
| 10/23/2025 | Listed for sale | $250,000$110/sqft |
Source: Greater McAllen AOR #483490 Report a problem | ||
Public tax history
| Year | Property taxes | Tax assessment |
|---|---|---|
| 2025 | $5,183 +18.4% | $208,262 +20% |
| 2024 | $4,377 +14.2% | $173,552 +12.7% |
| 2023 | $3,832 +0.6% | $154,054 +9.6% |
| 2022 | $3,808 +17.2% | $140,621 +16.4% |
| 2021 | $3,249 | $120,857 +5.9% |
| 2020 | -- | $114,119 +7.8% |
| 2019 | $2,874 +40.2% | $105,908 +11.2% |
| 2018 | $2,050 | $95,221 +26.4% |
| 2017 | $2,050 +0.7% | $75,342 +0.1% |
| 2016 | $2,036 -6.7% | $75,260 -2% |
| 2015 | $2,182 | $76,775 -4.6% |
| 2014 | $2,182 | $80,501 -1.9% |
| 2013 | -- | $82,096 -1.9% |
| 2012 | -- | $83,687 +0.5% |
| 2011 | -- | $83,249 -1.9% |
| 2010 | -- | $84,840 -1.8% |
| 2009 | -- | $86,425 +336% |
| 2008 | -- | $19,821 |
| 2007 | -- | $19,821 |
| 2006 | -- | $19,821 |
Find assessor info on the county website
Monthly payment
Est. payment
Payment breakdown
Explore the cost of this home by adjusting the details. Changes won't be saved.Climate risks
Neighborhood: 78572
Nearby schools
Schools provided by the listing agent
- Elementary: Leo
- Middle: Chavez
- High: Palmview H.S.
- District: La Joya ISD
Source: Greater McAllen AOR. This data may not be complete. We recommend contacting the local school district to confirm school assignments for this home.
Similar homes
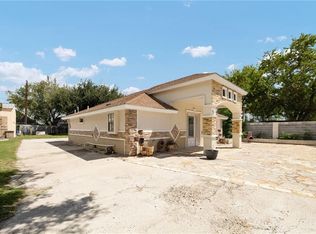
- $260,0004 bd2 ba2k sqft1002 Carlos Cir, Palmview, TX 78572For Sale
 MLS ID #511445, Allyza Trevino, Element Realty, Llc. Greater McAllen AOR
 - $229,9003 bd3 ba2.1k sqft1915 Reagan St, Mission, TX 78572For Sale
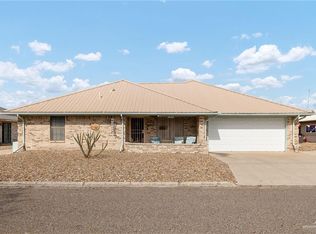 MLS ID #500126, Annette Burns, Jpar North Metro. Greater McAllen AOR
 - $232,8002 bd3 ba1.9k sqft404 Scorpio St, Mission, TX 78572For Sale
 MLS ID #500191, Tracie N. Nicks, Star Properties Real Estate. Greater McAllen AOR
 - $250,0004 bd2 ba2.5k sqft1614 Grovewood Rd, Mission, TX 78573For Sale
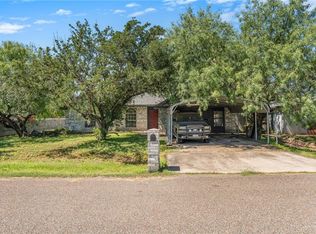 MLS ID #507999, Edgar Roman, Tnt Real Estate. Greater McAllen AOR
