Capitalize on this rare unique opportunity for your very own riverfront home on the prestigious National Avenue! This 5,300 square-foot plus three-story home has been cherished and loved throughout the years. The house sits further back on the lot and as you drive down the driveway approaching the home is when you fully realize the grand stature of the property. Inside you are greeted with a wonderful entry that is connected to the living room, dining room, kitchen, and office. There are new hardwood floors throughout the majority of the main floor! The whole home is freshly painted, new baseboards on the main floor. Four of the six bathrooms have been remodeled. Amazing detailed crown molding through the main floor. The living room is a delight with custom built-in shelving, and a huge picture! The sunroom has a glass front door leading to the outside with unique brick paver flooring that also flows into the dining room. The windows across the east side of the home taking in the river views. The kitchen has been completely gutted and reimagined with custom blue cabinetry, new quartz countertops, tile, backsplash, and new appliances! The kitchen overlooks the family room that has enormous windows looking out towards the Rock River! The family room and the main for office have attractive wood beams on the ceilings to give this house more of a custom look. The office and the living room, both feature wood-burning fireplaces. The half bath on the main floor has been completely remodeled. On the second floor are three large bedrooms with a wood-burning fireplace with marble surround. Two bedrooms have en suite bathrooms. The master bedroom has numerous windows overlooking the river with a brand new en suite complete with custom wood plank flooring, new double vanity, and a striking Pebblestone/subway tile double shower head walk in shower! There also is a separate greenhouse to grow your at home spices, or fresh vegetables! On the third floor are additional bedrooms with full bath, and an exercise workout room complete with wood beams! Wow! Outside to take the water views there is a large balcony, and massive slate patio to enjoy the upcoming summer boating life! Other updates include: several new windows and sliders, refinish smooth walls throughout, and new boiler system in 2023. Priced below appraised value that took place April 2024! Don’t let this home slip away!
Sold for $500,000
$500,000
1419 National Ave, Rockford, IL 61103
5beds
5,367sqft
Single Family Residence
Built in 1907
0.5 Acres Lot
$586,900 Zestimate®
$93/sqft
$3,354 Estimated rent
Home value
$586,900
$546,000 - $640,000
$3,354/mo
Zestimate® history
Owner options
List your home for rent
$3,354/mo
Rent Zestimate®
Find your next renter with Zillow Rental Manager. Plus, with online applications, you can quickly screen prospective tenants – for free.
$3,354/mo
Rent Zestimate®
Refinance and save
$3,688/mo
Est. payment
Refinancing to a lower rate could help reduce your monthly payments and save thousands over the life of the loan.
$3,688/mo
Est. payment
Explore your selling options
Work with a Zillow partner agent
Leverage their expertise and Zillow's premium Showcase listings to get your home seen by more buyers.
Get startedList with your own agent
Get your home in front of millions of buyers by listing it on Zillow.
Learn how to do itSell it yourself
Take full control of how buyers see your home on Zillow by listing For Sale by Owner (FSBO).
List your homeWhat's special
Zillow last checked:
Listing updated:
Listed by:
Jason Taylor 815-509-8662,
Century 21 Affiliated
Bought with:
Justin Smith, 475168898
Century 21 Affiliated
Source: NorthWest Illinois Alliance of REALTORS®,MLS#: 202401746
Facts & features
Interior
Bedrooms & bathrooms
- Bedrooms: 5
- Bathrooms: 5
- Full bathrooms: 4
- 1/2 bathrooms: 2
- Main level bathrooms: 1
Primary bedroom
- Level: Upper
- Area: 413.6
- Dimensions: 22 x 18.8
Bedroom 2
- Level: Upper
- Area: 331.65
- Dimensions: 20.1 x 16.5
Bedroom 3
- Level: Upper
- Area: 190.72
- Dimensions: 14.9 x 12.8
Bedroom 4
- Level: Upper
- Area: 183
- Dimensions: 20.11 x 9.1
Dining room
- Level: Main
- Area: 228.6
- Dimensions: 18 x 12.7
Family room
- Level: Main
- Area: 361.57
- Dimensions: 20.9 x 17.3
Kitchen
- Level: Main
- Area: 404.2
- Dimensions: 23.5 x 17.2
Living room
- Level: Main
- Area: 289.5
- Dimensions: 19.3 x 15
Heating
- Hot Water/Steam
Cooling
- Wall Unit(s)
Appliances
- Included: Dishwasher, Microwave, Refrigerator, Stove/Cooktop, Water Softener, Gas Water Heater
Features
- Book Cases Built In, Solid Surface Counters
- Windows: Window Treatments
- Basement: Full
- Number of fireplaces: 3
- Fireplace features: Both Gas and Wood
Interior area
- Total structure area: 5,367
- Total interior livable area: 5,367 sqft
- Finished area above ground: 5,367
- Finished area below ground: 0
Property
Parking
- Total spaces: 2.5
- Parking features: Attached
- Garage spaces: 2.5
Features
- Levels: Two
- Stories: 2
- Patio & porch: Deck, Patio
- Has view: Yes
- View description: River
- Has water view: Yes
- Water view: River
Lot
- Size: 0.5 Acres
- Features: City/Town
Details
- Parcel number: 1113354006
Construction
Type & style
- Home type: SingleFamily
- Property subtype: Single Family Residence
Materials
- Brick/Stone, Stucco
- Roof: Shingle
Condition
- Year built: 1907
Utilities & green energy
- Electric: Circuit Breakers
- Sewer: City/Community
- Water: City/Community
Community & HOA
Community
- Subdivision: IL
Location
- Region: Rockford
Financial & listing details
- Price per square foot: $93/sqft
- Tax assessed value: $449,691
- Annual tax amount: $12,812
- Date on market: 4/18/2024
- Cumulative days on market: 5 days
- Ownership: Fee Simple
- Road surface type: Hard Surface Road
Price history
| Date | Event | Price |
|---|---|---|
| 9/10/2025 | Listing removed | $4,000$1/sqft |
Source: Zillow Rentals Report a problem | ||
| 8/25/2025 | Listed for rent | $4,000-20%$1/sqft |
Source: Zillow Rentals Report a problem | ||
| 8/20/2025 | Price change | $575,000-4%$107/sqft |
Source:  MRED as distributed by MLS GRID #12372585 Report a problem MRED as distributed by MLS GRID #12372585 Report a problem | ||
| 8/12/2025 | Listing removed | $5,000$1/sqft |
Source: Zillow Rentals Report a problem | ||
| 7/22/2025 | Listed for rent | $5,000$1/sqft |
Source: Zillow Rentals Report a problem | ||
| 7/1/2025 | Price change | $599,000-4.9%$112/sqft |
Source: MRED as distributed by MLS GRID #12372585 Report a problem | ||
| 6/9/2025 | Price change | $629,900-3.1%$117/sqft |
Source: MRED as distributed by MLS GRID #12372585 Report a problem | ||
| 5/29/2025 | Listed for sale | $650,000+30%$121/sqft |
Source: MRED as distributed by MLS GRID #12372585 Report a problem | ||
| 6/11/2024 | Sold | $500,000+0.2%$93/sqft |
Source:  NorthWest Illinois Alliance of REALTORS® #202401746 Report a problem NorthWest Illinois Alliance of REALTORS® #202401746 Report a problem | ||
| 4/23/2024 | Pending sale | $499,000$93/sqft |
Source: NorthWest Illinois Alliance of REALTORS® #202401746 Report a problem | ||
| 4/18/2024 | Listed for sale | $499,000+53.5%$93/sqft |
Source: NorthWest Illinois Alliance of REALTORS® #202401746 Report a problem | ||
| 5/28/2021 | Sold | $325,000$61/sqft |
Source: Public Record Report a problem | ||
| 4/23/2021 | Pending sale | $325,000-6.9%$61/sqft |
Source: NorthWest Illinois Alliance of REALTORS® #202101715 Report a problem | ||
| 11/7/2019 | Price change | $349,000-6.9%$65/sqft |
Source: DICKERSON & NIEMAN #201906513 Report a problem | ||
| 10/7/2019 | Listed for sale | $375,000$70/sqft |
Source: DICKERSON & NIEMAN #201906513 Report a problem | ||
Public tax history
| Year | Property taxes | Tax assessment |
|---|---|---|
| 2024 | $13,636 +4.1% | $149,897 +13.4% |
| 2023 | $13,101 +2.3% | $132,172 +11.9% |
| 2022 | $12,812 | $118,137 +9.1% |
| 2021 | -- | $108,323 -32.7% |
| 2020 | $19,917 +0.9% | $160,894 +4.9% |
| 2019 | $19,740 -3.8% | $153,349 +2.4% |
| 2018 | $20,514 +101.4% | $149,757 +4.5% |
| 2017 | $10,187 | $143,322 +1.9% |
| 2016 | $10,187 +0.2% | $140,636 -7.2% |
| 2015 | $10,169 -8.6% | $151,501 +59.8% |
| 2014 | $11,128 -15.8% | $94,815 -41.5% |
| 2009 | $13,215 | $162,026 +8% |
| 2007 | -- | $150,000 -15.2% |
| 2006 | -- | $176,910 +4.7% |
| 2005 | -- | $168,888 +5.5% |
| 2004 | -- | $160,053 +21.1% |
| 2003 | -- | $132,205 +3.3% |
| 2001 | -- | $127,932 +1% |
| 2000 | -- | $126,665 |
| 1999 | -- | $126,665 |
Find assessor info on the county website
Neighborhood: Churchill Grove
Nearby homes
- $640,5004 bd4 ba4.6k sqft110 Sheridan St, Rockford, IL 61103Off Market
- $736,9005 bd4 ba4.9k sqft1411 National Ave, Rockford, IL 61103Off Market

- $638,4005 bd3 ba4.5k sqft1405 National Ave, Rockford, IL 61103Off Market
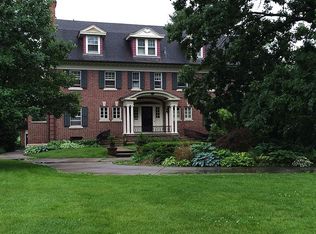
- $471,0004 bd2 ba3.5k sqft109 Sheridan St, Rockford, IL 61103Off Market
- $522,1004 bd5 ba3.1k sqft1401 National Ave, Rockford, IL 61103Off Market
- $722,4004 bd4 ba4.5k sqft1505 National Ave, Rockford, IL 61103Off Market
- $362,0004 bd3 ba2.5k sqft1412 National Ave, Rockford, IL 61103Off Market
- $385,0004 bd5 ba4k sqft1422 National Ave, Rockford, IL 61103Sold
Nearby schools
GreatSchools rating
- 3/10R K Welsh Elementary SchoolGrades: K-5Distance: 1.1 mi
- 2/10West Middle SchoolGrades: 6-8Distance: 1.4 mi
- 3/10Guilford High SchoolGrades: 9-12Distance: 3.6 mi
Schools provided by the listing agent
- Elementary: West View Elementary,R K Welsh Elementary
- Middle: West Middle
- High: Guilford High
- District: Rockford 205
Source: NorthWest Illinois Alliance of REALTORS®. This data may not be complete. We recommend contacting the local school district to confirm school assignments for this home.


Get pre-qualified for a loan
At Zillow Home Loans, we can pre-qualify you in as little as 5 minutes with no impact to your credit score.An equal housing lender. NMLS #10287.
- Illinois
- Winnebago County
- Rockford
- 61103
- Churchill Grove
- 1419 National Ave
Nearby cities
Nearby neighborhoods
Nearby zip codes
Other Rockford Topics
