ATTENTION ALL BUYERS! Seller is offering you a $5,000 CONCESSION to use as you wish. Closing costs? HOA dues for a year? Rate buydown? It's your call! Welcome to your dream townhome, basking in the warm embrace of southern sunshine, nestled in the desirable Quail Crossing community. Step inside and be captivated by a spacious living room that boasts soaring ceilings that kiss the sky, complemented by wood flooring and a charming gas fireplace-your perfect cozy nook for intimate gatherings or peaceful evenings at home. The kitchen featuring stainless appliances, seamlessly flows into the dining area and sets the stage for dinner parties with loved ones. Upstairs, the spacious primary suite showcases newer Renewal by Andersen windows, creating a bright and comfortable retreat. A versatile secondary bedroom offers the perfect space for visiting guests, a home office, or whatever fits your lifestyle needs. As summer beckons, picture yourself unwinding on your private patio, surrounded by a lush tapestry of trees and vibrant foliage, ideal for sipping drinks under the sky. The unfinished basement presents an open canvas, allowing you to design and customize an area that meets your personal needs-be it a home gym, game room, or additional storage space. Top it all off with a one-car garage and a dedicated parking spot, providing both convenience and ease. With fresh paint, newer AC & furnace, and newly cleaned carpets, this townhome is ready for you to move in and make it your own. Enjoy the perfect blend of comfort and accessibility, with a prime location close to I25, parks, trails, schools, natural areas, Union Reservoir, and more. It's Colorado living at its finest!
Sold for $348,000
Zillow last checked:
Listing updated:
Bought with:
Kathryn Ruhl, 40023141
RE/MAX Alliance-Boulder
Source: IRES as distributed by MLS GRID,MLS#: 1059550
Price history
| Date | Event | Price |
|---|---|---|
| 7/9/2026 | Sold | $348,000-3.3%$197/sqft |
Source:  IRES as distributed by MLS GRID #1059550 Report a problem IRES as distributed by MLS GRID #1059550 Report a problem | ||
| 6/25/2026 | Pending sale | $360,000$204/sqft |
Source:  REcolorado as distributed by MLS GRID #IR1059550 Report a problem REcolorado as distributed by MLS GRID #IR1059550 Report a problem | ||
| 6/8/2026 | Price change | $360,000-1.4%$204/sqft |
Source: IRES as distributed by MLS GRID #1059550 Report a problem | ||
| 5/20/2026 | Listed for sale | $365,000+114.7%$207/sqft |
Source: IRES as distributed by MLS GRID #1059550 Report a problem | ||
| 3/28/2014 | Sold | $170,000$96/sqft |
Source: IRES as distributed by MLS GRID #727698 Report a problem | ||
| 2/16/2014 | Listed for sale | $170,000+9.7%$96/sqft |
Source: RE/MAX Traditions, Inc. #727698 Report a problem | ||
| 11/1/2012 | Sold | $155,000-3.1%$88/sqft |
Source: Public Record Report a problem | ||
| 7/21/2012 | Listed for sale | $160,000-5.8%$91/sqft |
Source: Keller Williams 1st Realty Associates, Inc. #687144 Report a problem | ||
| 4/1/2002 | Sold | $169,900+42.2%$96/sqft |
Source: Public Record Report a problem | ||
| 8/25/1999 | Sold | $119,495$68/sqft |
Source: Public Record Report a problem | ||
Nearby homes
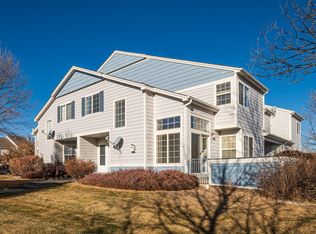
- $2,3953 bd3 ba1.7k sqft1419 Red Mountain Dr UNIT 40, Longmont, CO 80504For Rent
- $323,9002 bd2 ba1.1k sqft1419 Red Mountain Dr UNIT 39, Longmont, CO 80504Off Market

- $411,0003 bd3 ba1.7k sqft1419 Red Mountain Dr UNIT 69, Longmont, CO 80504Sold
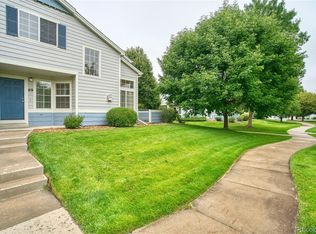
- $360,0002 bd2 ba1.7k sqft1419 Red Mountain Dr UNIT 31, Longmont, CO 80504Sold

Get a cash offer in 3 minutes
Find out how much your home could sell for in as little as 3 minutes with a no-obligation cash offer.
Estimated market value
$347,300
