Skip main navigation
Sold for $411,000
  • $411,000

    1419 Red Mountain Drive #69, Longmont, CO 80504

    3beds
    1,764sqft
    Townhouse
    Built in 1999
    1,121 Square Feet Lot
    $395,000 Zestimate®
    $233/sqft
    $2,528 Estimated rent

    Home value

    $395,000

    $375,000 - $415,000

    $2,528/mo

    Zestimate® history
    Loading
    Loading...

    Owner options

    List your home for rent

    $2,528/mo

    Rent Zestimate®

    Find your next renter with Zillow Rental Manager. Plus, with online applications, you can quickly screen prospective tenants – for free.

    Learn more

    $2,528/mo

    Rent Zestimate®

    Refinance and save

    $2,796/mo

    Est. payment

    Refinancing to a lower rate could help reduce your monthly payments and save thousands over the life of the loan.

    See today's rates

    $2,796/mo

    Est. payment

    Explore your selling options

    Work with a Zillow partner agent

    Leverage their expertise and Zillow's premium Showcase listings to get your home seen by more buyers.

    Get started

    List with your own agent

    Get your home in front of millions of buyers by listing it on Zillow.

    Learn how to do it

    Sell it yourself

    Take full control of how buyers see your home on Zillow by listing For Sale by Owner (FSBO).

    List your home

    What's special

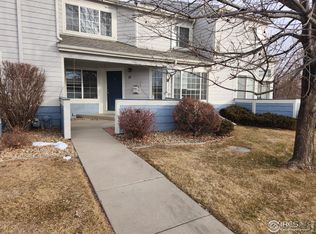
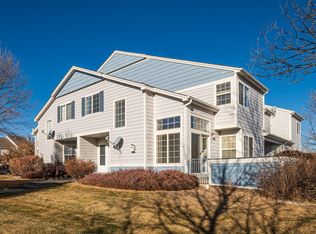
    Peaceful & natural vibe in this outstanding Quail Crossing Townhome! With lots of mature trees, lovely lawns and paths, this home shines above the rest! Truly awesome location near Union Reservoir, the new hospital and all the main roads to quickly get you where you want to go! But, why would you ever want to leave when this home has it all?! Vaulted ceilings on the main and so much natural light throughout! Enter to a lovely open floor plan w/Cozy gas F/P, awesome wood floors, and connected LR, DR and serve-through Kitchen. Sweet Kitchen remodel with tons of counter space, and a convenient main level powder room! Large upstairs primary BR with attached Full BA and a 2nd BR. One of the best Stand-Out Features is the large finished basement with excellent modern 3/4 BA and legal egress! Storage and Laundry downstairs as well. Adorable patio off sliding glass door with garden boxes too! One car detached garage with lift and assigned parking space complete this package. Entire complex is getting new roofs right now! Ready for move-in and available for a quick close!

    Zillow last checked:

    Listing updated:

    Listed by:

    David Marvin dave@marvin-gardens.com,

    Marvin Gardens Real Estate

    Bought with:

    Michelle Schmeltzer, 100026952

    MB Lydin Group Realty LLC

    Source: REcolorado as distributed by MLS GRID,MLS#: 7153489MLS Logo

    Facts & features

    Interior

    Bedrooms & bathrooms
    • Bedrooms: 3
    • Bathrooms: 3
    • Full bathrooms: 1
    • 3/4 bathrooms: 1
    • 1/2 bathrooms: 1
    • Main level bathrooms: 1
    Bedroom
    • Description: Upper Level Primary Bedroom (Closet Is Extra)
    • Level: Upper
    • Area: 196 Square Feet
    • Dimensions: 14 x 14
    Bedroom
    • Description: Upper Level 2nd Bedroom
    • Level: Upper
    • Area: 120 Square Feet
    • Dimensions: 12 x 10
    Bedroom
    • Description: Lower Level Bedroom Or Living Room
    • Level: Basement
    • Area: 288 Square Feet
    • Dimensions: 18 x 16
    Bathroom
    • Description: Main Level Powder Room
    • Level: Main
    • Area: 30 Square Feet
    • Dimensions: 6 x 5
    Bathroom
    • Description: Upper Level J&J Style
    • Level: Upper
    • Area: 48 Square Feet
    • Dimensions: 6 x 8
    Bathroom
    • Description: Lower Level En Suite 3/4 Bath
    • Level: Basement
    • Area: 48 Square Feet
    • Dimensions: 6 x 8
    Dining room
    • Description: Main Level Off Living Room
    • Level: Main
    • Area: 64 Square Feet
    • Dimensions: 8 x 8
    Kitchen
    • Description: Main Level
    • Level: Main
    • Area: 108 Square Feet
    • Dimensions: 12 x 9
    Laundry
    • Description: Laundry/Utility Room With Storage
    • Level: Basement
    • Area: 60 Square Feet
    • Dimensions: 12 x 5
    Living room
    • Description: Main Level Living Room With Fireplace & Vaulted Ceilings
    • Level: Main
    • Area: 252 Square Feet
    • Dimensions: 14 x 18
    Heating
    • Forced Air
    Cooling
    • Central Air
    Appliances
    • Included: Dishwasher, Disposal, Dryer, Gas Water Heater, Oven, Range, Refrigerator, Washer
    • Laundry: In Unit
    Features
    • Ceiling Fan(s), Granite Counters, High Ceilings, Jack & Jill Bathroom, Smoke Free, Vaulted Ceiling(s)
    • Flooring: Carpet, Wood
    • Windows: Double Pane Windows
    • Basement: Finished
    • Number of fireplaces: 1
    • Fireplace features: Gas, Living Room
    • Common walls with other units/homes: No One Above,No One Below
    Interior area
    • Total structure area: 1,764
    • Total interior livable area: 1,764 sqft
    • Finished area above ground: 1,166
    • Finished area below ground: 598

    Property

    Parking
    • Total spaces: 2
    • Parking features: Asphalt, Dry Walled, Lift
    • Garage spaces: 1
    • Details: Reserved Spaces: 1
    Features
    • Levels: Three Or More
    • Patio & porch: Patio
    Lot
    • Size: 1,121 Square Feet
    Details
    • Parcel number: R0129863
    • Zoning: SFR
    • Special conditions: Standard

    Construction

    Type & style
    • Home type: Townhouse
    • Architectural style: Contemporary
    • Property subtype: Townhouse
    • Attached to another structure: Yes
    Materials
    • Frame, Wood Siding
    • Roof: Composition
    Condition
    • Year built: 1999

    Utilities & green energy

    • Electric: 110V
    • Sewer: Public Sewer
    • Water: Public
    • Utilities for property: Cable Available, Electricity Connected, Internet Access (Wired), Natural Gas Connected, Phone Available

    Community & HOA

    Community
    • Security: Carbon Monoxide Detector(s)
    • Subdivision: Quail Crossing
    HOA
    • Has HOA: Yes
    • Services included: Maintenance Grounds, Sewer, Snow Removal, Trash, Water
    • HOA fee: $385 monthly
    • HOA name: Quail Crossing Townhomes - Flagstaff Mgmt.
    • HOA phone: 303-682-0098
    Location
    • Region: Longmont

    Financial & listing details

    • Price per square foot: $233/sqft
    • Tax assessed value: $411,900
    • Annual tax amount: $2,161
    • Date on market: 8/9/2024
    • Listing terms: 1031 Exchange,Cash,Conventional,FHA,VA Loan
    • Exclusions: None
    • Ownership: Individual
    • Electric utility on property: Yes
    • Road surface type: Paved

    Price history

    DateEventPrice
    9/13/2024Sold$411,000-2.1%$233/sqft
    Source: REcolorado as distributed by MLS GRID #7153489 Report a problem
    8/27/2024Pending sale$420,000$238/sqft
    Source: REcolorado as distributed by MLS GRID #7153489 Report a problem
    8/9/2024Listed for sale$420,000+31.3%$238/sqft
    Source: REcolorado as distributed by MLS GRID #7153489 Report a problem
    6/8/2018Sold$320,000+0.8%$181/sqft
    Source: IRES as distributed by MLS GRID #846497 Report a problem
    4/16/2018Pending sale$317,500$180/sqft
    Source: Coldwell Banker Residential Brokerage - Longmont #846497 Report a problem
    4/10/2018Listed for sale$317,500+93.3%$180/sqft
    Source: Coldwell Banker Residential Brokerage - Longmont #846497 Report a problem
    8/13/2003Sold$164,250+28.5%$93/sqft
    Source: Public Record Report a problem
    1/14/2000Sold$127,845$72/sqft
    Source: Public Record Report a problem

    Public tax history

    YearProperty taxesTax assessment
    2025$2,191 +1.4%$25,744 -3.2%
    2024$2,161 -0.9%$26,592 -1%
    2023$2,180 -1.3%$26,850 +21.9%
    2022$2,208 +7.9%$22,032 -2.8%
    2021$2,047 $22,665 +7.6%
    2020$2,047 +37.5%$21,072
    2019$1,488 $21,072 +34.5%
    2018$1,488 $15,667 -9.5%
    2017$1,488 +13.5%$17,321 +26.3%
    2016$1,311 +4.9%$13,715 +17.6%
    2015$1,249 +14.7%$11,661
    2014$1,089 +0.4%$11,661
    2013$1,085 +6.8%$11,661 -0.3%
    2012$1,016 -4%$11,701
    2011$1,059 +1.8%--
    2010$1,040 -7.4%$12,300
    2009$1,123 +12%$12,300 -20%
    2008$1,003 +3.3%$15,380
    2007$971 -1.8%$15,380 +3.8%
    2006$989 -0.6%$14,820
    2005$995 +1.2%$14,820 -1.2%
    2004$984 +2.7%$15,000
    2003$957 +10.4%$15,000 +19.4%
    2002$867 $12,560 -90.9%
    2001-- $137,300
    Find assessor info on the county website

    Neighborhood: 80504

    Nearby schools

    GreatSchools rating
    Schools provided by the listing agent
    • Elementary: Fall River
    • Middle: Trail Ridge
    • High: Skyline
    • District: St. Vrain Valley RE-1J

    Source: REcolorado as distributed by MLS GRID. This data may not be complete. We recommend contacting the local school district to confirm school assignments for this home.

    Get a cash offer in 3 minutes
    Find out how much your home could sell for in as little as 3 minutes with a no-obligation cash offer.
    Estimated market value
    $395,000
    Get a cash offer in 3 minutes
    Find out how much your home could sell for in as little as 3 minutes with a no-obligation cash offer.
    Estimated market value
    $395,000