Welcome home to this beautifully maintained, light-filled east-side Longmont townhome offering 3 bedrooms and 3 bathrooms in a spacious, thoughtfully designed layout. Professionally painted throughout, the home features stunning hardwood floors on the main levels and brand-new carpet in the basement, creating a warm and inviting atmosphere from the moment you step inside.The open floor plan is enhanced by abundant windows and vaulted ceilings - including a soaring vaulted living room ceiling - that create a bright, airy feel filled with natural sunlight. Cozy up by the gas fireplace or enjoy seamless flow between the living, dining, and kitchen areas, perfect for everyday living and entertaining. The kitchen includes all appliances and offers easy access to the dining room for effortless hosting.A sliding glass door off the living room opens to your private, fenced-in patio - ideal for morning coffee, pets, or relaxing evenings outdoors.Upstairs, you'll find the primary bedroom and a second bedroom connected by a primary-style bathroom. The partially finished basement adds valuable flex space with a non-conforming room that works beautifully as a third bedroom, home office, gym, or hobby area. You'll also find washer and dryer hookups and an unfinished section ready for future expansion or additional storage.A one-car detached garage plus an additional dedicated parking space provide convenience and flexibility. Move-in ready with room to personalize, this home invites you to bring your ideas and make it truly yours. Ideally located near local schools and well situated for commuting to downtown Longmont and surrounding communities.Call today to schedule your private showing!
Sold for $375,000
$375,000
1419 Red Mountain Dr #98, Longmont, CO 80504
3beds
1,764sqft
Townhouse
Built in 1998
1,130 Square Feet Lot
$371,700 Zestimate®
$213/sqft
$2,527 Estimated rent
Home value
$371,700
$346,000 - $398,000
$2,527/mo
Zestimate® history
Owner options
List your home for rent
$2,527/mo
Rent Zestimate®
Find your next renter with Zillow Rental Manager. Plus, with online applications, you can quickly screen prospective tenants – for free.
$2,527/mo
Rent Zestimate®
Refinance and save
$2,585/mo
Est. payment
Refinancing to a lower rate could help reduce your monthly payments and save thousands over the life of the loan.
$2,585/mo
Est. payment
Explore your selling options
Work with a Zillow partner agent
Leverage their expertise and Zillow's premium Showcase listings to get your home seen by more buyers.
Get startedList with your own agent
Get your home in front of millions of buyers by listing it on Zillow.
Learn how to do itSell it yourself
Take full control of how buyers see your home on Zillow by listing For Sale by Owner (FSBO).
List your homeWhat's special
Gas fireplacePrivate fenced-in patioOne-car detached garageVaulted ceilingsAdditional dedicated parking spaceSpacious thoughtfully designed layoutKitchen includes all appliances
Zillow last checked:
Listing updated:
Listed by:
Heather McChesney 303-579-8420,
Keller Williams-Preferred Rlty
Bought with:
Jose Lemus-Avila, 100098430
Key Team Real Estate Corp.
Source: IRES as distributed by MLS GRID,MLS#: 1052413
Facts & features
Interior
Bedrooms & bathrooms
- Bedrooms: 3
- Bathrooms: 3
- Full bathrooms: 1
- 3/4 bathrooms: 1
- 1/2 bathrooms: 1
- Main level bathrooms: 1
Primary bedroom
- Description: Wood
- Features: Shared Primary Bath
- Level: Upper
- Area: 180 Square Feet
- Dimensions: 15 x 12
Bedroom 2
- Description: Wood
- Level: Upper
- Area: 132 Square Feet
- Dimensions: 11 x 12
Bedroom 3
- Description: Carpet
- Level: Basement
- Area: 132 Square Feet
- Dimensions: 12 x 11
Dining room
- Description: Wood
- Level: Main
- Area: 64 Square Feet
- Dimensions: 8 x 8
Kitchen
- Description: Wood
- Level: Main
- Area: 80 Square Feet
- Dimensions: 8 x 10
Living room
- Description: Wood
- Level: Main
- Area: 255 Square Feet
- Dimensions: 15 x 17
Heating
- Forced Air
Cooling
- Central Air
Appliances
- Included: Electric Range, Dishwasher, Refrigerator, Washer, Dryer
- Laundry: Washer/Dryer Hookup
Features
- Separate Dining Room, Cathedral Ceiling(s), Open Floorplan, Walk-In Closet(s)
- Windows: Window Coverings
- Basement: Full,Partially Finished
- Has fireplace: Yes
- Fireplace features: Gas
- Common walls with other units/homes: End Unit
Interior area
- Total structure area: 1,166
- Total interior livable area: 1,764 sqft
- Finished area above ground: 1,166
Property
Parking
- Total spaces: 1
- Parking features: Detached
- Garage spaces: 1
- Details: Detached
Features
- Levels: Two
- Stories: 2
- Patio & porch: Patio
- Fencing: Fenced
Lot
- Size: 1,130 Square Feet
- Features: Evergreen Trees, Deciduous Trees, City Limits, Paved, Curbs, Gutters, Sidewalks, Street Light
Details
- Parcel number: R0129892
- Zoning: R
- Special conditions: Private Owner
Construction
Type & style
- Home type: Townhouse
- Architectural style: Contemporary
- Property subtype: Townhouse
- Attached to another structure: Yes
Materials
- Frame, Composition
- Roof: Composition
Condition
- New construction: No
- Year built: 1998
Utilities & green energy
- Electric: City of Longmont
- Gas: XCel
- Sewer: Public Sewer
- Utilities for property: Natural Gas Available, Electricity Available, Cable Available, High Speed Avail
Community & HOA
Community
- Features: Park
- Subdivision: Quail Crossing Flg 1 PUD
HOA
- Has HOA: Yes
- Services included: Trash, Snow Removal, Maintenance Grounds, Management, Utilities, Water, Sewer
- HOA fee: $385 monthly
- HOA name: Real Manage
- HOA phone: 866-473-2573
Location
- Region: Longmont
Financial & listing details
- Price per square foot: $213/sqft
- Annual tax amount: $2,481
- Date on market: 2/26/2026
- Listing terms: Cash,Conventional,FHA,VA Loan
- Electric utility on property: Yes
- Road surface type: Asphalt
Price history
| Date | Event | Price |
|---|---|---|
| 5/14/2026 | Sold | $375,000$213/sqft |
Source:  IRES as distributed by MLS GRID #1052413 Report a problem IRES as distributed by MLS GRID #1052413 Report a problem | ||
| 4/10/2026 | Pending sale | $375,000$213/sqft |
Source:  REcolorado as distributed by MLS GRID #IR1052413 Report a problem REcolorado as distributed by MLS GRID #IR1052413 Report a problem | ||
| 2/26/2026 | Listed for sale | $375,000$213/sqft |
Source: REcolorado as distributed by MLS GRID #IR1052413 Report a problem | ||
Public tax history
Tax history is unavailable.
Neighborhood: 80504
Nearby homes
- $350,0003 bd4 ba1.7k sqft1419 Red Mountain Dr UNIT 113, Longmont, CO 80504Pending

- $365,0002 bd3 ba1.7k sqft1419 Red Mountain Dr UNIT 110, Longmont, CO 80504Off Market

- $359,8002 bd3 ba1.7k sqft1419 Red Mountain Dr UNIT 57, Longmont, CO 80504Off Market
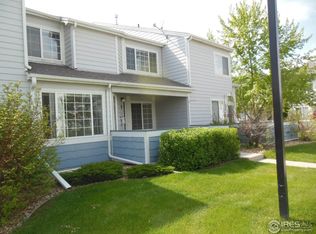
- $361,2002 bd3 ba1.7k sqft1419 Red Mountain Dr UNIT 67, Longmont, CO 80504Off Market
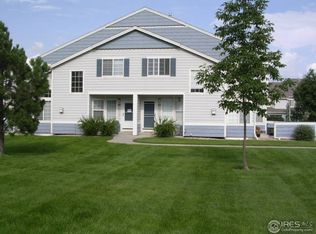
- $384,6003 bd3 ba1.7k sqft1419 Red Mountain Dr #93, Longmont, CO 80501Off Market
- $372,7002 bd2 ba1.7k sqft1419 Red Mountain Dr UNIT 29, Longmont, CO 80504Off Market
- $370,0002 bd3 ba1.7k sqft1419 Red Mountain Dr UNIT 71, Longmont, CO 80504Sold
- $486,7003 bd2 ba1.4k sqft934 Wolf Creek Dr, Longmont, CO 80504Off Market
Nearby schools
GreatSchools rating
- 9/10Fall River Elementary SchoolGrades: PK-5Distance: 0.6 mi
- 5/10Trail Ridge Middle SchoolGrades: 6-8Distance: 0.4 mi
- 5/10Skyline High SchoolGrades: 9-12Distance: 0.9 mi
Schools provided by the listing agent
- Elementary: Fall River,Twin Peaks Charter Academy
- Middle: Trail Ridge
- High: Skyline
Source: IRES as distributed by MLS GRID. This data may not be complete. We recommend contacting the local school district to confirm school assignments for this home.
Get a cash offer in 3 minutes
Find out how much your home could sell for in as little as 3 minutes with a no-obligation cash offer.
Estimated market value
$371,700
Get a cash offer in 3 minutes
Find out how much your home could sell for in as little as 3 minutes with a no-obligation cash offer.
Estimated market value
$371,700
- Colorado
- Boulder County
- Longmont
- 80504
- 1419 Red Mountain Dr Unit 98
Nearby cities
Nearby neighborhoods
Nearby zip codes
Other Longmont Topics
