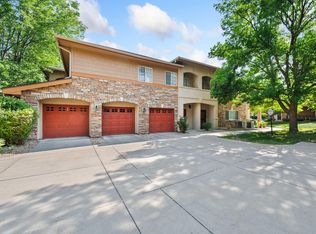
Most affordable 3 bedroom 4 bath townhouse in Longmont! Lovely neighborhood with lots of green space, trees and parking. One car garage with loft storage plus one reserved parking space! HOA covers exterior maintenance, water, sewer, snow removal, and trash service so you can enjoy a single-family lifestyle without the upkeep! Open floor plan filled with natural light. Spacious kitchen with plenty of counter space and efficient workspace. Half bath on the main floor for guests and two primary ensuites upstairs! Second living space in the basement with a rec room, bedroom, and updated shower and laundry room.
Pending
$350,000
1419 Red Mountain Dr #113, Longmont, CO 80504
3beds
1,784sqft
Townhouse
Built in 1999
-- sqft lot
$350,900 Zestimate®
$196/sqft
$375/mo HOA
What's special
Two primary ensuites upstairsOne reserved parking space
- 40 days |
- 21 |
- 0 |
Likely to sell faster than
Zillow last checked:
Listing updated:
Listed by:
Dena Schlutz 720-734-8588,
Estate Professionals
Source: IRES as distributed by MLS GRID,MLS#: 1064421
Facts & features
Interior
Bedrooms & bathrooms
- Bedrooms: 3
- Bathrooms: 4
- Full bathrooms: 2
- 3/4 bathrooms: 1
- 1/2 bathrooms: 1
- Main level bathrooms: 1
Primary bedroom
- Description: Carpet
- Features: Full Primary Bath
- Level: Upper
- Area: 168 Square Feet
- Dimensions: 14 x 12
Bedroom 2
- Description: Carpet
- Level: Upper
- Area: 121 Square Feet
- Dimensions: 11 x 11
Bedroom 3
- Description: Carpet
- Level: Basement
- Area: 165 Square Feet
- Dimensions: 15 x 11
Dining room
- Description: Carpet
- Level: Main
- Area: 182 Square Feet
- Dimensions: 13 x 14
Family room
- Description: Carpet
- Level: Main
- Area: 289 Square Feet
- Dimensions: 17 x 17
Kitchen
- Description: Vinyl
- Level: Main
- Area: 90 Square Feet
- Dimensions: 10 x 9
Recreation room
- Description: Carpet
- Level: Basement
- Area: 264 Square Feet
- Dimensions: 12 x 22
Heating
- Forced Air
Cooling
- Central Air
Appliances
- Included: Gas Range, Dishwasher, Refrigerator, Washer, Dryer
Features
- Windows: Window Coverings
- Basement: Full
- Has fireplace: Yes
- Fireplace features: Gas
Interior area
- Total structure area: 1,200
- Total interior livable area: 1,784 sqft
- Finished area above ground: 1,200
Property
Parking
- Total spaces: 1
- Parking features: Detached
- Garage spaces: 1
- Details: Detached
Features
- Levels: Two
- Stories: 2
- Patio & porch: Patio
Lot
- Features: Evergreen Trees, Deciduous Trees
Details
- Parcel number: R0129907
- Zoning: R2
- Special conditions: Private Owner
Construction
Type & style
- Home type: Townhouse
- Architectural style: Contemporary
- Property subtype: Townhouse
- Attached to another structure: Yes
Materials
- Frame
- Roof: Composition
Condition
- New construction: No
- Year built: 1999
Utilities & green energy
- Electric: City
- Gas: Xcel
- Sewer: Public Sewer
- Water: City
- Utilities for property: Natural Gas Available, Electricity Available
Community & HOA
Community
- Features: Park
- Subdivision: Quail Crossing Flg 1 PUD
HOA
- Has HOA: Yes
- Services included: Common Amenities, Trash, Snow Removal, Maintenance Grounds, Management, Exterior Maintenance, Insurance
- HOA fee: $375 monthly
- HOA name: Real Manage
- HOA phone: 866-473-2573
Location
- Region: Longmont
Financial & listing details
- Price per square foot: $196/sqft
- Annual tax amount: $2,569
- Date on market: 7/17/2026
- Listing terms: Cash,Conventional,FHA,VA Loan
- Electric utility on property: Yes
Estimated market value
$350,900
$333,000 - $368,000
$2,679/mo
Price history
| Date | Event | Price |
|---|---|---|
| 7/20/2026 | Pending sale | $350,000$196/sqft |
Source:  REcolorado as distributed by MLS GRID #IR1064421 Report a problem REcolorado as distributed by MLS GRID #IR1064421 Report a problem | ||
| 7/17/2026 | Listed for sale | $350,000+16.7%$196/sqft |
Source:  IRES as distributed by MLS GRID #1064421 Report a problem IRES as distributed by MLS GRID #1064421 Report a problem | ||
| 2/26/2018 | Sold | $300,000$168/sqft |
Source: IRES as distributed by MLS GRID #839324 Report a problem | ||
Public tax history
Tax history is unavailable.
Monthly payment
Est. payment
Payment breakdown
Explore the cost of this home by adjusting the details. Changes won't be saved.Climate risks
Neighborhood: 80504
Nearby schools
GreatSchools rating
- 9/10Fall River Elementary SchoolGrades: PK-5Distance: 0.6 mi
- 5/10Trail Ridge Middle SchoolGrades: 6-8Distance: 0.5 mi
- 5/10Skyline High SchoolGrades: 9-12Distance: 0.9 mi
Schools provided by the listing agent
- Elementary: Fall River,Twin Peaks Charter Academy
- Middle: Trail Ridge
- High: Silver Creek
Source: IRES as distributed by MLS GRID. This data may not be complete. We recommend contacting the local school district to confirm school assignments for this home.
- $553,9004 bd2 ba2.2k sqft922 Wolf Creek Dr, Longmont, CO 80504Off Market
- $485,2003 bd2 ba1.2k sqft918 Wolf Creek Dr, Longmont, CO 80504Off Market
- $479,5003 bd3 ba1.6k sqft926 Wolf Creek Dr, Longmont, CO 80504Off Market
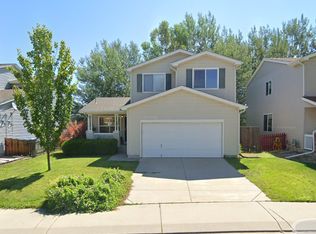
- $514,7003 bd2 ba1.2k sqft914 Wolf Creek Dr, Longmont, CO 80504Off Market
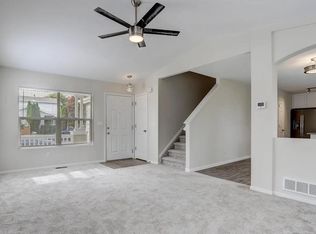
- $375,0003 bd3 ba1.7k sqft1419 Red Mountain Dr UNIT 98, Longmont, CO 80504Sold
- $551,3004 bd2 ba2.2k sqft930 Wolf Creek Dr, Longmont, CO 80504Off Market
- $450,0003 bd3 ba1.7k sqft1419 Red Mountain Dr UNIT 121, Longmont, CO 80504Sold
- $487,6003 bd3 ba1.4k sqft910 Wolf Creek Dr, Longmont, CO 80504Off Market
A local agent can set up tours, give advice and negotiate with sellers.
A local lender can help you make sure your offer is ready when you are.
Similar homes
- $316,0002 bd2 ba1k sqft804 Summer Hawk Dr #1304, Longmont, CO 80504For Sale
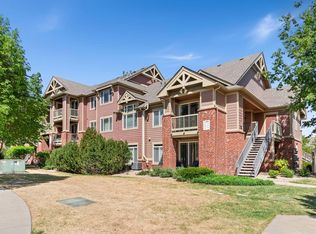
 MLS ID #1058680, Sarah Papini, RE/MAX Momentum. IRES as distributed by MLS GRID
 - $385,0002 bd2 ba1.7k sqft805 Summer Hawk Dr #NN-90, Longmont, CO 80504For Sale
 MLS ID #1065572, Joseph Michael Penta, Penta Homes. IRES as distributed by MLS GRID
 - $309,9002 bd2 ba1.2k sqft804 Summer Hawk Dr #6301, Longmont, CO 80504For Sale
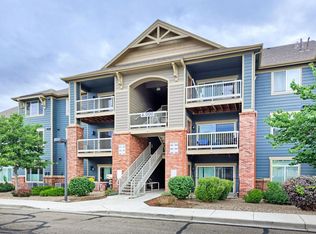 MLS ID #1065054, Tom Cohen, Compass - Boulder. IRES as distributed by MLS GRID
 - $389,0002 bd2 ba1.4k sqft1703 Whitehall Dr #5D, Longmont, CO 80504For Sale
 MLS ID #1066130, Hannah Kugel, St Vrain Realty LLC. IRES as distributed by MLS GRID
 - $379,9002 bd2 ba1.7k sqft805 Summer Hawk Dr #K-66, Longmont, CO 80504For SaleMLS ID #1066128, Christina Tai, Christina Tai. IRES as distributed by MLS GRID
- $378,0002 bd2 ba1.2k sqft1703 Whitehall Drive #3E, Longmont, CO 80504For Sale
 MLS ID #5468214, Todden Goad, Sellstate Altitude Property Group. REcolorado as distributed by MLS GRID
 - $415,0003 bd2 ba1.5k sqft1012 Sonoma Cir #5B, Longmont, CO 80504For SaleMLS ID #1065698, Zana Leiferman, Real Realty Colorado. IRES as distributed by MLS GRID
- $350,0003 bd4 ba1.7k sqft1408 S California Ave, Loveland, CO 80537For SaleMLS ID #1067129, Rollin Goering, RE/MAX Alliance-FTC South. IRES as distributed by MLS GRID
- $355,0002 bd3 ba1.7k sqft1601 Great Western Dr #D3, Longmont, CO 80501For SaleMLS ID #1055214, Lydia Moy, WK Real Estate Longmont. IRES as distributed by MLS GRID
- $349,9002 bd2 ba1.2k sqft820 Kimbark St #B, Longmont, CO 80501For SaleMLS ID #1054583, Frederick Ross, eXp Realty LLC. IRES as distributed by MLS GRID
- $430,0003 bd3 ba1.3k sqft10595 Butte Dr, Longmont, CO 80504For SaleMLS ID #1063965, Anne Dorozenski, eXp Realty LLC. IRES as distributed by MLS GRID
- $525,0004 bd3 ba2.4k sqft1254 Fremont Court, Longmont, CO 80504For SaleMLS ID #1874622, Devin Martinez, RE/MAX Professionals. REcolorado as distributed by MLS GRID
- $360,0002 bd2 ba1.6k sqftCimarron Pointe, Longmont, CO 80504For SaleMLS ID #7305735, Jami Bedsaul, RE/MAX Momentum. REcolorado as distributed by MLS GRID
- $339,0003 bd2 ba2.3k sqft347 Walnut Dr, Frederick, CO 80530For SaleMLS ID #1067120, Benson Verbel, NextHome Foundations. IRES as distributed by MLS GRID
- $425,0004 bd2 ba2.2k sqft1316 19th Ave, Longmont, CO 80501For SaleMLS ID #1065746, Jennifer Hart, 1st Realty Associates Inc. IRES as distributed by MLS GRID
- $480,0002 bd3 ba1.1k sqft2423 Water Cress Court, Longmont, CO 80504For SaleMLS ID #3738408, Elayne Anderson, JPAR Modern Real Estate. REcolorado as distributed by MLS GRID
- $425,0002 bd3 ba1.2k sqft905 Snowberry St, Longmont, CO 80503For SaleMLS ID #1063776, Kelly Knight, RE/MAX Nexus. IRES as distributed by MLS GRID
- $340,0003 bd2 ba2k sqft382 Audrey Drive, Loveland, CO 80537For SaleMLS ID #4858768, Nancy Kraatz, Compass - Denver. REcolorado as distributed by MLS GRID
- $499,0002 bd3 ba1.4k sqft2247 Watersong Cir, Longmont, CO 80504For SaleMLS ID #1060189, Jill Marum, Your Castle Real Estate LLC. IRES as distributed by MLS GRID
- $315,0001 bd1 ba959 sqft2215 Calais Dr #7-I, Longmont, CO 80504For SaleMLS ID #1060781, Mark Webber, Equity Colorado-Front Range. IRES as distributed by MLS GRID
