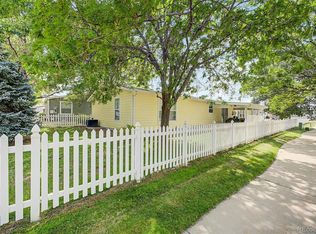
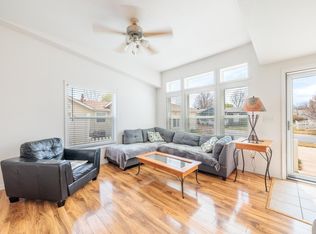
Amazing opportunity in Parkview Estates! This 3 bed, 2 bath ranch style home sitting on a great lot surrounded by shaded trees, wisteria and lavender is ready for your vision to come to life. Big ticket items recently updated including roof, exterior paint, garage door, furnace and water heater. RV parking plus 2 car garage top it off! Cosmetic updates needed inside. Open floorplan with vaulted ceilings, gas range, covered front porch and ADA adapted ramps, doors, large en-suite in primary bedroom and added laundry hookups on main floor. Great kitchen footprint with dining area that leads out to backyard patio with pergola. Full unfinished basement for additional space that includes second laundry area plus rough-in for 3rd bathroom. Great location only 20min to Denver, close to schools, parks, golf courses, restaurants and rec center. Home is being sold AS-IS through a personal representative managing the Estate. No HOA, No Metro District.
For sale
$339,000
347 Walnut Dr, Frederick, CO 80530
3beds
2,332sqft
Single Family Residence
Built in 1995
7,650 Square Feet Lot
$334,300 Zestimate®
$145/sqft
$-- HOA
What's special
- 2 days |
- 812 |
- 94 |
Zillow last checked:
Listing updated:
Listed by:
Benson Verbel 970-353-5006,
NextHome Foundations
Source: IRES as distributed by MLS GRID,MLS#: 1067120
Facts & features
Interior
Bedrooms & bathrooms
- Bedrooms: 3
- Bathrooms: 2
- Full bathrooms: 1
- 3/4 bathrooms: 1
- Main level bathrooms: 2
Primary bedroom
- Description: Wood
- Features: 3/4 Primary Bath
- Level: Main
- Area: 210 Square Feet
- Dimensions: 14 x 15
Bedroom 2
- Description: Wood
- Level: Main
- Area: 132 Square Feet
- Dimensions: 11 x 12
Bedroom 3
- Description: Wood
- Level: Main
- Area: 100 Square Feet
- Dimensions: 10 x 10
Dining room
- Description: Vinyl
- Level: Main
- Area: 72 Square Feet
- Dimensions: 8 x 9
Kitchen
- Description: Vinyl
- Level: Main
- Area: 108 Square Feet
- Dimensions: 9 x 12
Living room
- Description: Wood
- Level: Main
- Area: 252 Square Feet
- Dimensions: 14 x 18
Heating
- Forced Air
Cooling
- Evaporative Cooling, Ceiling Fan(s)
Appliances
- Included: Electric Range, Dishwasher, Refrigerator, Washer, Dryer, Microwave, Gas Bar-B-Q
Features
- Eat-in Kitchen, Cathedral Ceiling(s), Open Floorplan
- Windows: Window Coverings
- Basement: Full,Unfinished
Interior area
- Total structure area: 1,180
- Total interior livable area: 2,332 sqft
- Finished area above ground: 1,180
Property
Parking
- Total spaces: 2
- Parking features: RV Access/Parking, Attached
- Attached garage spaces: 2
- Details: Attached
Accessibility
- Accessibility features: Accessible Approach with Ramp, Accessible Doors, Main Floor Bath, Stall Shower, Main Level Laundry
Features
- Levels: One
- Stories: 1
- Patio & porch: Patio, Enclosed
- Fencing: Fenced
Lot
- Size: 7,650 Square Feet
Details
- Parcel number: R5519686
- Zoning: SFR
- Special conditions: Private Owner
Construction
Type & style
- Home type: SingleFamily
- Property subtype: Single Family Residence
Materials
- Frame
- Roof: Composition
Condition
- Fixer
- New construction: No
- Year built: 1995
Utilities & green energy
- Electric: United Power
- Gas: Black Hills Energy
- Sewer: Public Sewer
- Water: City
- Utilities for property: Natural Gas Available, Electricity Available
Community & HOA
Community
- Security: Fire Alarm
- Subdivision: Parkview Estates
HOA
- Has HOA: No
Location
- Region: Frederick
Financial & listing details
- Price per square foot: $145/sqft
- Tax assessed value: $462,261
- Annual tax amount: $2,535
- Date on market: 8/24/2026
- Listing terms: Cash,Conventional,FHA,VA Loan
- Exclusions: None
- Electric utility on property: Yes
Estimated market value
$334,300
$318,000 - $351,000
$2,475/mo
Price history
| Date | Event | Price |
|---|---|---|
| 8/26/2026 | Listed for sale | $339,000+211.3%$145/sqft |
Source:  IRES as distributed by MLS GRID #1067120 Report a problem IRES as distributed by MLS GRID #1067120 Report a problem | ||
| 8/15/1995 | Sold | $108,900$47/sqft |
Source: Agent Provided Report a problem | ||
Public tax history
| Year | Property taxes | Tax assessment |
|---|---|---|
| 2026 | $2,535 +21.6% | $28,290 -2.1% |
| 2025 | $2,085 +4.3% | $28,890 -5% |
| 2024 | $2,000 +25.5% | $30,410 -1% |
| 2023 | $1,593 -1% | $30,710 +38.2% |
| 2022 | $1,609 +14.3% | $22,220 -2.8% |
| 2021 | $1,407 | $22,860 +8.9% |
| 2020 | $1,407 +24.8% | $21,000 |
| 2019 | $1,127 -21% | $21,000 +13.2% |
| 2018 | $1,428 +26.7% | $18,550 |
| 2017 | $1,127 -2.2% | $18,550 +22% |
| 2016 | $1,152 -24.3% | $15,210 |
| 2015 | $1,522 +50% | $15,210 +49.9% |
| 2014 | $1,014 | $10,150 |
| 2013 | -- | $10,150 -12.3% |
| 2012 | -- | $11,580 |
| 2011 | -- | $11,580 -6.9% |
| 2010 | -- | $12,440 |
| 2009 | -- | $12,440 -13.9% |
| 2008 | -- | $14,440 |
| 2007 | -- | $14,440 -1.3% |
| 2006 | -- | $14,630 |
| 2005 | -- | $14,630 +3.8% |
| 2004 | -- | $14,100 -1% |
| 2003 | -- | $14,240 -2.9% |
| 2002 | -- | $14,670 +26.8% |
| 2001 | -- | $11,570 |
Find assessor info on the county website
Monthly payment
Est. payment
Payment breakdown
Explore the cost of this home by adjusting the details. Changes won't be saved.Climate risks
Neighborhood: 80530
Nearby schools
GreatSchools rating
- 3/10Thunder Valley PK-8Grades: PK-8Distance: 0.7 mi
- 8/10Frederick Senior High SchoolGrades: 9-12Distance: 0.8 mi
Schools provided by the listing agent
- Elementary: Thunder Valley
- Middle: Thunder Valley
- High: Frederick
Source: IRES as distributed by MLS GRID. This data may not be complete. We recommend contacting the local school district to confirm school assignments for this home.
- $469,6003 bd3 ba1.1k sqft345 Walnut Dr, Frederick, CO 80530Off Market
- $494,5003 bd3 ba1.3k sqft349 Walnut Dr, Frederick, CO 80530Off Market
- $429,9003 bd2 ba1k sqft348 Aspen Dr, Frederick, CO 80530Off Market
- $438,5003 bd2 ba1.1k sqft346 Aspen Dr, Frederick, CO 80530Off Market
- $483,2004 bd2 ba2k sqft350 Aspen Dr, Frederick, CO 80530Off Market
- $514,8004 bd3 ba2.7k sqft343 Walnut Dr, Frederick, CO 80530Off Market
- $496,6002 bd2 ba2.4k sqft346 Walnut Dr, Frederick, CO 80530Off Market
- $424,7003 bd2 ba1.1k sqft344 Walnut Dr, Frederick, CO 80530Off Market
A local agent can set up tours, give advice and negotiate with sellers.
A local lender can help you make sure your offer is ready when you are.
Similar homes
- $320,0003 bd2 ba2k sqft7735 Primrose Green #164, Frederick, CO 80530For Sale
 MLS ID #5785354, Cory Williams, eXp Realty, LLC. REcolorado as distributed by MLS GRID
 - $469,5003 bd3 ba2k sqft6289 Baum Street, Frederick, CO 80530For Sale
 MLS ID #9788229, Brenda Martinez, Brenda Martinez, Individual Proprietor. REcolorado as distributed by MLS GRID
 - $265,0003 bd2 ba1.2k sqft7805 Sunflower Grn, Frederick, CO 80530For Sale
 MLS ID #1061169, Laura Owen, RE/MAX Momentum Frederick. IRES as distributed by MLS GRID
 - $264,9003 bd2 ba1.3k sqft7900 Mountain View Drive #252, Frederick, CO 80530For Sale
 MLS ID #6379584, Jeff Henry, Real Estate One Group South Llc. REcolorado as distributed by MLS GRID
 - $410,0003 bd2 ba2.2k sqft1741 W 83rd Ave, Denver, CO 80221For SaleMLS ID #1067138, Heather McChesney, Keller Williams-Preferred Rlty. IRES as distributed by MLS GRID
- $369,9004 bd2 ba1.2k sqft1111 Stage Drive, Fort Lupton, CO 80621For SaleMLS ID #5966200, Judy Johnson, You 1st Realty. REcolorado as distributed by MLS GRID
- $410,0004 bd3 ba2k sqft296 Wagonwheel Drive, Fort Lupton, CO 80621For SaleMLS ID #6739053, Sarah Munoz, Madison & Company Properties. REcolorado as distributed by MLS GRID
- $329,9005 bd2 ba2k sqft263 Aspen Drive, Brighton, CO 80601For SaleMLS ID #8323945, Brian Horton, Mainstay Brokerage LLC. REcolorado as distributed by MLS GRID
- $425,0003 bd2 ba1.2k sqft116 E 5th Ave, Longmont, CO 80504For SaleMLS ID #1066943, Janet Borchert, WK Real Estate. IRES as distributed by MLS GRID
- $379,9002 bd2 ba1.7k sqft805 Summer Hawk Dr #K-66, Longmont, CO 80504For SaleMLS ID #1066128, Christina Tai, Christina Tai. IRES as distributed by MLS GRID
- $360,0002 bd2 ba1.6k sqftCimarron Pointe, Longmont, CO 80504For SaleMLS ID #7305735, Jami Bedsaul, RE/MAX Momentum. REcolorado as distributed by MLS GRID
- $378,0002 bd2 ba1.2k sqft1703 Whitehall Drive #3E, Longmont, CO 80504For SaleMLS ID #5468214, Todden Goad, Sellstate Altitude Property Group. REcolorado as distributed by MLS GRID
- $430,0003 bd3 ba1.3k sqft10595 Butte Dr, Longmont, CO 80504For SaleMLS ID #1063965, Anne Dorozenski, eXp Realty LLC. IRES as distributed by MLS GRID
- $345,0003 bd2 ba2.2k sqft1800 W 102nd Avenue, Denver, CO 80260For SaleMLS ID #5075290, Ryan Baessler, Keller Williams Preferred Realty. REcolorado as distributed by MLS GRID
- $349,0002 bd3 ba1.5k sqftOakshire Townhomes, Denver, CO 80233For SaleMLS ID #4226870, Susan Bradley, The Bradley Group LLC. REcolorado as distributed by MLS GRID
- $475,0004 bd2 ba2.2k sqft5395 E 108th Place, Thornton, CO 80233For SaleMLS ID #3789886, Teresa Vendegnia, RE/MAX Northwest Inc. REcolorado as distributed by MLS GRID
- $450,0003 bd2 ba2.4k sqft409 Dee Road, Johnstown, CO 80534For SaleMLS ID #8811969, Jeffrey Blackman, Propnetics. REcolorado as distributed by MLS GRID
- $474,9003 bd3 ba1.6k sqft7414 Clubhouse Rd, Boulder, CO 80301For SaleMLS ID #1067163, Christopher Botsy Phillips, Compass - Boulder. IRES as distributed by MLS GRID
- $425,0004 bd2 ba2.2k sqft1316 19th Ave, Longmont, CO 80501For SaleMLS ID #1065746, Jennifer Hart, 1st Realty Associates Inc. IRES as distributed by MLS GRID
- $444,9993 bd2 ba2.4k sqft463 Stevens Cir, Platteville, CO 80651For SaleMLS ID #1056452, Brenda Odenbaugh, K & O Realty. IRES as distributed by MLS GRID
