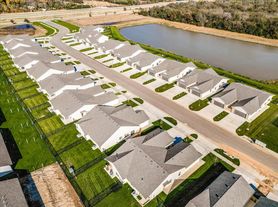
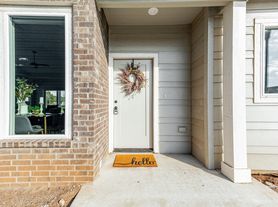
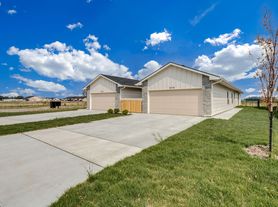
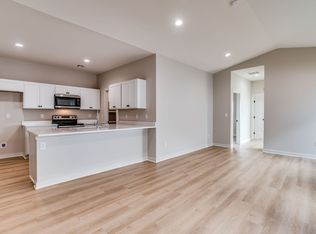
Located near S 151st St W and W Kellogg Drive, just under two minutes from US-54 and moments from Auburn Hills Golf Course, this exceptional 4-bedroom, 3-bathroom residence offers nearly 3,000 sq. ft. of thoughtfully designed living space for elevated everyday living. Sleek LVT flooring flows seamlessly throughout the main level, which features a dedicated dining space situated off the living room near the front entrance, while the open-concept island kitchen offers a generous eat-in area, side-by-side drawer refrigerator, oven/range, microwave, dishwasher, and garbage disposal before stepping out through sliding glass doors to a raised deck and partially fenced backyard. The main floor includes main-level laundry with washer/dryer hookups, two guest bedrooms, a full guest bath with a shower/tub combo, and a primary suite complete with a bathroom with dual vanities, a stand-up shower, and a relaxing corner jetted tub. Downstairs, the basement features a massive finished family room, a fourth bedroom, and a third full bath with a stand-up shower, plus dedicated unfinished space for abundant extra storage; an attached 3-car garage and an expansive driveway with parking for six additional vehicles make hosting guests effortless. Contact us today to check showing availability and schedule a tour!
A 12-month lease is required for the advertised rental rate. All applicants aged 18+ are subject to a $50 application fee. Residents are responsible for paying all utilities. Additionally, a one-time $150 redecoration fee is required at move-in, and a monthly $13 legal liability fee is also required, payable with your rent.
No pets are allowed; assistance animals are permitted with proper documentation.
House for rent
Single family residence
Available now
No pets
Air conditioner, central air
Hookups laundry
Attached garage parking
Forced air, heat pump
What's special
Generous eat-in areaOpen-concept island kitchenSide-by-side drawer refrigeratorPartially fenced backyardRelaxing corner jetted tubGarbage disposalStand-up shower
- 12 days |
- -- |
- -- |
Zillow last checked:
Listing updated:
Travel times

Let’s turn your rent into credit progress
Build credit history with every on-time payment and get credit for the payment you’re already making.
Facts & features
Interior
Bedrooms & bathrooms
- Bedrooms: 4
- Bathrooms: 3
- Full bathrooms: 3
Heating
- Forced Air, Heat Pump
Cooling
- Air Conditioner, Central Air
Appliances
- Laundry: Hookups
Features
- Flooring: Hardwood
Interior area
- Total interior livable area: 2,954 sqft
Property
Parking
- Parking features: Attached, Garage
- Has attached garage: Yes
- Details: Contact manager
Features
- Patio & porch: Patio
Details
- Additional structures: Garage(s)
- Parcel number: 087147260320303400
Construction
Type & style
- Home type: SingleFamily
- Property subtype: Single Family Residence
Community & HOA
Location
- Region: Wichita
Financial & listing details
- Lease term: 1 Year
Price history
| Date | Event | Price |
|---|---|---|
| 10/8/2026 | Listed for rent | $2,750+72.4%$1/sqft |
Source: Zillow Rentals Report a problem | ||
| 2/6/2019 | Listing removed | $1,595$1/sqft |
Source: Key Management Report a problem | ||
| 1/26/2019 | Price change | $1,595-3%$1/sqft |
Source: Key Management Report a problem | ||
| 1/11/2019 | Price change | $1,645-3.2%$1/sqft |
Source: Key Management Report a problem | ||
| 11/17/2018 | Listed for rent | $1,700$1/sqft |
Source: Key Management Report a problem | ||
| 11/9/2018 | Sold | -- |
Source: SCKMLS as distributed by MLS GRID #557076 Report a problem | ||
| 9/30/2018 | Pending sale | $215,900$73/sqft |
Source: Berkshire Hathaway PenFed Realty #557076 Report a problem | ||
| 9/19/2018 | Listed for sale | $215,900+3.1%$73/sqft |
Source: Berkshire Hathaway PenFed - West #557076 Report a problem | ||
| 8/10/2016 | Sold | -- |
Source: SCKMLS as distributed by MLS GRID #515812 Report a problem | ||
| 6/9/2016 | Listed for sale | $209,400$71/sqft |
Source: Keller Williams - Wichita #515812 Report a problem | ||
| 6/9/2016 | Pending sale | $209,400$71/sqft |
Source: Keller Williams - Wichita #515812 Report a problem | ||
| 5/19/2016 | Price change | $209,400-0.2%$71/sqft |
Source: Keller Williams - Wichita #515812 Report a problem | ||
| 4/9/2016 | Price change | $209,900-2.3%$71/sqft |
Source: Keller Williams - Wichita #515812 Report a problem | ||
| 3/22/2016 | Price change | $214,900-2.3%$73/sqft |
Source: Keller Williams - Wichita #515812 Report a problem | ||
| 3/11/2016 | Price change | $219,900-2.3%$74/sqft |
Source: Keller Williams - Wichita #515812 Report a problem | ||
| 2/21/2016 | Price change | $225,000+4.7%$76/sqft |
Source: Keller Williams - Wichita #515812 Report a problem | ||
| 12/8/2015 | Price change | $214,900-2.3%$73/sqft |
Source: OnPoint Property Group, LLC #512308 Report a problem | ||
| 10/6/2015 | Listed for sale | $219,900$74/sqft |
Source: Owner Report a problem | ||
| 8/10/2006 | Sold | -- |
Source: SCKMLS as distributed by MLS GRID #196253 Report a problem | ||