Skip main navigation
Active
  • Price cut: $20K (7/17)
    $1,279,000

    1419 Snead Ave, Chesterton, IN 46304

    4beds
    6,259sqft
    : 
    Loading
    Get pre-qualified
    Single Family Residence
    Built in 1998
    0.54 Acres Lot
    $1,217,800 Zestimate®
    $204/sqft
    $172/mo HOA

    What's special

    Additional family roomGas fireplaceSpacious main-level suiteAmple-sized bedroomsDual walk-in closetsLibrary with built-in bookshelvesFully renovated bathrooms
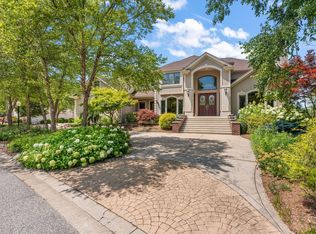
    This is more than a home--it's a lifestyle. Located in one of the most desirable locations within the gated Sand Creek community, just steps away from the clubhouse, pool, and tennis courts, this home offers an exceptional setting located between two major highways, making any commute easy and placing you within an hour of Chicago, while also being just minutes from Indiana Dunes National Park. Beautiful golf course views serve as the backdrop from nearly every room, creating an incredible setting for both everyday living and entertaining. Over 500k in thoughtful renovations have transformed this home, giving it the feel and quality of new construction while still offering the character and mature landscaping that are difficult to replicate. The spacious main-level suite provides amazing golf course views and includes dual walk-in closets. Fully renovated bathrooms, ample-sized bedrooms, and an open layout flowing into the kitchen create a functional yet elegant design. The main floor also features a library with built-in bookshelves, a formal dining room ideal for gatherings, and a thoughtfully designed mudroom/laundry room with a desk area and built-in storage nooks. The finished lower level offers exceptional additional living space with a full kitchen, expansive rec area, additional family room, and a gas fireplace, making the home ideal for entertaining, guests, or related living. This home is priced to sell, and opportunities like this within Sand Creek rarely become available.
    71 days
    |
    991
    |
    21
    |

    Zillow last checked:

    Listing updated:

    Listed by:

    Christina Harber,

    Blackrock Real Estate Services 219-262-0086

    Source: NIRA as distributed by MLS GRID,MLS#: 838390MLS Logo

    Loading...

      Facts & features

      Interior

      Bedrooms & bathrooms
      • Bedrooms: 4
      • Bathrooms: 5
      • Full bathrooms: 4
      • 1/2 bathrooms: 1
      Rooms
      • Room types: Bonus Room, Other Room, Primary Bedroom, Living Room, Library, Laundry, Kitchen, Dining Room, Bedroom 4, Bedroom 3, Bedroom 2
      Primary bedroom
      • Level: Main
      • Area: 308
      • Dimensions: 22.0 x 14.0
      Bedroom 2
      • Level: Upper
      • Area: 304
      • Dimensions: 16.0 x 19.0
      Bedroom 3
      • Level: Upper
      • Area: 256
      • Dimensions: 16.0 x 16.0
      Bedroom 4
      • Level: Upper
      • Area: 180
      • Dimensions: 15.0 x 12.0
      Bonus room
      • Level: Basement
      • Area: 360
      • Dimensions: 20.0 x 18.0
      Bonus room
      • Level: Basement
      • Area: 280
      • Dimensions: 20.0 x 14.0
      Dining room
      • Level: Main
      • Area: 192
      • Dimensions: 16.0 x 12.0
      Kitchen
      • Level: Main
      • Area: 352
      • Dimensions: 22.0 x 16.0
      Laundry
      • Level: Main
      • Area: 165
      • Dimensions: 15.0 x 11.0
      Library
      • Level: Main
      • Area: 180
      • Dimensions: 15.0 x 12.0
      Living room
      • Level: Main
      • Area: 450
      • Dimensions: 25.0 x 18.0
      Other
      • Level: Basement
      • Area: 360
      • Dimensions: 20.0 x 18.0
      Other
      • Level: Basement
      • Area: 264
      • Dimensions: 22.0 x 12.0
      Heating
      • Natural Gas
      Appliances
      • Included: Built-In Gas Range, Washer, Stainless Steel Appliance(s), Refrigerator, Microwave, Dishwasher, Disposal, Dryer
      • Laundry: Laundry Room, Main Level
      Features
      • Cathedral Ceiling(s), Walk-In Closet(s), Wet Bar, Vaulted Ceiling(s), Open Floorplan, Kitchen Island, His and Hers Closets, High Ceilings, Entrance Foyer, Crown Molding
      • Basement: Daylight
      • Number of fireplaces: 2
      • Fireplace features: Basement, Living Room, Gas
      Interior area
      • Total structure area: 6,259
      • Total interior livable area: 6,259 sqft
      • Finished area above ground: 3,982

      Property

      Parking
      • Total spaces: 3
      • Parking features: Garage
      • Garage spaces: 3
      Features
      • Levels: One and One Half
      • Patio & porch: Patio
      • Has view: Yes
      • View description: Golf Course
      Lot
      • Size: 0.54 Acres
      • Features: Landscaped, Sprinklers In Rear, Sprinklers In Front
      Details
      • Parcel number: 640705301003000023
      • Zoning description: residential
      • Special conditions: None

      Construction

      Type & style
      • Home type: SingleFamily
      • Property subtype: Single Family Residence
      Condition
      • New construction: No
      • Year built: 1998

      Utilities & green energy

      • Sewer: Public Sewer
      • Water: Public

      Community & HOA

      Community
      • Subdivision: Sand Creek
      HOA
      • Has HOA: Yes
      • Amenities included: Management, Playground, Park, Other
      • HOA fee: $2,060 annually
      • HOA name: 1st American Managment
      • HOA phone: 219-464-3536
      Location
      • Region: Chesterton

      Financial & listing details

      • Price per square foot: $204/sqft
      • Tax assessed value: $1,016,700
      • Annual tax amount: $12,106
      • Date on market: 5/6/2026
      • Listing agreement: Exclusive Right To Sell
      • Listing terms: Cash,Conventional

        Estimated market value

        $1,217,800

        $1.16M - $1.28M

        $3,925/mo

        Price history

        DateEventPrice
        7/17/2026Price change$1,279,000-1.5%$204/sqft
        Source: NIRA as distributed by MLS GRID #838390 Report a problem
        6/5/2026Price change$1,299,000-3.8%$208/sqft
        Source: NIRA as distributed by MLS GRID #838390 Report a problem
        5/6/2026Listed for sale$1,350,000+84.9%$216/sqft
        Source: NIRA as distributed by MLS GRID #838390 Report a problem
        2/23/2021Sold$730,000-8.7%$117/sqft
        Source: NIRA as distributed by MLS GRID #481107 Report a problem
        12/18/2020Pending sale$799,900$128/sqft
        Source: Century 21 Alliance Group #481107 Report a problem
        9/4/2020Listed for sale$799,900$128/sqft
        Source: Century 21 Alliance Group #481107 Report a problem

        Public tax history

        YearProperty taxesTax assessment
        2025$11,623 +3.2%$1,016,700 -0.7%
        2024$11,266 +7.8%$1,024,000 +2.9%
        2023$10,453 +18.4%$995,000 +8.7%
        2022$8,830 +11.1%$915,500 +17.9%
        2021$7,946 $776,200 +10.8%
        2020$7,946 +2.3%$700,300
        2019$7,768 -2.3%$700,300 +2.5%
        2018$7,948 $683,300 -2.2%
        2017$7,948 +7.4%$698,800 +7.2%
        2016$7,402 +1.5%$651,900 -6.5%
        2014$7,292 +2.6%$697,200 +10%
        2013$7,109 +24.6%$634,000 +11.1%
        2012$5,706 -23.5%$570,600 -23.5%
        2011$7,456 -0.9%$745,600 -0.9%
        2010$7,521 -5.4%$752,100 -5.4%
        2009$7,949 $794,900 +14.9%
        2006-- $691,800 +26.9%
        2005-- $545,000
        Find assessor info on the county website

        Monthly payment

        Est. payment

        Payment breakdown

        Explore the cost of this home by adjusting the details. Changes won't be saved.
        All calculations are estimates and provided by Zillow, Inc. for informational purposes only. Actual amounts may vary.
        HOA fees may include property taxes on listings classified as Co-Ops. Contact the listing agent and/or owner for fee details.
        Mortgage interest rates are dependent on a number of factors, including credit score, down payment, and repayment length. Interest rate data provided by Zillow Group Marketplace, Inc. as of 1/1/1970 from various mortgage lenders with which we have lead or other similar arrangements; the Estimated Payment is an average of those rates.
        See how much you could borrow to make a competitive offer.

        Climate risks

        Neighborhood: 46304

        Getting around

        2 / 100
        Car-Dependent
        29 / 100
        Somewhat Bikeable

        Nearby schools

        GreatSchools rating
        Schools provided by the listing agent
        • Elementary: Brummitt Elementary School
        • Middle: Westchester Intermediate
        • High: Chesterton High School

        Source: NIRA as distributed by MLS GRID. This data may not be complete. We recommend contacting the local school district to confirm school assignments for this home.

        A local agent can set up tours, give advice and negotiate with sellers.

        A local lender can help you make sure your offer is ready when you are.

        Browse local experts

        Similar homes