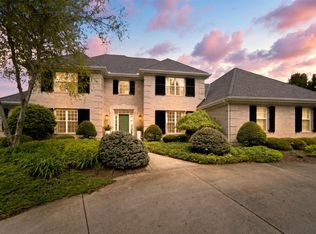
From the moment you arrive, this custom home in the gated Sand Creek community feels special. Ideally located on the golf course, it offers sweeping fairway views and an elevated backyard patio with fire pit--perfect for morning coffee or evening gatherings. The Sand Creek Golf Clubhouse is a short walk away. Inside, more than 7,000 sq ft of beautifully designed living space unfolds with a sense of warmth and timeless elegance. Enter through double doors and you're welcomed by soaring ceilings, sparkling chandeliers, and a grand staircase with a catwalk overlooking the impressive 22-ft 2-story living room--a space that instantly sets the tone for both everyday living and unforgettable gatherings. The classic white kitchen is the heart of the home, featuring hardwood floors, high-end appliances, a walk-in pantry, and a light-filled breakfast room. It opens naturally to the main living area, creating a space where cooking, conversation, and connection flow easily--while large windows frame peaceful course views just beyond. The primary suite is a relaxing retreat with fireplace, spa-like bath, and walk-in closet. Thoughtfully designed for flexibility, the home also includes a 2nd main-level suite, 3 spacious upper-level bedrooms, and a private guest suite in the lower level. The daylight lower level becomes the ultimate entertaining space with tall ceilings, in-floor radiant heat, a second full kitchen, fireplace, fitness room and full bath - abundant room for recreation, movie nights or game days. Additional highlights include a main and upper washer/dryer laundry, a fun versatile play space and a heated 3-car garage with epoxied floors. Living in Sand Creek means enjoying a lifestyle with easy access to Chicago and Lake Michigan and the option to enjoy premier amenities joining the private Sand Creek Golf Course with fine and casual dining, pickleball and tennis courts, a fitness center and swimming complex with splash pad, and an internationally acclaimed golf course.
Closed
$1,000,000
1458 Spyglass Cir, Chesterton, IN 46304
6beds
7,047sqft
Single Family Residence
Built in 2000
0.48 Acres Lot
$1,029,700 Zestimate®
$142/sqft
$3,877 Estimated rent
Home value
$1,029,700
$916,000 - $1.16M
$3,877/mo
Zestimate® history
Owner options
List your home for rent
$3,877/mo
Rent Zestimate®
Find your next renter with Zillow Rental Manager. Plus, with online applications, you can quickly screen prospective tenants – for free.
$3,877/mo
Rent Zestimate®
Refinance and save
$8,180/mo
Est. payment
Refinancing to a lower rate could help reduce your monthly payments and save thousands over the life of the loan.
$8,180/mo
Est. payment
Explore your selling options
Work with a Zillow partner agent
Leverage their expertise and Zillow's premium Showcase listings to get your home seen by more buyers.
Get startedList with your own agent
Get your home in front of millions of buyers by listing it on Zillow.
Learn how to do itSell it yourself
Take full control of how buyers see your home on Zillow by listing For Sale by Owner (FSBO).
List your homeWhat's special
In-floor radiant heatClassic white kitchenSpa-like bathSweeping fairway viewsLight-filled breakfast roomSoaring ceilingsHigh-end appliances
Zillow last checked:
Listing updated:
Listed by:
Stefanie Neal,
BHHS Indiana Realty 219-464-8521
Bought with:
Karen Maynard, RB14018881
McColly Real Estate
Source: NIRA as distributed by MLS GRID,MLS#: 832888
Facts & features
Interior
Bedrooms & bathrooms
- Bedrooms: 6
- Bathrooms: 6
- Full bathrooms: 5
- 1/2 bathrooms: 1
Rooms
- Room types: Bonus Room, Bedroom 6, Primary Bedroom, Office, Living Room, Kitchen, Great Room, Dining Room, Bedroom 5, Bedroom 4, Bedroom 3, Bedroom 2
Primary bedroom
- Area: 308.75
- Dimensions: 19.0 x 16.25
Bedroom 2
- Area: 210
- Dimensions: 15.0 x 14.0
Bedroom 3
- Area: 221
- Dimensions: 17.0 x 13.0
Bedroom 4
- Area: 196
- Dimensions: 14.0 x 14.0
Bedroom 5
- Area: 304
- Dimensions: 19.0 x 16.0
Bedroom 6
- Area: 225
- Dimensions: 15.0 x 15.0
Bonus room
- Area: 1440
- Dimensions: 40.0 x 36.0
Bonus room
- Area: 189
- Dimensions: 14.0 x 13.5
Dining room
- Description: 16.50 x 13.00
- Area: 214.5
- Dimensions: 16.5 x 13.0
Great room
- Area: 323.75
- Dimensions: 18.5 x 17.5
Kitchen
- Area: 255
- Dimensions: 17.0 x 15.0
Living room
- Area: 228.75
- Dimensions: 15.25 x 15.0
Office
- Area: 152.75
- Dimensions: 13.0 x 11.75
Heating
- Forced Air, Natural Gas
Appliances
- Included: Built-In Gas Range, Washer, Stainless Steel Appliance(s), Range Hood, Refrigerator, Microwave, Gas Water Heater, Dishwasher, Disposal, Dryer
- Laundry: Laundry Room, Upper Level, Main Level
Features
- Cathedral Ceiling(s), Walk-In Closet(s), Vaulted Ceiling(s), Tray Ceiling(s), Pantry, Open Floorplan, Kitchen Island, High Ceilings, Granite Counters, Eat-in Kitchen, Entrance Foyer, Double Vanity, Crown Molding, Ceiling Fan(s)
- Windows: Blinds
- Basement: Daylight,Sump Pump
- Number of fireplaces: 4
- Fireplace features: Gas, Living Room, Great Room
Interior area
- Total structure area: 7,047
- Total interior livable area: 7,047 sqft
- Finished area above ground: 4,647
Property
Parking
- Total spaces: 3
- Parking features: Attached, Paved, Oversized, On Street, Kitchen Level, Heated Garage, Garage Faces Side, Driveway, Garage Door Opener
- Attached garage spaces: 3
- Has uncovered spaces: Yes
Features
- Levels: Two
- Patio & porch: Covered, Porch, Patio, Deck
- Exterior features: Lighting
- Pool features: None
- Has spa: Yes
- Spa features: Bath
- Has view: Yes
- View description: Golf Course, Neighborhood
Lot
- Size: 0.48 Acres
- Features: Back Yard, Sprinklers In Rear, Sprinklers In Front, Paved, Landscaped, Corner Lot
Details
- Parcel number: 640706427013000023
- Zoning description: residential
- Special conditions: None
Construction
Type & style
- Home type: SingleFamily
- Property subtype: Single Family Residence
Condition
- New construction: No
- Year built: 2000
Utilities & green energy
- Electric: 200+ Amp Service
- Sewer: Public Sewer
- Water: Public
- Utilities for property: Electricity Connected, Water Connected, Sewer Connected, Natural Gas Connected
Community & HOA
Community
- Security: Security System
- Subdivision: Sand Creek
HOA
- Has HOA: Yes
- Amenities included: Maintenance Grounds, Playground
- Services included: Trash
- HOA fee: $2,050 annually
- HOA name: Renee Jeffries, 1st American Management
- HOA phone: 219-464-3536
Location
- Region: Chesterton
Financial & listing details
- Price per square foot: $142/sqft
- Tax assessed value: $1,116,200
- Annual tax amount: $12,933
- Date on market: 1/16/2026
- Listing agreement: Exclusive Right To Sell
- Listing terms: Cash,Conventional
Price history
| Date | Event | Price |
|---|---|---|
| 2/27/2026 | Sold | $1,000,000-9.1%$142/sqft |
Source:  NIRA as distributed by MLS GRID #832888 Report a problem NIRA as distributed by MLS GRID #832888 Report a problem | ||
| 1/23/2026 | Pending sale | $1,099,900$156/sqft |
Source: NIRA as distributed by MLS GRID #832888 Report a problem | ||
| 1/16/2026 | Listed for sale | $1,099,900+10%$156/sqft |
Source: NIRA as distributed by MLS GRID #832888 Report a problem | ||
| 12/27/2025 | Listing removed | $999,999$142/sqft |
Source: NIRA as distributed by MLS GRID #826759 Report a problem | ||
| 12/1/2025 | Price change | $999,999-9.1%$142/sqft |
Source: NIRA as distributed by MLS GRID #826759 Report a problem | ||
| 10/10/2025 | Price change | $1,099,999-8.3%$156/sqft |
Source: NIRA as distributed by MLS GRID #826759 Report a problem | ||
| 8/28/2025 | Listed for sale | $1,198,999-0.1%$170/sqft |
Source: NIRA as distributed by MLS GRID #826759 Report a problem | ||
| 8/28/2025 | Listing removed | $1,199,999$170/sqft |
Source: NIRA as distributed by MLS GRID #823674 Report a problem | ||
| 7/3/2025 | Listed for sale | $1,199,999+10.8%$170/sqft |
Source: NIRA as distributed by MLS GRID #823674 Report a problem | ||
| 6/17/2024 | Sold | $1,083,000-1.5%$154/sqft |
Source: NIRA as distributed by MLS GRID #801873 Report a problem | ||
| 4/26/2024 | Price change | $1,099,000-4.4%$156/sqft |
Source: NIRA as distributed by MLS GRID #801873 Report a problem | ||
| 4/9/2024 | Listed for sale | $1,149,000+0.8%$163/sqft |
Source: NIRA as distributed by MLS GRID #801873 Report a problem | ||
| 4/2/2024 | Listing removed | $1,139,900$162/sqft |
Source: BHHS broker feed #534525 Report a problem | ||
| 2/8/2024 | Price change | $1,139,900-0.9%$162/sqft |
Source: NIRA as distributed by MLS GRID #534525 Report a problem | ||
| 11/3/2023 | Price change | $1,149,900-4.2%$163/sqft |
Source: NIRA as distributed by MLS GRID #534525 Report a problem | ||
| 9/9/2023 | Price change | $1,199,900-5.5%$170/sqft |
Source: NIRA as distributed by MLS GRID #534525 Report a problem | ||
| 8/24/2023 | Price change | $1,269,900-2.3%$180/sqft |
Source: NIRA as distributed by MLS GRID #534525 Report a problem | ||
| 8/2/2023 | Listed for sale | $1,299,900+66.7%$184/sqft |
Source: NIRA as distributed by MLS GRID #534525 Report a problem | ||
| 1/13/2017 | Sold | $780,000-3.7%$111/sqft |
Source: NIRA as distributed by MLS GRID #392931 Report a problem | ||
| 5/5/2016 | Listed for sale | $810,000$115/sqft |
Source: Visual Tour #392931 Report a problem | ||
Public tax history
| Year | Property taxes | Tax assessment |
|---|---|---|
| 2025 | $12,913 +6.5% | $1,116,200 -1.7% |
| 2024 | $12,124 +8.4% | $1,135,700 +6.2% |
| 2023 | $11,184 +19.2% | $1,069,400 +9.3% |
| 2022 | $9,380 +9% | $978,300 +18.8% |
| 2021 | $8,602 -1% | $823,400 +8.8% |
| 2020 | $8,688 +4.5% | $756,600 -1% |
| 2019 | $8,313 -3.3% | $764,000 +4.6% |
| 2018 | $8,596 | $730,100 -3.2% |
| 2017 | $8,596 +1.7% | $754,400 +1.7% |
| 2016 | $8,451 +1.5% | $742,000 -6.5% |
| 2014 | $8,323 +2.7% | $793,600 +10.1% |
| 2013 | $8,101 +24.7% | $720,600 +10.9% |
| 2012 | $6,499 -26.2% | $649,900 -26.2% |
| 2011 | $8,812 -1.6% | $881,200 -1.6% |
| 2010 | $8,956 -5.4% | $895,600 -5.4% |
| 2009 | $9,465 | $946,500 +1.8% |
| 2006 | -- | $929,700 +27.7% |
| 2005 | -- | $727,800 |
Find assessor info on the county website
Neighborhood: 46304
Nearby homes
- $1,095,4008 bd7 ba8.1k sqft1486 Spyglass Cir, Chesterton, IN 46304Off Market
- $1,279,0004 bd5 ba6.2k sqft1419 Snead Ave, Chesterton, IN 46304For Sale
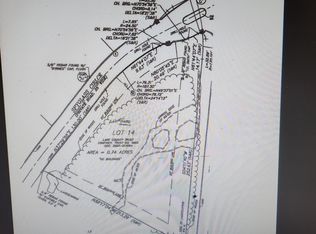
- $85,0000.736 Acres1475 Snead Ave, Chesterton, IN 46304Lot/Land
- $688,6004 bd3 ba3.4k sqft1402 Snead Ave, Chesterton, IN 46304Off Market
- $94,900-- bd-- ba-- sqft1402 Snead Ave, Chesterton, IN 46304Off Market
- $706,9004 bd3 ba3k sqft1498 Spyglass Cir, Chesterton, IN 46304Off Market
- $939,7005 bd4 ba6.4k sqft1489 Snead Ave, Chesterton, IN 46304Off Market
- $970,4003 bd4 ba5.2k sqft1403 Snead Ave, Chesterton, IN 46304Off Market
Nearby schools
GreatSchools rating
- 8/10Brummitt Elementary SchoolGrades: K-4Distance: 1.4 mi
- NAWestchester Middle SchoolGrades: 7-8Distance: 1.6 mi
- 9/10Chesterton Senior High SchoolGrades: 9-12Distance: 2 mi
Schools provided by the listing agent
- Elementary: Brummitt Elementary School
- Middle: Westchester Intermediate
- High: Chesterton High School
Source: NIRA as distributed by MLS GRID. This data may not be complete. We recommend contacting the local school district to confirm school assignments for this home.
Get a cash offer in 3 minutes
Find out how much your home could sell for in as little as 3 minutes with a no-obligation cash offer.
Estimated market value
$1,029,700
Get a cash offer in 3 minutes
Find out how much your home could sell for in as little as 3 minutes with a no-obligation cash offer.
Estimated market value
$1,029,700
- Indiana
- Porter County
- Chesterton
- 46304
- 1458 Spyglass Cir
Nearby cities
Nearby zip codes
Other Chesterton Topics
