Skip main navigation
Off market
  • $1,469,000

    1419 Stickley Ave, Celebration, FL 34747

    4beds
    3,351sqft
    SingleFamily
    Built in 2005
    0.29 Acres Lot
    $1,469,000 Zestimate®
    $438/sqft
    $6,185 Estimated rent

    Home value

    $1,469,000

    $1.35M - $1.60M

    $6,185/mo

    Zestimate® history
    Loading
    Loading...

    Owner options

    List your home for rent

    $6,185/mo

    Rent Zestimate®

    Find your next renter with Zillow Rental Manager. Plus, with online applications, you can quickly screen prospective tenants – for free.

    Learn more

    $6,185/mo

    Rent Zestimate®

    Refinance and save

    $9,817/mo

    Est. payment

    Refinancing to a lower rate could help reduce your monthly payments and save thousands over the life of the loan.

    See today's rates

    $9,817/mo

    Est. payment

    Explore your selling options

    Work with a Zillow partner agent

    Leverage their expertise and Zillow's premium Showcase listings to get your home seen by more buyers.

    Get started

    List with your own agent

    Get your home in front of millions of buyers by listing it on Zillow.

    Learn how to do it

    Sell it yourself

    Take full control of how buyers see your home on Zillow by listing For Sale by Owner (FSBO).

    List your home

    What's special

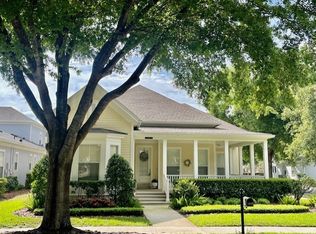
    PRESTINE & UPGRADED ISSA "CHURCHILL" POOL HOME ON LARGE CONSERVATION LOT in Celebration's Artisan Park. Open floorplan features Wood, Tile and Marble Flooring, a First Floor Owners Suite, Professional Chef's Kitchen, Office, Formal Dinning, Three second-floor Bedrooms with Two Full Baths & Large Activity Area. In addition, 2400ft of Outdoor Living Space complete with Heated Saltwater Courtyard Pool & Spa, Summer Kitchen, lighted Transom, and Gas Fire Pit. Step inside from the large covered front porch into the Foyer with Teak & Marble Inlay flanked by the Formal Dining Room and Formal Living/Office with Expansive Inset Windows. The Foyer leads to the open Family Room with 24" Diagonal Tile, Custom Built-In & Decorative Electric Fireplace w/French Doors that invites natural light with direct access to Covered Outdoor Patio & Open Pool Deck. Spacious Master Suite is highlighted by Teak Wood Floors, Tray Ceiling, Reading Space and Yours & Mine separate Walk-In closets w/California Style Organization. Master Bathroom is spectacular w/Views of the Conservation highlighted by Marble Floors, Dual Marble Vanity Sinks, Oversized Garden Tub, Water Closet w/Bidet and Separate Shower w/New Kohler Accessories. Chefs Kitchen is equipped with 42" Custom Cabinets, Quartzite Center Island, Stainless Steel Thermador Gas 6-Burner Range w/Hood & Oven, Sub-Zero Frig, Convection Microwave, Dishwasher, Ice Maker & Stainless Steel Sink. Sub-Zero Beverage Frig & Freezer rests inside the Butlers Pass to the Formal Dinning Room.

    This property is off market, which means it's not currently listed for sale or rent on Zillow. This may be different from what's available on other websites or public sources.
    Facts & features

    Interior

    Bedrooms & bathrooms
    • Bedrooms: 4
    • Bathrooms: 4
    • Full bathrooms: 3
    • 1/2 bathrooms: 1
    Heating
    • Other, Electric
    Appliances
    • Included: Dishwasher, Dryer, Garbage disposal
    Features
    • Flooring: Tile, Hardwood
    • Has fireplace: Yes
    Interior area
    • Total interior livable area: 3,351 sqft

    Property

    Parking
    • Parking features: Garage - Detached
    Features
    • Exterior features: Other, Cement / Concrete
    • Has spa: Yes
    Lot
    • Size: 0.29 Acres
    Details
    • Parcel number: 072528284700011350

    Construction

    Type & style
    • Home type: SingleFamily
    Materials
    • Frame
    • Foundation: Footing
    • Roof: Composition
    Condition
    • Year built: 2005

    Community & neighborhood

    Location
    • Region: Celebration

    HOA & financial

    HOA
    • Has HOA: Yes
    • HOA fee: $102 monthly

    Other

    Other facts
    • central_air_desc: Central A/C
    • architectural_style: Other
    • has_ceiling_fan_fl: Y
    • parking: Driveway,Garage,On Street
    • taxes_annual: 10970
    • grade_school: Celebration (K12)
    • heating_desc: Fireplace, Electric
    • original_listhub_key: 3yd-MFRMLSFL-S5002540

    Price history

    DateEventPrice
    11/14/2018Sold$955,000-4%$285/sqft
    Source: Public Record Report a problem
    8/19/2018Pending sale$995,000$297/sqft
    Source: Keller Williams At-The-Lakes #S5002540 Report a problem
    6/24/2018Price change$995,000-2.9%$297/sqft
    Source: Keller Williams At-The-Lakes #S5002540 Report a problem
    6/6/2018Listed for sale$1,025,000+19.9%$306/sqft
    Source: KELLER WILLIAMS AT THE LAKES #S5002540 Report a problem
    4/1/2015Sold$855,000+26.7%$255/sqft
    Source: Public Record Report a problem
    2/19/2010Sold$675,000-40.5%$201/sqft
    Source: Public Record Report a problem
    8/6/2009Listing removed$1,135,000$339/sqft
    Source: Imagination Realty, LLC #S4630564 Report a problem
    3/1/2009Listed for sale$1,135,000+0.6%$339/sqft
    Source: Imagination Realty, LLC #S4630564 Report a problem
    4/28/2006Sold$1,128,000+232.2%$337/sqft
    Source: Public Record Report a problem
    11/14/2005Sold$339,600-59.4%$101/sqft
    Source: Public Record Report a problem
    5/26/2005Sold$835,900$249/sqft
    Source: Public Record Report a problem

    Public tax history

    YearProperty taxesTax assessment
    2025$16,823 +4.3%$1,087,700 +7.6%
    2024$16,125 +5.9%$1,010,600 +5.7%
    2023$15,233 +8.9%$956,400 +9.8%
    2022$13,986 +9.8%$870,800 +20.9%
    2021$12,735 +3.3%$720,100 +5.1%
    2020$12,329 -2.5%$685,200 -1.5%
    2019$12,645 $695,500 +13.3%
    2018$12,645 +15.5%$613,662 +2.1%
    2017$10,950 -0.2%$601,041 +2.9%
    2016$10,970 +1.6%$583,849 +16.5%
    2015$10,801 +11.9%$501,018 +0.8%
    2014$9,653 $497,042 +1.5%
    2013-- $489,697 +1.7%
    2012-- $481,512 +403.7%
    2005-- $95,600

    Find assessor info on the county website

    Neighborhood: Artisan Park

    Nearby schools

    GreatSchools rating
    Schools provided by the listing agent
    • Elementary: Celebration (K12)
    • Middle: Celebration (K12)
    • High: Celebration High

    Source: The MLS. This data may not be complete. We recommend contacting the local school district to confirm school assignments for this home.

    Get a cash offer in 3 minutes
    Find out how much your home could sell for in as little as 3 minutes with a no-obligation cash offer.
    Estimated market value
    $1,469,000
    Get a cash offer in 3 minutes
    Find out how much your home could sell for in as little as 3 minutes with a no-obligation cash offer.
    Estimated market value
    $1,469,000