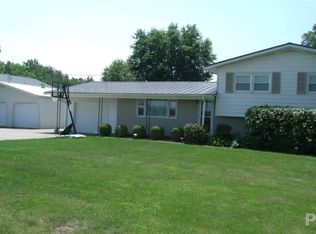
You can stay and play, all while it pays! Rare Macomb barndominium with income potential! This impressive property offers a spacious 3 bedroom, 2 bath loft featuring hardwood floors, vaulted ceilings, an open concept layout, and a large deck overlooking the backyard. Below, you'll find a massive workshop with an additional bathroom, laundry area, RV storage, and room for multiple vehicles or projects. As an added bonus, a separate rental home is included on the property, providing an excellent opportunity for supplemental income, multigenerational living, or guest accommodations. A truly unique property with endless possibilities.
For sale
Price cut: $100K (8/14)
$699,999
1419 W Grant St, Macomb, IL 61455
3beds
2,584sqft
Single Family Residence, Residential
Built in 1965
-- sqft lot
$656,500 Zestimate®
$271/sqft
$-- HOA
What's special
Additional bathroomOpen concept layoutMassive workshopVaulted ceilingsHardwood floorsLaundry areaRv storage
- 103 days
- 184
- 6
Zillow last checked:
Listing updated:
Listed by:
Richard Westen 309-255-0453,
REMAX Aligned,
Justin Derry,
REMAX Aligned
Source: RMLS Alliance as distributed by MLS GRID,MLS#: PA1267567 Originating MLS: Peoria Area Association of Realtors
Originating MLS: Peoria Area Association of Realtors
Facts & features
Interior
Bedrooms & bathrooms
- Bedrooms: 3
- Bathrooms: 2
- Full bathrooms: 2
Bedroom 1
- Level: Main
- Dimensions: 13ft 3in x 13ft 3in
Bedroom 2
- Level: Main
- Dimensions: 13ft 3in x 11ft 3in
Bedroom 3
- Level: Main
- Dimensions: 11ft 3in x 9ft 6in
Other
- Level: Basement
- Dimensions: 12ft 0in x 11ft 0in
Other
- Area: 1292
Additional room
- Description: Office
- Level: Basement
- Dimensions: 11ft 0in x 10ft 3in
Family room
- Level: Basement
- Dimensions: 18ft 3in x 12ft 9in
Kitchen
- Level: Main
- Dimensions: 19ft 3in x 11ft 6in
Laundry
- Level: Basement
- Dimensions: 10ft 6in x 5ft 9in
Living room
- Level: Main
- Dimensions: 23ft 9in x 13ft 3in
Main level
- Area: 1292
Heating
- Electric, Wood, Baseboard, Forced Air, Radiant
Cooling
- Central Air
Appliances
- Included: Disposal, Microwave, Range, Refrigerator
Features
- Ceiling Fan(s)
- Basement: Egress Window(s),Finished,Full
Interior area
- Total structure area: 1,292
- Total interior livable area: 2,584 sqft
Property
Parking
- Total spaces: 2
- Parking features: Attached, Underground
- Attached garage spaces: 2
- Details: Number Of Garage Remotes: 0
Features
- Patio & porch: Patio
- Waterfront features: Creek
Lot
- Features: Wooded, Sloped
Details
- Additional structures: Outbuilding, Pole Barn, Shed(s)
- Parcel number: 1140129200
- Zoning description: R1 Single Family
Construction
Type & style
- Home type: SingleFamily
- Architectural style: Ranch
- Property subtype: Single Family Residence, Residential
Materials
- Frame, Vinyl Siding
- Foundation: Block
- Roof: Metal
Condition
- New construction: No
- Year built: 1965
Utilities & green energy
- Sewer: Public Sewer
- Water: Public
Community & HOA
Community
- Subdivision: Not Available
Location
- Region: Macomb
Financial & listing details
- Price per square foot: $271/sqft
- Tax assessed value: $217,410
- Annual tax amount: $8,771
- Date on market: 6/17/2026
- Cumulative days on market: 104 days
- Road surface type: Paved
Estimated market value
$656,500
$624,000 - $689,000
$1,387/mo
Price history
| Date | Event | Price |
|---|---|---|
| 8/14/2026 | Price change | $699,999-12.5%$271/sqft |
Source:  RMLS Alliance as distributed by MLS GRID #PA1267567 Report a problem RMLS Alliance as distributed by MLS GRID #PA1267567 Report a problem | ||
| 6/17/2026 | Listed for sale | $799,999+614.3%$310/sqft |
Source: RMLS Alliance as distributed by MLS GRID #PA1267567 Report a problem | ||
| 3/24/2021 | Listing removed | -- |
Source: Owner Report a problem | ||
| 3/25/2015 | Listing removed | $1,500$1/sqft |
Source: Owner Report a problem | ||
| 2/23/2015 | Listed for rent | $1,500$1/sqft |
Source: Owner Report a problem | ||
| 10/26/2011 | Sold | $112,000$43/sqft |
Source: Public Record Report a problem | ||
Public tax history
| Year | Property taxes | Tax assessment |
|---|---|---|
| 2024 | $8,338 -2.5% | $72,470 +4.3% |
| 2023 | $8,550 +7.5% | $69,456 +3.2% |
| 2022 | $7,952 +4.2% | $67,296 |
| 2021 | $7,630 +1.2% | $67,296 +0.2% |
| 2020 | $7,536 +0.3% | $67,135 -2.7% |
| 2019 | $7,513 +4.5% | $68,991 |
| 2018 | $7,188 | $68,991 |
| 2017 | $7,188 +2.5% | $68,991 +1.1% |
| 2016 | $7,012 +5.8% | $68,260 +2.3% |
| 2015 | $6,628 | $66,699 +1.5% |
| 2014 | $6,628 +206.9% | $65,701 +104.7% |
| 2013 | $2,160 | $32,103 |
| 2012 | -- | $32,103 |
| 2011 | -- | -- |
Find assessor info on the county website
Monthly payment
Est. payment
Payment breakdown
Explore the cost of this home by adjusting the details. Changes won't be saved.Climate risks
Neighborhood: 61455
Nearby schools
Schools provided by the listing agent
- Elementary: Macomb Lincoln
- Middle: Macomb
- High: Macomb
Source: RMLS Alliance as distributed by MLS GRID. This data may not be complete. We recommend contacting the local school district to confirm school assignments for this home.
Similar homes
- $380,0004 bd2 ba1.8k sqft2001 W Jackson St Unit C, Macomb, IL 61455For Sale
 MLS ID #PA1259336, Christine Farr, Key, REALTORS. RMLS Alliance as distributed by MLS GRID
 - $369,9003 bd2 ba3.4k sqft12740 N 1050th Rd, Macomb, IL 61455For Sale
 MLS ID #PA1270126, Steve Silberer, C21 Purdum-Epperson Inc. RMLS Alliance as distributed by MLS GRID
 - $499,5003 bd2 ba2.7k sqft7965 N 1200th Rd, Colchester, IL 62326For Sale

 MLS ID #26057978, Jesse R Klingler, Trophy Properties & Auction. MARIS
 - $399,0005 bd3 ba2.8k sqft1590 N County Road 2980, Tennessee, IL 62374For Sale
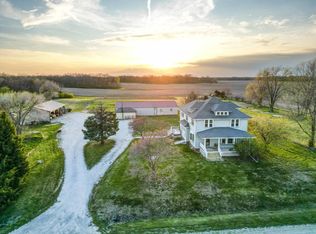 MLS ID #11690978, Steve Noble, Arrowhead Land Company. My State MLS
 - $899,0004 bd2 ba3.8k sqft1853 E Hart Rd, Marietta, IL 61459For SaleMLS ID #CA1046145, Donald Wagner, LandGuys, LLC of Illinois. RMLS Alliance as distributed by MLS GRID
