1901 SQ. FT. TOTAL LIVING SPACE!! PRIVACY IN THE SUBURBS!!
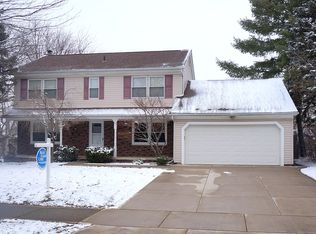
Easily move right into this extremely clean and freshly updated home sitting on a large and lush corner lot in Livonia's coveted Stark Gardens Subdivision. The lovingly-kept grounds feature a covered patio, custom pavers, a 16x14 wooden deck, brick fire pit, blooming perennials, a mature peach tree, and tons of privacy! Inside, a large foyer (11x5) leads you to an extended length living area with vaulted ceilings. The bright kitchen with soft-close cabinets and a coffee bar with mini-stainless fridge opens to a large formal dining room. A mudroom off of the garage leads to the large pantry (7x6) and extra closet space. Both the foyer and the mudroom have built-in wooden coat trees with benches. The primary bedroom has a walk-in closet and a separate entry to the bathroom. All bedrooms have custom closets (2021) and solid wood doors. Downstairs, the family room centerpiece is an inviting wood-burning brick fireplace. A second full bath with shower and charming storage was added in 2020. New windows and paint - 2025; Hot water heater - 2024; Carpet - 2023; Deck - 2021; HVAC - 2015. Extra deep 2-car garage, in-ground basketball net near driveway. Walkable to Frost Middle School. Livonia Spree fireworks can be seen right from your own backyard! Close to I-96, shopping, food, entertainment, and St. Mary's hospital.
Except for pieces excluded/negotiable in the Seller's disclosure, Seller strongly prefers to leave all furniture with the home.
Sold for $389,000
$389,000
14190 Edgewood St, Livonia, MI 48154
3beds
1,901sqft
Single Family Residence
Built in 1971
0.32 Acres Lot
$399,600 Zestimate®
$205/sqft
$2,718 Estimated rent
Home value
$399,600
$364,000 - $440,000
$2,718/mo
Zestimate® history
Owner options
List your home for rent
$2,718/mo
Rent Zestimate®
Find your next renter with Zillow Rental Manager. Plus, with online applications, you can quickly screen prospective tenants – for free.
$2,718/mo
Rent Zestimate®
Refinance and save
$2,716/mo
Est. payment
Refinancing to a lower rate could help reduce your monthly payments and save thousands over the life of the loan.
$2,716/mo
Est. payment
Explore your selling options
Work with a Zillow partner agent
Leverage their expertise and Zillow's premium Showcase listings to get your home seen by more buyers.
Get startedList with your own agent
Get your home in front of millions of buyers by listing it on Zillow.
Learn how to do itSell it yourself
Take full control of how buyers see your home on Zillow by listing For Sale by Owner (FSBO).
List your homeWhat's special
Zillow last checked:
Listing updated:
Listed by:
Christine Fortune 734-634-1746,
Epique Realty
Bought with:
Sam Sakka, 6501315179
RE/MAX Leading Edge
Source: Realcomp II,MLS#: 20251027009
Facts & features
Interior
Bedrooms & bathrooms
- Bedrooms: 3
- Bathrooms: 2
- Full bathrooms: 2
Primary bedroom
- Level: Second
- Area: 140
- Dimensions: 14 X 10
Bedroom
- Level: Second
- Area: 100
- Dimensions: 10 X 10
Bedroom
- Level: Second
- Area: 100
- Dimensions: 10 X 10
Other
- Level: Second
- Area: 40
- Dimensions: 8 X 5
Other
- Level: Lower
- Area: 28
- Dimensions: 7 X 4
Other
- Level: Entry
- Area: 42
- Dimensions: 7 X 6
Dining room
- Level: Entry
- Area: 247
- Dimensions: 19 X 13
Family room
- Level: Lower
- Area: 300
- Dimensions: 20 X 15
Kitchen
- Level: Entry
- Area: 108
- Dimensions: 12 X 9
Living room
- Level: Entry
- Area: 243
- Dimensions: 27 X 9
Mud room
- Level: Entry
- Area: 72
- Dimensions: 12 X 6
Heating
- Forced Air, Natural Gas
Cooling
- Ceiling Fans, Central Air
Appliances
- Included: Built In Gas Oven, Bar Fridge, Dishwasher, Disposal, Dryer, Free Standing Refrigerator, Gas Cooktop, Microwave, Stainless Steel Appliances, Washer
Features
- Entrance Foyer, High Speed Internet, Programmable Thermostat
- Has basement: No
- Has fireplace: Yes
- Fireplace features: Family Room, Wood Burning
Interior area
- Total interior livable area: 1,901 sqft
- Finished area above ground: 1,901
Property
Parking
- Total spaces: 2
- Parking features: Two Car Garage, Attached
- Attached garage spaces: 2
Features
- Levels: Tri Level
- Entry location: GroundLevelwSteps
- Patio & porch: Covered, Deck, Patio, Porch
- Exterior features: Awnings, Chimney Caps, Lighting
- Pool features: None
- Fencing: Fenced
Lot
- Size: 0.32 Acres
- Dimensions: 117 x 162 x 120 x 90
- Features: Corner Lot, Irregular Lot
Details
- Additional structures: Sheds
- Parcel number: 46083030126000
- Special conditions: Short Sale No,Standard
Construction
Type & style
- Home type: SingleFamily
- Architectural style: Split Level
- Property subtype: Single Family Residence
Materials
- Brick, Vinyl Siding
- Foundation: Crawl Space
- Roof: Asphalt
Condition
- New construction: No
- Year built: 1971
Utilities & green energy
- Sewer: Public Sewer
- Water: Public
- Utilities for property: Cable Available
Community & HOA
Community
- Subdivision: STARK GARDENS SUB
HOA
- Has HOA: No
Location
- Region: Livonia
Financial & listing details
- Price per square foot: $205/sqft
- Tax assessed value: $90,166
- Annual tax amount: $3,745
- Date on market: 8/14/2025
- Cumulative days on market: 14 days
- Listing agreement: Exclusive Right To Sell
- Listing terms: Cash,Conventional,FHA,Va Loan
Price history
| Date | Event | Price |
|---|---|---|
| 9/19/2025 | Sold | $389,000$205/sqft |
Source:  Realcomp II #20251027009 Report a problem Realcomp II #20251027009 Report a problem | ||
| 8/27/2025 | Pending sale | $389,000$205/sqft |
Source: Realcomp II #20251027009 Report a problem | ||
| 8/14/2025 | Listed for sale | $389,000+79.3%$205/sqft |
Source: Realcomp II #20251027009 Report a problem | ||
| 9/12/2003 | Sold | $217,000$114/sqft |
Source: Public Record Report a problem | ||
Public tax history
| Year | Property taxes | Tax assessment |
|---|---|---|
| 2025 | -- | $151,400 +10.3% |
| 2024 | -- | $137,300 +7.5% |
| 2023 | -- | $127,700 +4% |
| 2022 | -- | $122,800 +4.2% |
| 2021 | -- | $117,800 |
| 2020 | $3,214 +2.1% | $117,800 +6.7% |
| 2019 | $3,147 | $110,400 +16.6% |
| 2018 | $3,147 | $94,700 +4.4% |
| 2017 | -- | $90,700 |
| 2016 | $2,528 | $90,700 +10.3% |
| 2015 | $2,528 | $82,250 +26.4% |
| 2012 | -- | $65,050 |
| 2005 | $1,595 -47.4% | -- |
| 2003 | $3,035 | -- |
| 2001 | -- | $84,730 +3.2% |
| 2000 | $2,908 | $82,110 |
Find assessor info on the county website
Neighborhood: SMB Estates
Nearby homes
- $432,4004 bd3 ba2.2k sqft14172 Edgewood St, Livonia, MI 48154Off Market
- $343,800-- bd1 ba1.3k sqft14205 Ellen Dr, Livonia, MI 48154Off Market
- $415,0004 bd3 ba2.2k sqft14221 Ellen Dr, Livonia, MI 48154Sold

- $342,200-- bd1 ba1.8k sqft14187 Ellen Dr, Livonia, MI 48154Off Market
- $436,9004 bd2 ba1.8k sqft14154 Edgewood St, Livonia, MI 48154Off Market
- $415,7004 bd3 ba2k sqft14191 Edgewood St, Livonia, MI 48154Off Market
- $351,4003 bd1 ba1.5k sqft14171 Ellen Dr, Livonia, MI 48154Off Market
- $381,1003 bd1 ba1.8k sqft14175 Edgewood St, Livonia, MI 48154Off Market
Nearby schools
GreatSchools rating
- 9/10Kennedy Elementary SchoolGrades: K-4Distance: 1.2 mi
- 8/10Frost Middle SchoolGrades: 6-8Distance: 0.5 mi
- 7/10Churchill High SchoolGrades: 7-12Distance: 2.3 mi
Get a cash offer in 3 minutes
Find out how much your home could sell for in as little as 3 minutes with a no-obligation cash offer.
Estimated market value
$399,600
Get a cash offer in 3 minutes
Find out how much your home could sell for in as little as 3 minutes with a no-obligation cash offer.
Estimated market value
$399,600
- Michigan
- Wayne County
- Livonia
- 48154
- SMB Estates
- 14190 Edgewood St
Nearby cities
Nearby neighborhoods
Nearby zip codes
Other Livonia Topics
