Welcome to Livonia! Close to City Hall, Rec Center, Library, freeway, restaurants, movies and shopping, this 4 bedroom colonial on a corner lot is sure to please. Lovingly maintained for the past 50 years w/beautiful landscaping - front and back, large deck off Family Room, extra wide driveway, paver walkway and porch, sprinklers, and fenced backyard. Trumpet vines along the fence, wisteria on deck corners, and weigela on the other fence line - a proliferation of flowers! Roof (2022); gutters, siding and windows were replaced. Furnace replaced in 2019 and hot water heater just replaced on 12/31/23.
Kitchen remodel includes beautiful granite counters with bull nose edging, Jenn-air stove, refrigerator, built in microwave and dishwasher, stainless steel sink, and newer faucet; Pergo floor. Love the eating area in kitchen with built in cabinetry for extra storage. Granite Foyer and powder room flooring complement the kitchen counters. Light filled Living Room and dining room with custom window treatments - beautiful chandelier may stay. Generous sun-filled Family Room has natural fireplace and door wall to deck to enjoy your beautiful yard.
Comfortable Primary bedroom with double closet; enjoy the remodeled bathroom with Jason AirMasseur tub, ceramic tile and 2 sinks. Handy area outside bedrooms for extra storage and a clothes chute! Nice sized bedrooms and one bedroom has wonderful wall of custom built bookshelves - use as bedroom or den. Just an all around great house in a great area - yours to enjoy!
Sold for $415,000
$415,000
14221 Ellen Dr, Livonia, MI 48154
4beds
2,253sqft
Single Family Residence
Built in 1969
0.29 Acres Lot
$442,400 Zestimate®
$184/sqft
$2,935 Estimated rent
Home value
$442,400
$420,000 - $465,000
$2,935/mo
Zestimate® history
Owner options
List your home for rent
$2,935/mo
Rent Zestimate®
Find your next renter with Zillow Rental Manager. Plus, with online applications, you can quickly screen prospective tenants – for free.
$2,935/mo
Rent Zestimate®
Refinance and save
$2,896/mo
Est. payment
Refinancing to a lower rate could help reduce your monthly payments and save thousands over the life of the loan.
$2,896/mo
Est. payment
Explore your selling options
Work with a Zillow partner agent
Leverage their expertise and Zillow's premium Showcase listings to get your home seen by more buyers.
Get startedList with your own agent
Get your home in front of millions of buyers by listing it on Zillow.
Learn how to do itSell it yourself
Take full control of how buyers see your home on Zillow by listing For Sale by Owner (FSBO).
List your homeWhat's special
Natural fireplaceExtra storageBeautiful landscapingTrumpet vinesRemodeled bathroomCustom window treatmentsLarge deck
Zillow last checked:
Listing updated:
Listed by:
Linda M Prevost 734-459-4700,
KW Professionals
Bought with:
Martin Hill, 6501429955
Century 21 Curran & Oberski
Source: Realcomp II,MLS#: 20240009243
Facts & features
Interior
Bedrooms & bathrooms
- Bedrooms: 4
- Bathrooms: 3
- Full bathrooms: 2
- 1/2 bathrooms: 1
Primary bedroom
- Level: Second
- Area: 154
- Dimensions: 14 x 11
Bedroom
- Level: Second
- Area: 154
- Dimensions: 14 x 11
Bedroom
- Level: Second
- Area: 121
- Dimensions: 11 x 11
Bedroom
- Level: Second
- Area: 154
- Dimensions: 14 x 11
Other
- Level: Basement
- Area: 48
- Dimensions: 6 x 8
Other
- Level: Second
- Area: 56
- Dimensions: 8 x 7
Other
- Level: Entry
- Area: 20
- Dimensions: 4 x 5
Other
- Level: Entry
- Area: 88
- Dimensions: 11 x 8
Dining room
- Level: Entry
- Area: 110
- Dimensions: 11 x 10
Family room
- Level: Entry
- Area: 228
- Dimensions: 12 x 19
Kitchen
- Level: Entry
- Area: 99
- Dimensions: 9 x 11
Living room
- Level: Entry
- Area: 216
- Dimensions: 18 x 12
Heating
- Forced Air, Natural Gas
Cooling
- Central Air
Appliances
- Included: Dishwasher, Disposal, Dryer, Free Standing Electric Range, Free Standing Refrigerator, Humidifier, Ice Maker, Microwave, Self Cleaning Oven, Vented Exhaust Fan, Washer
- Laundry: Gas Dryer Hookup, Washer Hookup
Features
- Basement: Interior Entry,Partial,Partially Finished
- Has fireplace: Yes
- Fireplace features: Family Room, Wood Burning
Interior area
- Total interior livable area: 2,253 sqft
- Finished area above ground: 1,853
- Finished area below ground: 400
Property
Parking
- Total spaces: 2
- Parking features: Two Car Garage, Attached, Direct Access, Driveway, Electricityin Garage, Garage Faces Front, Garage Door Opener
- Attached garage spaces: 2
Features
- Levels: Two
- Stories: 2
- Entry location: GroundLevelwSteps
- Patio & porch: Deck, Porch
- Pool features: None
- Fencing: Back Yard,Fenced
Lot
- Size: 0.29 Acres
- Dimensions: 96.60 x 130.00
- Features: Corner Lot, Sprinklers
Details
- Parcel number: 46083030127000
- Special conditions: Short Sale No,Standard
Construction
Type & style
- Home type: SingleFamily
- Architectural style: Colonial
- Property subtype: Single Family Residence
Materials
- Brick, Vinyl Siding
- Foundation: Basement, Poured
Condition
- New construction: No
- Year built: 1969
Utilities & green energy
- Sewer: Public Sewer
- Water: Public
- Utilities for property: Cable Available
Community & HOA
Community
- Features: Sidewalks
- Subdivision: STARK GARDENS SUB
HOA
- Has HOA: No
Location
- Region: Livonia
Financial & listing details
- Price per square foot: $184/sqft
- Tax assessed value: $96,472
- Annual tax amount: $3,820
- Date on market: 3/22/2024
- Cumulative days on market: 2 days
- Listing agreement: Exclusive Right To Sell
- Listing terms: Cash,Conventional,FHA,Va Loan
- Exclusions: Exclusion(s) Do Not Exist
Price history
| Date | Event | Price |
|---|---|---|
| 4/17/2024 | Sold | $415,000+5.1%$184/sqft |
Source:  Realcomp II #20240009243 Report a problem Realcomp II #20240009243 Report a problem | ||
| 4/8/2024 | Pending sale | $395,000$175/sqft |
Source: Realcomp II #20240009243 Report a problem | ||
| 3/22/2024 | Listed for sale | $395,000$175/sqft |
Source: Realcomp II #20240009243 Report a problem | ||
Public tax history
| Year | Property taxes | Tax assessment |
|---|---|---|
| 2025 | -- | $162,200 +10.6% |
| 2024 | -- | $146,600 +10.3% |
| 2023 | -- | $132,900 +1.5% |
| 2022 | -- | $130,900 +6.7% |
| 2021 | -- | $122,700 |
| 2020 | $3,432 +2.1% | $122,700 +4.8% |
| 2019 | $3,360 | $117,100 +14.8% |
| 2018 | $3,360 | $102,000 +5.3% |
| 2017 | -- | $96,900 |
| 2016 | $2,694 | $96,900 +16.7% |
| 2015 | $2,694 | $83,020 +17.3% |
| 2012 | -- | $70,780 |
| 2005 | $1,294 -54.8% | -- |
| 2003 | $2,866 | -- |
| 2001 | -- | $79,910 +3.2% |
| 2000 | $2,559 | $77,440 |
Find assessor info on the county website
Neighborhood: SMB Estates
Nearby homes
- $341,100-- bd1 ba1.3k sqft14205 Ellen Dr, Livonia, MI 48154Off Market
- $389,0003 bd2 ba1.9k sqft14190 Edgewood St, Livonia, MI 48154Sold
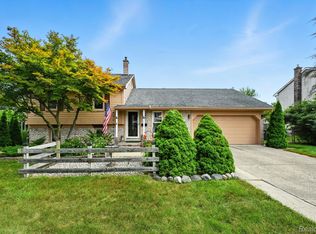
- $345,700-- bd1 ba1.8k sqft14187 Ellen Dr, Livonia, MI 48154Off Market
- $372,6004 bd1 ba1.6k sqft34894 Perth St, Livonia, MI 48154Off Market
- $334,7003 bd2 ba1.6k sqft34916 Perth St, Livonia, MI 48154Off Market
- $426,9004 bd3 ba2.2k sqft14172 Edgewood St, Livonia, MI 48154Off Market
- $329,2003 bd1 ba1.6k sqft14224 Ellen Dr, Livonia, MI 48154Off Market
- $404,3004 bd2 ba2k sqft34938 Perth St, Livonia, MI 48154Off Market
Nearby schools
GreatSchools rating
- 9/10Kennedy Elementary SchoolGrades: K-4Distance: 1.2 mi
- 8/10Frost Middle SchoolGrades: 6-8Distance: 0.5 mi
- 7/10Churchill High SchoolGrades: 7-12Distance: 2.4 mi
Get a cash offer in 3 minutes
Find out how much your home could sell for in as little as 3 minutes with a no-obligation cash offer.
Estimated market value
$442,400
Get a cash offer in 3 minutes
Find out how much your home could sell for in as little as 3 minutes with a no-obligation cash offer.
Estimated market value
$442,400
- Michigan
- Wayne County
- Livonia
- 48154
- SMB Estates
- 14221 Ellen Dr
Nearby cities
Nearby neighborhoods
Nearby zip codes
Other Livonia Topics
