Experience the Heart of Tampa Living: Discover the Allure of Carrollwood Village, where Carrollwood’s finest amenities, top-rated schools, Publix, trendy new restaurants, banks, medical facilities, and a wealth of shopping options are all just minutes away. This single-story pool home, spanning 2,109 sq ft, offers 4 bedrooms and 3 full baths in a well-designed split-bedroom floor plan. The charming entryway is framed by an outdoor sitting area, accented by coach lights mounted on pedestal columns. Step through the double doors into a spacious foyer, where you’re greeted by a formal living room straight ahead featuring triple sliding glass doors to the lanai, and a formal dining room. NO POPCORN CEILINGS! A/C (2021), Roof (2020) complete with Gutters and Gutter Guards. The family room featuring a wood burning fireplace surrounded by classic brickwork and a triple sliding glass door to the lanai and pool deck connects to the spacious kitchen, which features Quartz countertops, a stone-tile backsplash, and soft-close cabinets accented with glass inserts, built-in pantry with pullouts, along with a spice rack, and pot drawers. A suite of stainless appliances includes a NEW French door refrigerator (2024), a double wall oven, a smooth cooktop, microwave, and a stainless double sink, as well as a desk area and convenient breakfast bar with pendant lighting. The primary suite has sliding glass doors leading to the lanai, a hallway with two closets that guide you to the ensuite bath. Generously sized secondary bedrooms provide ample closet space. The lanai is an entertainer’s dream, featuring an outdoor kitchen with a sink and bar area. The heated chlorinated pool includes a new pool pump and equipment 2022 and is surrounded by a screened-in pool deck and a child safety fence. Beyond the screened enclosure, an additional patio provides a sitting area for relaxation and outdoor enjoyment. The laundry room is equipped with a wash sink, cabinets, and a door to the oversized garage which includes a refrigerator that conveys. Additional updates include a new water heater (2024), windows and shutters (2020), a flat patio ceiling (2023), and ADT security system (2017). The neighborhood offers an array of attractions, including the nearby Carrollwood Cultural Center and Carrollwood Village Park, which features outdoor fitness equipment, picnic areas, playgrounds, a large and small dog park, walking/running trails, a skate park, splash pad, and outdoor ping pong and chess tables, as well as tennis, pickleball, and basketball courts. Additional amenities include Vista Gardens, library, Bob Sierra YMCA, and the prestigious Carrollwood Country Club. Don’t miss this opportunity-schedule your appointment today!
Sold for $635,000
$635,000
14190 FENNSBURY DRIVE, TAMPA, FL 33624
4beds
2,109sqft
Single Family Residence
Built in 1983
9,200 Square Feet Lot
$622,000 Zestimate®
$301/sqft
$3,204 Estimated rent
Home value
$622,000
$578,000 - $672,000
$3,204/mo
Zestimate® history
Owner options
List your home for rent
$3,204/mo
Rent Zestimate®
Find your next renter with Zillow Rental Manager. Plus, with online applications, you can quickly screen prospective tenants – for free.
$3,204/mo
Rent Zestimate®
Refinance and save
$4,453/mo
Est. payment
Refinancing to a lower rate could help reduce your monthly payments and save thousands over the life of the loan.
$4,453/mo
Est. payment
Explore your selling options
Work with a Zillow partner agent
Leverage their expertise and Zillow's premium Showcase listings to get your home seen by more buyers.
Get startedList with your own agent
Get your home in front of millions of buyers by listing it on Zillow.
Learn how to do itSell it yourself
Take full control of how buyers see your home on Zillow by listing For Sale by Owner (FSBO).
List your homeWhat's special
Screened-in pool deckOutdoor kitchenGenerously sized secondary bedroomsStone-tile backsplashQuartz countertopsOversized garageEnsuite bath
Zillow last checked:
Listing updated:
Listed by:
Jennifer Dobbs 813-389-2074,
MIHARA & ASSOCIATES INC. 813-960-2300
Bought with:
Laura Fender, 3553820
KELLER WILLIAMS TAMPA CENTRAL
Source: Stellar MLS,MLS#: TB8324071 Originating MLS: Suncoast Tampa
Originating MLS: Suncoast Tampa
Facts & features
Interior
Bedrooms & bathrooms
- Bedrooms: 4
- Bathrooms: 3
- Full bathrooms: 3
Rooms
- Room types: Dining Room, Living Room
Primary bedroom
- Features: Walk-In Closet(s)
- Level: First
- Area: 208 Square Feet
- Dimensions: 16x13
Bedroom 2
- Features: Built-in Closet
- Level: First
- Area: 156 Square Feet
- Dimensions: 12x13
Bedroom 3
- Features: Built-in Closet
- Level: First
- Area: 143 Square Feet
- Dimensions: 11x13
Bedroom 4
- Features: Built-in Closet
- Level: First
- Area: 156 Square Feet
- Dimensions: 12x13
Dining room
- Level: First
- Area: 165 Square Feet
- Dimensions: 11x15
Family room
- Level: First
- Area: 216 Square Feet
- Dimensions: 18x12
Kitchen
- Features: Pantry
- Level: First
- Area: 216 Square Feet
- Dimensions: 18x12
Living room
- Level: First
- Area: 238 Square Feet
- Dimensions: 14x17
Heating
- Central
Cooling
- Central Air
Appliances
- Included: Oven, Cooktop, Dishwasher, Dryer, Microwave, Range Hood, Refrigerator, Washer
- Laundry: Inside, Laundry Room
Features
- Ceiling Fan(s), High Ceilings, Split Bedroom, Thermostat, Walk-In Closet(s)
- Flooring: Tile
- Doors: French Doors, Sliding Doors
- Has fireplace: Yes
- Fireplace features: Family Room, Wood Burning
Interior area
- Total structure area: 3,432
- Total interior livable area: 2,109 sqft
Property
Parking
- Total spaces: 2
- Parking features: Driveway
- Attached garage spaces: 2
- Has uncovered spaces: Yes
Features
- Levels: One
- Stories: 1
- Patio & porch: Deck, Front Porch, Patio, Porch
- Exterior features: Sidewalk
- Has private pool: Yes
- Pool features: Heated, In Ground, Screen Enclosure
Lot
- Size: 9,200 Square Feet
- Dimensions: 80 x 115
- Features: In County, Sidewalk
- Residential vegetation: Mature Landscaping
Details
- Parcel number: U0528180VH00000200005.0
- Zoning: PD-MU
- Special conditions: None
Construction
Type & style
- Home type: SingleFamily
- Property subtype: Single Family Residence
Materials
- Block
- Foundation: Slab
- Roof: Shingle
Condition
- New construction: No
- Year built: 1983
Utilities & green energy
- Sewer: Public Sewer
- Water: Public
- Utilities for property: Electricity Connected, Public, Sewer Connected, Water Connected
Community & HOA
Community
- Features: Deed Restrictions, Golf Carts OK, Golf, Irrigation-Reclaimed Water, Park, Playground, Sidewalks, Tennis Court(s)
- Security: Security System Owned
- Pet fee: $0 monthly
- Subdivision: VILLAGE 13 UNIT 01 OF CARROLLWOOD VILLAGE
HOA
- Has HOA: Yes
- Services included: Common Area Taxes, Reserve Fund, Manager, Recreational Facilities
- HOA fee: $55 monthly
- HOA name: Green Acres/Dawn Archambault
- HOA phone: 813-936-4149
Location
- Region: Tampa
Financial & listing details
- Price per square foot: $301/sqft
- Tax assessed value: $438,513
- Annual tax amount: $4,021
- Date on market: 11/29/2024
- Cumulative days on market: 2 days
- Listing terms: Cash,Conventional,FHA,VA Loan
- Ownership: Fee Simple
- Total actual rent: 0
- Electric utility on property: Yes
- Road surface type: Paved
Price history
| Date | Event | Price |
|---|---|---|
| 1/10/2025 | Sold | $635,000+0.8%$301/sqft |
Source:  Stellar MLS #TB8324071 Report a problem Stellar MLS #TB8324071 Report a problem | ||
| 12/2/2024 | Pending sale | $630,000$299/sqft |
Source: Stellar MLS #TB8324071 Report a problem | ||
| 11/29/2024 | Listed for sale | $630,000+120.6%$299/sqft |
Source: Stellar MLS #TB8324071 Report a problem | ||
| 11/18/2016 | Sold | $285,600-1.5%$135/sqft |
Source: Public Record Report a problem | ||
| 9/12/2016 | Price change | $289,999-2.7%$138/sqft |
Source: Coldwell Banker Residential Real Estate - North Tampa #T2812907 Report a problem | ||
| 6/10/2016 | Price change | $297,999-0.7%$141/sqft |
Source: Coldwell Banker Residential Real Estate - North Tampa #T2812907 Report a problem | ||
| 4/13/2016 | Listed for sale | $300,000+9.1%$142/sqft |
Source: COLDWELL BANKER RESIDENTIAL #T2812907 Report a problem | ||
| 10/2/2015 | Listing removed | $274,900$130/sqft |
Source: BRANDON REALTY, INC. #T2759276 Report a problem | ||
| 9/18/2015 | Price change | $274,900-1.8%$130/sqft |
Source: BRANDON REALTY, INC. #T2759276 Report a problem | ||
| 7/29/2015 | Price change | $280,000-6.3%$133/sqft |
Source: BRANDON REALTY, INC. #T2759276 Report a problem | ||
| 6/25/2015 | Listed for sale | $298,900+12.8%$142/sqft |
Source: Brandon Realty, Inc. Report a problem | ||
| 7/1/2014 | Listing removed | $265,000$126/sqft |
Source: FLORIDA REALTY #T2628002 Report a problem | ||
| 6/30/2014 | Price change | $265,000+3.9%$126/sqft |
Source: FLORIDA REALTY #T2628002 Report a problem | ||
| 6/27/2014 | Price change | $255,000+1.4%$121/sqft |
Source: FLORIDA REALTY #T2628002 Report a problem | ||
| 5/23/2014 | Price change | $251,500-8.5%$119/sqft |
Source: FLORIDA REALTY #T2628002 Report a problem | ||
| 5/4/2014 | Price change | $275,000-6.8%$130/sqft |
Source: FLORIDA REALTY #T2628002 Report a problem | ||
| 1/11/2014 | Listed for sale | $295,000+26.6%$140/sqft |
Source: CENTURY 21 Shaw Realty Group #T2609056 Report a problem | ||
| 7/2/2013 | Sold | $233,000-6.8%$110/sqft |
Source: Public Record Report a problem | ||
| 5/22/2013 | Pending sale | $249,900$118/sqft |
Source: CENTURY 21 Shaw Realty Group #T2564993 Report a problem | ||
| 4/17/2013 | Listed for sale | $249,900-4.6%$118/sqft |
Source: CENTURY 21 Shaw Realty Group #T2564993 Report a problem | ||
| 4/6/2012 | Listing removed | $1,750$1/sqft |
Source: LYRIC REALTY GROUP, INC. #T2509569 Report a problem | ||
| 3/15/2012 | Listed for rent | $1,750+3.2%$1/sqft |
Source: LYRIC REALTY GROUP, INC. #T2509569 Report a problem | ||
| 1/12/2012 | Listing removed | $1,695$1/sqft |
Source: Cooper & Associates Realty Inc. Report a problem | ||
| 12/14/2011 | Listed for rent | $1,695$1/sqft |
Source: Cooper & Associates Realty Inc. Report a problem | ||
| 8/23/2011 | Listing removed | $1,695$1/sqft |
Source: Cooper & Associates Realty Inc. Report a problem | ||
| 7/25/2011 | Listed for rent | $1,695$1/sqft |
Source: Cooper & Associates Realty Inc. Report a problem | ||
| 7/31/2008 | Sold | $262,000+78.2%$124/sqft |
Source: Stellar MLS #T2302271 Report a problem | ||
| 7/8/1996 | Sold | $147,000+5.1%$70/sqft |
Source: Public Record Report a problem | ||
| 8/27/1993 | Sold | $139,900$66/sqft |
Source: Public Record Report a problem | ||
Public tax history
| Year | Property taxes | Tax assessment |
|---|---|---|
| 2025 | $4,550 +8.6% | $438,513 +79.9% |
| 2024 | $4,189 +3.8% | $243,782 +3% |
| 2023 | $4,036 +5.1% | $236,682 +3% |
| 2022 | $3,839 +1.6% | $229,788 +3% |
| 2021 | $3,779 +2.5% | $223,095 +1.4% |
| 2020 | $3,687 +3.1% | $220,015 +2.3% |
| 2019 | $3,576 | $215,068 +1.9% |
| 2018 | $3,576 +2.8% | $211,058 -9.2% |
| 2017 | $3,480 +3% | $232,549 +13.9% |
| 2016 | $3,377 -1.3% | $204,130 +4.9% |
| 2015 | $3,423 +3.6% | $194,642 +5.1% |
| 2014 | $3,304 +5.8% | $185,254 -10.2% |
| 2013 | $3,124 -12.5% | $206,240 +5% |
| 2012 | $3,569 -4.5% | $196,341 -3.9% |
| 2011 | $3,739 -5.6% | $204,379 -5.8% |
| 2010 | $3,961 +2.6% | $216,875 +2.7% |
| 2009 | $3,860 +40.2% | $211,173 +34.9% |
| 2008 | $2,753 -5.9% | $156,591 +3% |
| 2007 | $2,927 -4.7% | $152,030 +2.5% |
| 2006 | $3,071 +0.2% | $148,322 +3% |
| 2005 | $3,065 | $144,002 +2.4% |
| 2004 | -- | $140,619 +1.9% |
| 2003 | -- | $137,997 +2.4% |
| 2002 | -- | $134,763 +1.6% |
| 2001 | -- | $132,641 +0.2% |
| 2000 | $2,842 | $132,342 |
Find assessor info on the county website
Neighborhood: 33624
Nearby homes
- $525,4003 bd2 ba1.8k sqft14188 Fennsbury Dr, Tampa, FL 33624Off Market
- $568,2004 bd2 ba2.2k sqft14192 Fennsbury Dr, Tampa, FL 33624Off Market
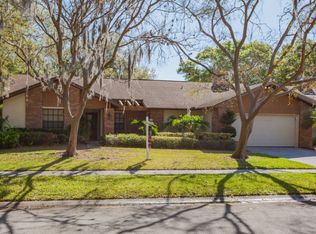
- $594,7004 bd3 ba2.1k sqft14186 Fennsbury Dr, Tampa, FL 33624Off Market
- $638,3004 bd2 ba2.2k sqft14194 Fennsbury Dr, Tampa, FL 33624Off Market

- $618,8004 bd2 ba2.2k sqft14189 Fennsbury Dr, Tampa, FL 33624Off Market
- $671,5004 bd3 ba2.2k sqft14191 Fennsbury Dr, Tampa, FL 33624Off Market
- $606,0004 bd2 ba1.9k sqft14187 Fennsbury Dr, Tampa, FL 33624Sold
- $591,5004 bd2 ba2.2k sqft14193 Fennsbury Dr, Tampa, FL 33624Off Market
Nearby schools
GreatSchools rating
- 7/10Essrig Elementary SchoolGrades: PK-5Distance: 1.1 mi
- 6/10Hill Middle SchoolGrades: 6-8Distance: 0.4 mi
- 6/10Gaither High SchoolGrades: 9-12Distance: 2.1 mi
Schools provided by the listing agent
- Elementary: Essrig-HB
- Middle: Hill-HB
- High: Hillsborough-HB
Source: Stellar MLS. This data may not be complete. We recommend contacting the local school district to confirm school assignments for this home.
Get a cash offer in 3 minutes
Find out how much your home could sell for in as little as 3 minutes with a no-obligation cash offer.
Estimated market value
$622,000
Get a cash offer in 3 minutes
Find out how much your home could sell for in as little as 3 minutes with a no-obligation cash offer.
Estimated market value
$622,000
- Florida
- Hillsborough County
- Tampa
- 33624
- 14190 FENNSBURY DRIVE
Nearby cities
Nearby neighborhoods
Nearby zip codes
Other Tampa Topics
