Skip main navigation
Off market
  • $638,300

    14194 Fennsbury Dr, Tampa, FL 33624

    4beds
    2,286sqft
    Single Family Residence
    Built in 1983
    9,583 Square Feet Lot
    $638,300 Zestimate®
    $279/sqft
    $2,975 Estimated rent

    Home value

    $638,300

    $600,000 - $683,000

    $2,975/mo

    Zestimate® history
    Loading
    Loading...

    Owner options

    List your home for rent

    $2,975/mo

    Rent Zestimate®

    Find your next renter with Zillow Rental Manager. Plus, with online applications, you can quickly screen prospective tenants – for free.

    Learn more

    $2,975/mo

    Rent Zestimate®

    Refinance and save

    $4,416/mo

    Est. payment

    Refinancing to a lower rate could help reduce your monthly payments and save thousands over the life of the loan.

    See today's rates

    $4,416/mo

    Est. payment

    Explore your selling options

    Work with a Zillow partner agent

    Leverage their expertise and Zillow's premium Showcase listings to get your home seen by more buyers.

    Get started

    List with your own agent

    Get your home in front of millions of buyers by listing it on Zillow.

    Learn how to do it

    Sell it yourself

    Take full control of how buyers see your home on Zillow by listing For Sale by Owner (FSBO).

    List your home

    What's special

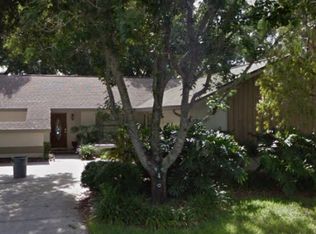
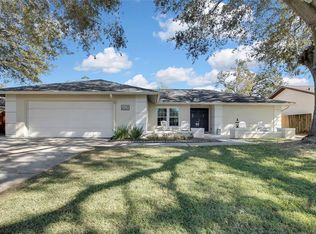
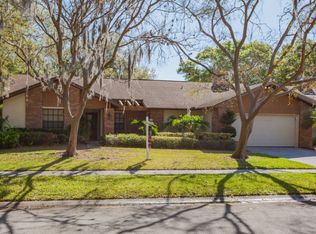
    CARROLLWOOD VILLAGE - a highly sought-after neighborhood golf course/tennis community with many parks nearby, surrounded by mature canopy oaks. This 4-bedroom, 2 bath, split floor plan pool home is awaiting its new homeowners. Upon entry, you are greeted with a large foyer, vaulted ceilings, and a split floor plan. Spilt plan has a huge master bedroom with a huge walk-in closet and a Jack-and-Jill bathroom connecting it to another bedroom or possible den/study; master bedroom also has sliders that leading to the pool. The house also has 2 other bedrooms with their own bathroom and closets, perfect as a mother-in-law suite or for your kids. The master bedroom as well as one of the suite bedrooms both easily accommodate king-sized beds. Large living room that opens up into the dining room with a bookshelf wall, and French doors that open right into the enclosed pool and lanai for that Florida lifestyle. The kitchen has an open floor plan, easy for entertaining as it opens into the large family, has stainless steel appliances, and an possible bar area with room for a breakfast nook or dinette. The family room also opens into the pool/lanai area, and can get served refreshments through the slide-type kitchen window. The kitchen overlooks the large family room features a large wood-burning fireplace with built-in book shelves, and has 8' sliders leading to the enclosed pool/lanai. Large laundry room with its own generous closet leads out to the oversized, 2-car garage The newly-painted pool area and backyard are perfect for entertaining, and featuring a large fenced in backyard (owned and inside the property line), and HUGE pool with a lanai. This wonderful Carrollwood Village pool home is walking distance to many community parks, children's water park and the Carrollwood Country Club which features 27 holes of golf, tennis, Olympic-sized pool, gym, dining room with restaurant, clubhouse and guest suites. Community parks, water park for children, picnics, dog runs, and tennis and basketball courts. Convenient to shopping, restaurants, Veterans Expressway, beaches, and hospitals. There's even a space for you to plant your own small garden nearby, close to the Carrollwood Cultural Center and Carrollwood Performing Arts Center. There is a also monthly market that takes place at the Carrollwood Cultural Center, and the Center hosts many concerts and comedy shows year-round. Don't miss the opportunity to make Carrollwood Village your new neighborhood and call this lovely home yours. Schedule your tour today! Home updates include: new water heater with overflow tank and shut off switch, stainless steel appliances, new interior paint (2020), newer exterior paint with mildicide (2017), electrical panel inspected and up to code, newer double-pane windows and sliders (2009), French door (2010), roof (2009), newer HVAC (2015) serviced (July 2020), reclaimed water hook-up, sprinklers and irrigation system updated with new sprinkler heads. new solenoids and timer, new garage motor, new pool motor and PVC pipes, new pool deck paint and improved drainage throughout pool deck (2020), updated guest and master bathrooms (2020), front lawn designer curbing, newer fence installation (all sides owned/inside property line) (2015), LED recessed light - front entry, new LED in laundry and bathrooms, strong new hardware - front door (2 deadbolts) installed (2017), continuous pest control maintenance. See the features sheet attached in the MLS.

    This property is not currently displayed as for sale or rent on Zillow. This may be different from what's on other websites or public sources.

    Originating MLS: Tampa

    Facts & features

    Interior

    Bedrooms & bathrooms
    • Bedrooms: 4
    • Bathrooms: 2
    • Full bathrooms: 2
    Heating
    • Forced air, Electric
    Cooling
    • Central
    Appliances
    • Included: Dishwasher, Garbage disposal
    • Laundry: Inside, Laundry Room
    Features
    • Ceiling Fans(s), Eating Space In Kitchen, High Ceiling(s), Open Floorplan, Split Bedroom, Walk-In Closet(s), Kitchen/Family Room Combo, Cathedral Ceiling(s), Vaulted Ceiling(s), Other
    • Flooring: Carpet
    • Windows: Insulated Windows, Low Emissivity Windows, Thermal Windows
    • Has fireplace: Yes
    • Fireplace features: Wood Burning, Family Room
    Interior area
    • Structure area source: Public Records
    • Total interior livable area: 2,286 sqft

    Property

    Parking
    • Total spaces: 2
    • Parking features: Garage - Attached
    Features
    • Levels: One
    • Patio & porch: Patio, Porch, Screened
    • Exterior features: Stucco
    • Pool features: In Ground, Screen Enclosure, Lighting, Pool Sweep
    • Fencing: Wood
    Lot
    • Size: 9,583 Square Feet
    • Dimensions: 82x115
    • Features: Near Public Transit, In County, Sidewalk, Near Golf Course
    • Residential vegetation: Mature Landscaping, Trees/Landscaped
    Details
    • Parcel number: 1828050VH000002000070U
    • Zoning: PD

    Construction

    Type & style
    • Home type: SingleFamily
    • Architectural style: Contemporary
    • Property subtype: Single Family Residence
    Materials
    • masonry
    • Roof: Composition
    Condition
    • Year built: 1983

    Utilities & green energy

    • Sewer: Public Sewer
    • Water: Public
    • Utilities for property: Electricity Connected, Sewer Connected, BB/HS Internet Available, Cable Available, Public, Street Lights, Cable Connected, Electricity Available, Water Available, Fire Hydrant, Sprinkler Recycled, Sewer Available, Sprinkler Meter
    Green energy
    • Water conservation: Irrigation-Reclaimed Water

    Community & HOA

    Community
    • Features: On Site Laundry Available
    • Security: Security System, Security System Owned
    • Subdivision: VILLAGE XIII UNIT 1 OF CARROLLWOOD VILLAGE
    HOA
    • Has HOA: Yes
    • Amenities included: Playground, Park, Security, Tennis Court(s), Recreation Facilities, Basketball Court, Racquet Ball, Trails
    • Services included: Recreational Facilities, Security, Common Area Taxes, Other
    • HOA fee: $42 monthly
    Location
    • Region: Tampa

    Financial & listing details

    • Price per square foot: $279/sqft
    • Tax assessed value: $522,426
    • Annual tax amount: $6,879
    • Listing terms: Cash, Conventional, FHA, VA Loan
    • Ownership: Fee Simple

    Price history

    DateEventPrice
    12/9/2023Listing removed--
    Source: Stellar MLS #U8215335 Report a problem
    11/4/2023Price change$639,000-1.7%$280/sqft
    Source: Stellar MLS #U8215335 Report a problem
    9/27/2023Listed for sale$650,000+80.6%$284/sqft
    Source: Stellar MLS #U8215335 Report a problem
    9/16/2020Sold$360,000+1.1%$157/sqft
    Source: Stellar MLS #T3251430 Report a problem
    7/18/2020Pending sale$356,000$156/sqft
    Source: Carrollwood Office #T3251430 Report a problem
    7/13/2020Listed for sale$356,000+149%$156/sqft
    Source: BHHS FLORIDA PROPERTIES GROUP #T3251430 Report a problem
    11/12/1996Sold$143,000$63/sqft
    Source: Public Record Report a problem

    Public tax history

    YearProperty taxesTax assessment
    2025$6,879 +8.6%$380,965 +2.9%
    2024$6,335 +3.4%$370,228 +3%
    2023$6,125 +4.1%$359,445 +3%
    2022$5,882 +12.3%$348,976 +13.7%
    2021$5,238 +62.5%$306,836 +54.8%
    2020$3,223 +3.4%$198,202 +2.3%
    2019$3,118 $193,746 +1.9%
    2018$3,118 +1.7%$190,133 -17.7%
    2017$3,064 +1.5%$230,927 +26.6%
    2016$3,020 +0.4%$182,392 +0.7%
    2015$3,008 -0.2%$181,124 +0.8%
    2014$3,015 $179,687 +1.5%
    2013$3,015 -3.3%$177,032 +1.7%
    2012$3,119 +3.2%$174,073 +3%
    2011$3,022 +2%$169,003 +1%
    2010$2,962 +2.8%$167,251 +2.7%
    2009$2,882 +0.2%$162,854 +0.1%
    2008$2,877 -5.5%$162,691 +3%
    2007$3,046 -4.8%$157,952 +2.5%
    2006$3,198 +0.2%$154,100 +3%
    2005$3,193 $149,612 +3%
    2004-- $145,254 +1.9%
    2003-- $142,546 +2.4%
    2002-- $139,205 +1.6%
    2001-- $137,013 +0.3%
    2000$2,945 $136,544
    Find assessor info on the county website

    Neighborhood: 33624

    Nearby schools

    GreatSchools rating
    Schools provided by the listing agent
    • Elementary: Essrig-Hb
    • Middle: Hill-Hb
    • High: Gaither-Hb

    Source: The MLS. This data may not be complete. We recommend contacting the local school district to confirm school assignments for this home.

    Get a cash offer in 3 minutes
    Find out how much your home could sell for in as little as 3 minutes with a no-obligation cash offer.
    Estimated market value
    $638,300
    Get a cash offer in 3 minutes
    Find out how much your home could sell for in as little as 3 minutes with a no-obligation cash offer.
    Estimated market value
    $638,300