Skip main navigation
Sold for $691,500
  • $691,500

    14191 Murphy Ter, Gainesville, VA 20155

    5beds
    3,082sqft
    Single Family Residence
    Built in 2004
    5,227 Square Feet Lot
    $758,000 Zestimate®
    $224/sqft
    $3,973 Estimated rent

    Home value

    $758,000

    $720,000 - $796,000

    $3,973/mo

    Zestimate® history
    Loading
    Loading...

    Owner options

    List your home for rent

    $3,973/mo

    Rent Zestimate®

    Find your next renter with Zillow Rental Manager. Plus, with online applications, you can quickly screen prospective tenants – for free.

    Learn more

    $3,973/mo

    Rent Zestimate®

    Refinance and save

    $4,271/mo

    Est. payment

    Refinancing to a lower rate could help reduce your monthly payments and save thousands over the life of the loan.

    See today's rates

    $4,271/mo

    Est. payment

    Explore your selling options

    Work with a Zillow partner agent

    Leverage their expertise and Zillow's premium Showcase listings to get your home seen by more buyers.

    Get started

    List with your own agent

    Get your home in front of millions of buyers by listing it on Zillow.

    Learn how to do it

    Sell it yourself

    Take full control of how buyers see your home on Zillow by listing For Sale by Owner (FSBO).

    List your home

    What's special

    Kiddie poolRecently refinished hardwood floorsEnormous rec roomUpdated lightingMeticulously maintained homeOutdoor poolSeparate shower
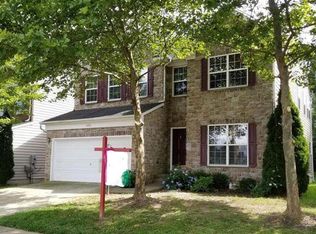
    Offers due by 3pm on Monday, June 26th. Welcome to your new home in the highly sought after neighborhood, GlenKirk Estates! This meticulously maintained home has a beautiful main level with recently refinished hardwood floors, detailed trim work, and updated lighting. Home boasts three finished levels on a premium lot backing to trees for privacy! The open Kitchen/Breakfast/Family Room area is great for gatherings with a cozy gas fireplace. Entertain in style in your gourmet kitchen with granite countertops and newer stainless steel appliances. French doors let natural light into this space and open up to the deck for outdoor relaxing or entertaining. The dining room conveniently connects to the kitchen, comfortable for small gatherings or hosting large dinner parties. Upstairs you will love the spacious Primary Suite with a sitting area and two walk-in closets. The ensuite Primary Bathroom has a large soaking tub, separate shower with dual shower heads, and dual vanities. The upstairs boasts three additional large bedrooms all with ceiling fans and an updated full bathroom. The fully-finished walk up basement is the perfect spot for entertaining friends with an enormous rec room, Full Bath, and additional bedroom that allows the flexibility of creating a guest or teen suite. Extra storage under stairs and in the oversized utility room. Community amenities include outdoor pool, kiddie pool, reservable club house, several playgrounds and so much more! Conveniently located to shopping, restaurants, and theaters. Easy 5 minute access to I-66, Route 15 and 29!

    Zillow last checked:

    Listing updated:

    Listed by:

    Alex Burrell-Hodges 703-819-1023,

    Cottage Street Realty LLC

    Bought with:

    Suzanne Parisi, 0225087039

    Century 21 Redwood Realty

    Source: Bright MLS,MLS#: VAPW2052952MLS Logo

    Facts & features

    Interior

    Bedrooms & bathrooms
    • Bedrooms: 5
    • Bathrooms: 4
    • Full bathrooms: 3
    • 1/2 bathrooms: 1
    • Main level bathrooms: 1
    Basement
    • Area: 1072
    Heating
    • Heat Pump, Natural Gas
    Cooling
    • Central Air, Natural Gas
    Appliances
    • Included: Electric Water Heater
    Features
    • Ceiling Fan(s), Crown Molding
    • Basement: Partially Finished,Walk-Out Access
    • Number of fireplaces: 1
    • Fireplace features: Gas/Propane
    Interior area
    • Total structure area: 3,294
    • Total interior livable area: 3,082 sqft
    • Finished area above ground: 2,222
    • Finished area below ground: 860

    Property

    Parking
    • Total spaces: 4
    • Parking features: Garage Faces Front, Attached, Driveway
    • Attached garage spaces: 2
    • Uncovered spaces: 2
    Accessibility
    • Accessibility features: None
    Features
    • Levels: Three
    • Stories: 3
    • Patio & porch: Deck, Porch
    • Pool features: Community
    • Has view: Yes
    • View description: Trees/Woods
    Lot
    • Size: 5,227 sqft
    Details
    • Additional structures: Above Grade, Below Grade
    • Parcel number: 7396545457
    • Zoning: PMR
    • Special conditions: Standard

    Construction

    Type & style
    • Home type: SingleFamily
    • Architectural style: Colonial
    • Property subtype: Single Family Residence
    Materials
    • Vinyl Siding
    • Foundation: Permanent
    Condition
    • New construction: No
    • Year built: 2004

    Utilities & green energy

    • Sewer: Public Septic
    • Water: Public

    Community & neighborhood

    Security
    • Security features: Carbon Monoxide Detector(s), Smoke Detector(s)
    Location
    • Region: Gainesville
    • Subdivision: Glenkirk Estates

    HOA & financial

    HOA
    • Has HOA: Yes
    • HOA fee: $100 monthly
    • Amenities included: Clubhouse, Common Grounds, Pool, Tot Lots/Playground
    • Services included: Common Area Maintenance, Maintenance Grounds, Pool(s), Reserve Funds, Road Maintenance, Trash

    Other

    Other facts
    • Listing agreement: Exclusive Agency
    • Ownership: Fee Simple

    Price history

    DateEventPrice
    7/26/2023Sold$691,500+3.4%$224/sqft
    Source: Bright MLS #VAPW2052952 Report a problem
    6/27/2023Pending sale$669,000$217/sqft
    Source: Bright MLS #VAPW2052952 Report a problem
    6/22/2023Listed for sale$669,000+28.7%$217/sqft
    Source: Bright MLS #VAPW2052952 Report a problem
    9/1/2020Sold$520,000+2%$169/sqft
    Source: Public Record Report a problem
    7/20/2020Pending sale$509,999$165/sqft
    Source: Pearson Smith Realty, LLC #VAPW499548 Report a problem
    7/16/2020Listed for sale$509,999+20.3%$165/sqft
    Source: Pearson Smith Realty, LLC #VAPW499548 Report a problem
    1/7/2013Sold$423,900-0.2%$138/sqft
    Source: Public Record Report a problem
    10/12/2012Listed for sale$424,900+2%$138/sqft
    Source: Linton Hall Realtors #PW7943480 Report a problem
    10/29/2004Sold$416,454$135/sqft
    Source: Public Record Report a problem

    Public tax history

    YearProperty taxesTax assessment
    2025$6,113 +5%$623,500 +6.5%
    2024$5,822 +2.7%$585,400 +7.4%
    2023$5,670 -0.3%$544,900 +8.3%
    2022$5,687 +3%$503,200 +11.3%
    2021$5,523 +4.1%$452,100 +5.1%
    2020$5,304 +117.2%$430,200 +6.4%
    2019$2,442 -50.1%$404,500 -0.2%
    2018$4,895 +0.6%$405,400 +0.5%
    2017$4,865 +1.3%$403,200 +2.7%
    2016$4,801 +3.9%$392,600 -4.4%
    2015$4,622 $410,700 +11.1%
    2014$4,622 $369,600 +13.4%
    2013-- $326,000 +5.3%
    2012-- $309,500 +7%
    2010-- $289,200 -0.3%
    2009-- $290,000 -21.9%
    2008-- $371,500 -13.7%
    2007-- $430,400 -3.4%
    2006-- $445,400 +22.2%
    2005-- $364,600

    Find assessor info on the county website

    Neighborhood: 20155

    Nearby schools

    GreatSchools rating
    Schools provided by the listing agent
    • District: Prince William County Public Schools

    Source: Bright MLS. This data may not be complete. We recommend contacting the local school district to confirm school assignments for this home.

    Get a cash offer in 3 minutes
    Find out how much your home could sell for in as little as 3 minutes with a no-obligation cash offer.
    Estimated market value
    $758,000
    Get a cash offer in 3 minutes
    Find out how much your home could sell for in as little as 3 minutes with a no-obligation cash offer.
    Estimated market value
    $758,000