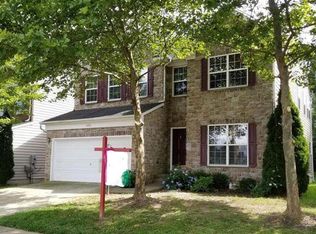
Step inside this meticulously maintained home with 4 bedrooms, and 3.5 bathrooms, As you enter, you'll be greeted by a grand two-story foyer with stunning hardwood floors on the main level. The open floor plan is perfect for hosting guests, with a separate formal dining room and living room. The impressive family room features a full wall of windows leading to a sprawling composite deck with a staircase to a large backyard offering endless opportunities for outdoor entertainment. The fully finished walk-up lower level boasts a recreation room with a full bathroom and comes furnished with a British Pub. This beautiful home comes with new appliances new trex deck, and fresh paint throughout. The landlord is open to considering one dog on a case-by-case basis. However, kindly note that no cats are permitted.
House for rent
$4,150/moFees may apply
14203 Murphy Ter, Gainesville, VA 20155
4beds
4,002sqft
Price may not include required fees and charges. Learn more|
Singlefamily
Available Tue Sep 1 2026
Small dogs OK
Air conditioner, central air, electric
In unit laundry
2 Attached garage spaces parking
Central, electric, natural gas
What's special
Open floor planFresh paint throughoutNew trex deckNew appliancesSeparate formal dining roomGrand two-story foyer
- 22 days |
- -- |
- -- |
Zillow last checked:
Listing updated:
Travel times

Let’s turn your rent into credit progress
Build credit history with every on-time payment and get credit for the payment you’re already making.
Facts & features
Interior
Bedrooms & bathrooms
- Bedrooms: 4
- Bathrooms: 4
- Full bathrooms: 3
- 1/2 bathrooms: 1
Rooms
- Room types: Office
Heating
- Central, Electric, Natural Gas
Cooling
- Air Conditioner, Central Air, Electric
Appliances
- Included: Dishwasher, Dryer, Exhaust Fan, Garbage Disposal, Gas Water Heater, Intercom, Oven/Range - Gas, Washer
- Laundry: In Unit, Upper Level
Features
- Exhaust Fan
- Has basement: Yes
- Has fireplace: Yes
Interior area
- Total interior livable area: 4,002 sqft
Property
Parking
- Total spaces: 2
- Parking features: Attached, Driveway, Garage, Open
- Has attached garage: Yes
- Has uncovered spaces: Yes
- Details: Contact manager
Features
- Exterior features: Backs to Trees, Basement, Common Grounds, Tot Lots/Playground
- Has private pool: Yes
- Pool features: Community, Pool
Details
- Additional structures: Garage(s)
- Parcel number: 7396544065
- Other equipment: Intercom
Construction
Type & style
- Home type: SingleFamily
- Architectural style: Colonial
- Property subtype: SingleFamily
Condition
- Year built: 2004
Community & HOA
Community
- Features: Pool
HOA
- Amenities included: Jogging Path, Parking, Pool
Location
- Region: Gainesville
Financial & listing details
- Lease term: Contact For Details
Price history
| Date | Event | Price |
|---|---|---|
| 8/3/2026 | Listed for rent | $4,150+5.1%$1/sqft |
Source: Bright MLS #VAPW2126366 Report a problem | ||
| 9/13/2024 | Listing removed | $3,950$1/sqft |
Source: Zillow Rentals Report a problem | ||
| 8/16/2024 | Sold | $3,950-99%$1/sqft |
Source: BHHS PenFed solds #f158591e753e013e4c42b3b86f2bba2c Report a problem | ||
| 7/31/2024 | Listed for rent | $3,950$1/sqft |
Source: Zillow Rentals Report a problem | ||
| 8/27/2004 | Sold | $398,831$100/sqft |
Source: Public Record Report a problem | ||
Neighborhood: 20155
Nearby schools
GreatSchools rating
- 10/10Glenkirk Elementary SchoolGrades: PK-5Distance: 0.1 mi
- 9/10Gainesville Middle SchoolGrades: 6-8Distance: 1.3 mi
- 7/10Gainesville HighGrades: 9-11Distance: 1.5 mi